
301 Ridgeview Drive, Carriere, MS 39426
Local realty services provided by:ERA TOP AGENT REALTY
Listed by: darlene spiers
Office: the smith team realty group dba the smith group realty
MLS#:4159695
Source:MS_UNITED
Price summary
- Price:$229,900
- Price per sq. ft.:$144.05
- Monthly HOA dues:$165
About this home
If you need the extra bedrooms, This home is perfect for you. Open floor plan, spacious 5-bedroom 2-bath home in HWL! New quartz counter tops, fresh paint and new light fixtures. PRC school District. Features a large fenced in backyard with added privacy and ample parking for up to 4 vehicles. Enjoy all the amenities of HWL, including the lake, lodge, pool, fishing, tennis courts, several parks, security gate, fire department and so much more.
Contact an agent
Home facts
- Year built:1983
- Subdivision & Development:Hide-A-Way Lake
- Listing ID #:4159695
- Added:45 day(s) ago
- Updated:October 03, 2026 at 03:50 PM
Rooms and interior
- Bedrooms:5
- Total bathrooms:2
- Full bathrooms:2
- Flooring:Ceramic Tile, Laminate
- Living area:1,596 sq. ft.
Heating and cooling
- Cooling:Central Air, Electric
- Heating:Central, Electric
- Central air:Yes
Structure and exterior
- Year built:1983
- Building area:1,596 sq. ft.
- Lot area:0.34 Acres
- Construction Materials:Siding
- Exterior Features:Private Yard
- Foundation Description:Slab
- Levels:1 Story
Utilities
- Water:Community
- Sewer:Public Sewer
Finances and disclosures
- Price:$229,900
- Price per sq. ft.:$144.05
- Tax amount:$592 (2025)
Features and amenities
- Laundry features:Electric Dryer Hookup, In Hall, Washer Hookup
- Amenities:Ceiling Fan(s), Granite Counters, Tray Ceiling(s), Walk-In Closet(s)
Parking
- Total parking spaces:4
- Parking description:Driveway, Parking Pad
New listings near 301 Ridgeview Drive
- New
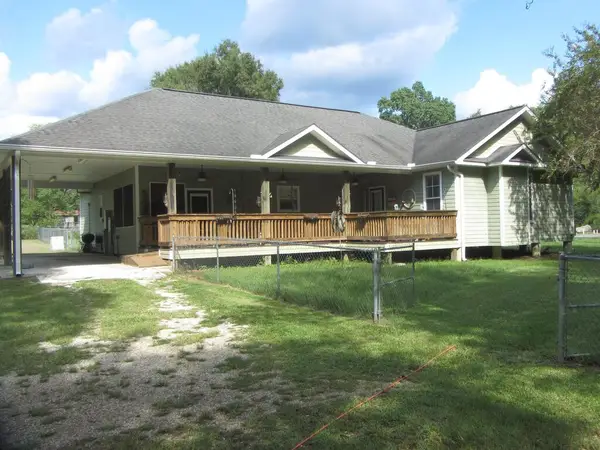 $250,000Active3 beds 2 baths2,021 sq. ft.
342 Pea Ridge Road, Picayune, MS 39466
MLS# 189446Listed by: FORMBY REALTY - New
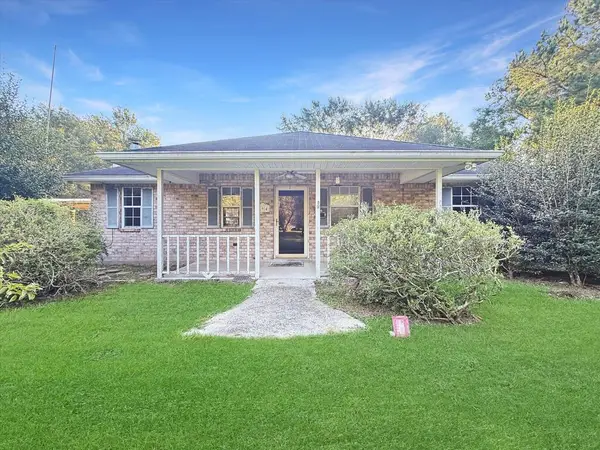 $200,000Active3 beds 2 baths1,436 sq. ft.
194 Richardson Ozona Road, Picayune, MS 39466
MLS# 189447Listed by: RE/MAX PREMIER GROUP - New
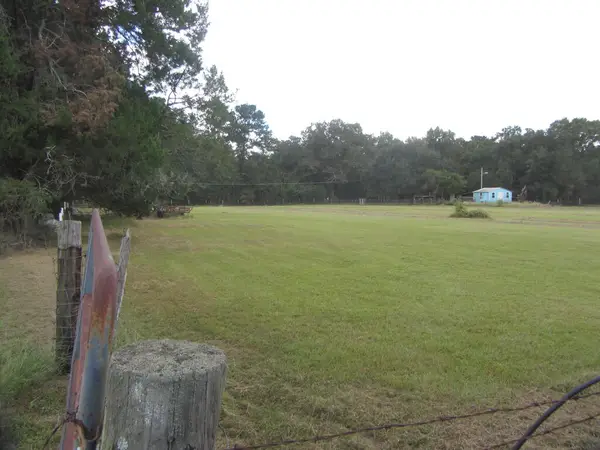 $215,000Active3.7 Acres
109 Ivy, Ozona, MS 39466
MLS# 189444Listed by: FORMBY REALTY  $25,000Pending1.65 Acres
0 W Lakeshore Dr Lot 925 926 927 928 929, Carriere, MS 39426
MLS# 189439Listed by: RE/MAX PREMIER GROUP- New
 $158,399Active4 beds 2 baths1,574 sq. ft.
777 Henleyfield McNeill Road, Carriere, MS 39426
MLS# 189425Listed by: RE/MAX PREMIER GROUP - New
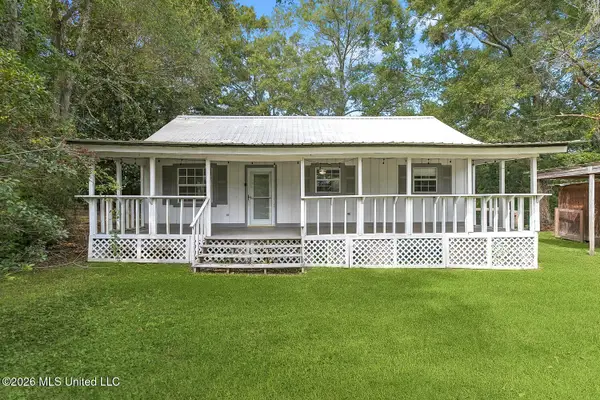 $129,900Active3 beds 2 baths1,456 sq. ft.
217 Hide A Way Lane, Carriere, MS 39426
MLS# 4164005Listed by: COMMUNITY REAL ESTATE - New
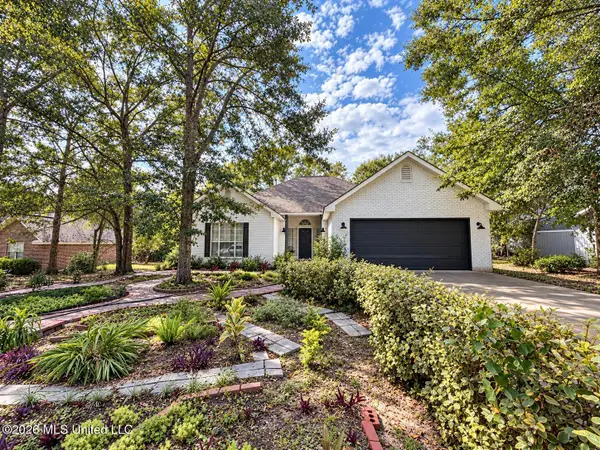 $274,900Active4 beds 2 baths1,874 sq. ft.
109 Summit Drive, Carriere, MS 39426
MLS# 4164003Listed by: 1401 REALTY GROUP - New
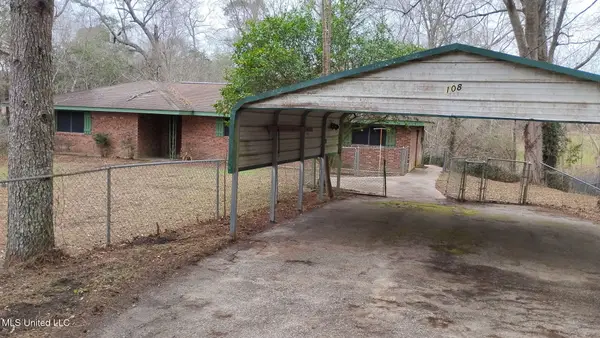 $289,900Active4 beds 3 baths1,867 sq. ft.
108 Aubrey Aden Road, Carriere, MS 39426
MLS# 4163891Listed by: MCGHEE REALTY, LLC. - New
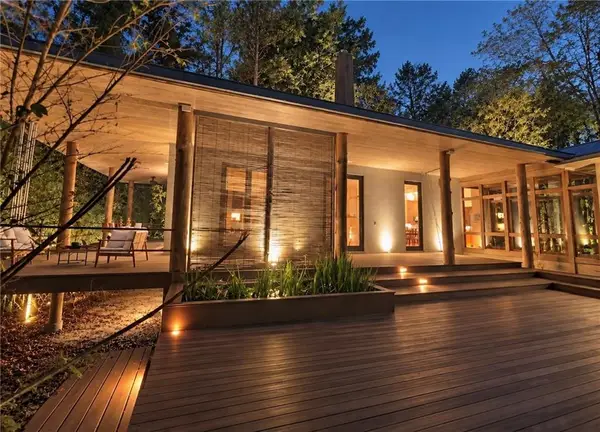 $1,100,000Active5 beds 5 baths2,400 sq. ft.
32 Francis Burge Road, Carriere, MS 39426
MLS# 2579196Listed by: FQR REALTORS - New
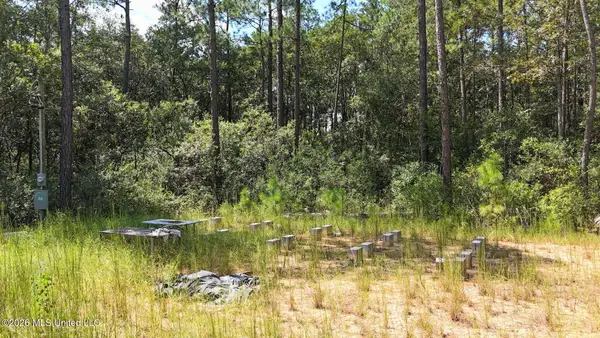 $120,000Active10.9 Acres
0 Sycamore, Carriere, MS 39426
MLS# 4163738Listed by: KELLER WILLIAMS


Protect your home and budget from life's surprises with an Assurant Home Warranty, backed by a partner that supports you through every step of homeownership. Explore Plans.
© 2023 - 2026 ERA Franchise Systems LLC. All rights reserved. ERA Franchise Systems LLC fully supports the principles of the Fair Housing Act and the Equal Opportunity Act. ERA, ERA Real Estate powered, and their respective logos are registered service marks of ERA Franchise Systems LLC. Each office is independently owned and operated.