
47 Knoll Creek Drive, Carriere, MS 39426
Local realty services provided by:ERA TOP AGENT REALTY
Listed by: catherine hayden
Office: professional realty
MLS#:4156909
Source:MS_UNITED
Price summary
- Price:$369,900
- Price per sq. ft.:$181.32
- Monthly HOA dues:$24.42
About this home
Welcome to this beautifully crafted new-build residence, where thoughtful design & quality finishes create an inviting space ready for immediate occupancy. This 3 bedroom 2 bath and an office, open-concept floor plan features luxury vinyl flooring, tons of natural light and an electric fireplace. Kitchen has a large island, coffee bar, stainless appliances, quartz counter tops and gray subway-tile backsplash and a dining area right next to the kitchen to complete the open concept feel. This split floor plan's primary suite offers a spa-inspired bath with walk-in glass shower freestanding tub, dual vanity and a massive walk in and through primary closet. The laundry room with utility sink (and access to the primary closet) and also next to the mud bench and across from the pantry with butcher-block counters complete the practical spaces. This new home delivers the perfect balance of style, space, and convenience. Schedule your private showing today.
Contact an agent
Home facts
- Year built:2026
- Subdivision & Development:Wildwood
- Listing ID #:4156909
- Added:69 day(s) ago
- Updated:October 01, 2026 at 03:54 PM
Rooms and interior
- Bedrooms:3
- Total bathrooms:2
- Full bathrooms:2
- Flooring:Luxury Vinyl
- Bathrooms Description:Double Vanity
- Kitchen Description:Double Vanity, Eat-in Kitchen, Kitchen Island
- Living area:2,040 sq. ft.
Heating and cooling
- Cooling:Ceiling Fan(s), Central Air, Electric
- Heating:Central, Electric, Fireplace(s), Forced Air
- Central air:Yes
Structure and exterior
- Year built:2026
- Building area:2,040 sq. ft.
- Lot area:0.91 Acres
- Architectural Style:Contemporary
- Construction Materials:Brick
- Exterior Features:Lighting
- Foundation Description:Slab
- Levels:1 Story
Utilities
- Water:Public
- Sewer:Public Sewer, Sewer Available
Finances and disclosures
- Price:$369,900
- Price per sq. ft.:$181.32
- Tax amount:$344 (2025)
Features and amenities
- Laundry features:Laundry Room
- Amenities:Ceiling Fan(s), Crown Molding, Double Pane Windows, High Speed Internet, Open Floorplan, Pantry, Stone Counters, Walk-In Closet(s)
Parking
- Parking description:Concrete, Driveway
- Garage:Yes
- Garage spaces:2
New listings near 47 Knoll Creek Drive
- New
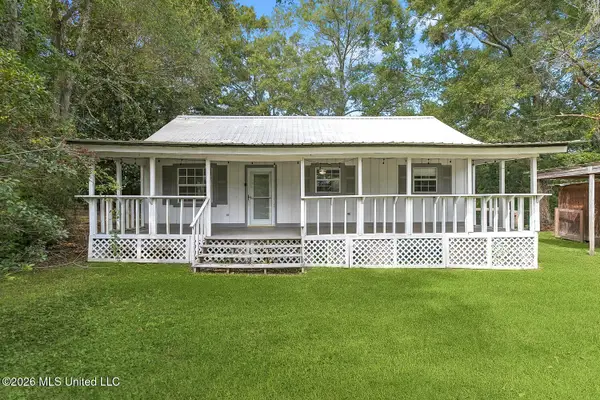 $129,900Active3 beds 2 baths1,456 sq. ft.
217 Hide A Way Lane, Carriere, MS 39426
MLS# 4164005Listed by: COMMUNITY REAL ESTATE - New
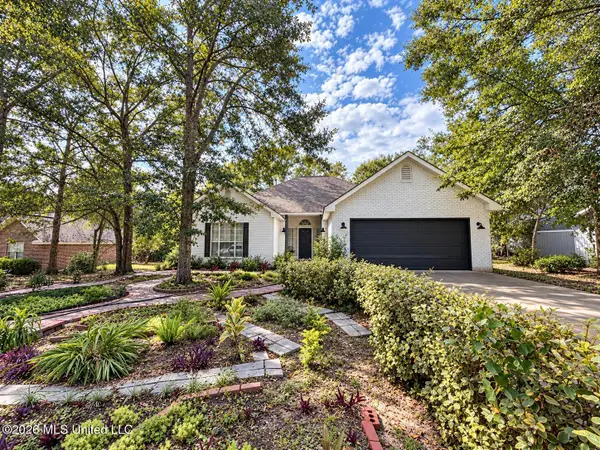 $274,900Active4 beds 2 baths1,874 sq. ft.
109 Summit Drive, Carriere, MS 39426
MLS# 4164003Listed by: 1401 REALTY GROUP - New
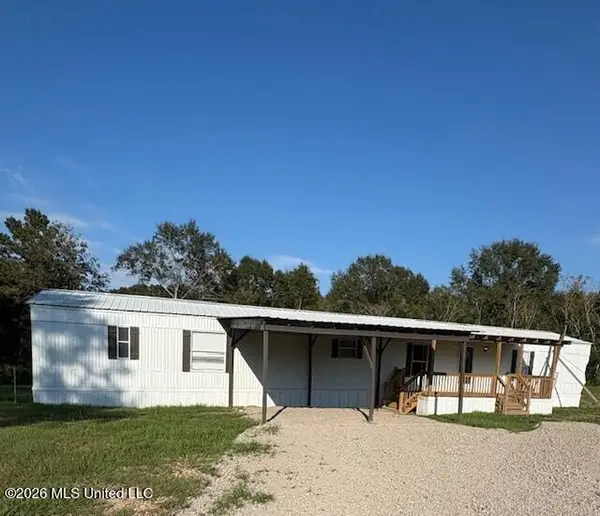 $158,399Active4 beds 2 baths1,896 sq. ft.
777 Henleyfield Mcneill Road, Carriere, MS 39426
MLS# 4163987Listed by: RE/MAX PREMIER GROUP - New
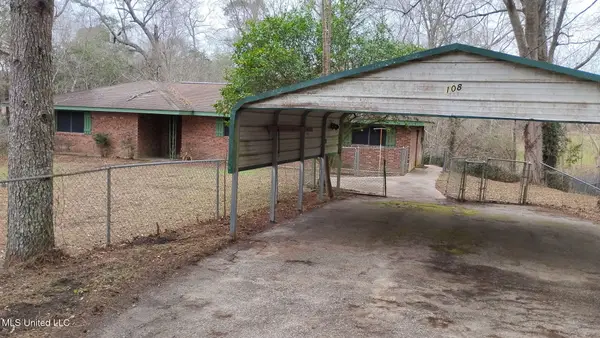 $289,900Active4 beds 3 baths1,867 sq. ft.
108 Aubrey Aden Road, Carriere, MS 39426
MLS# 4163891Listed by: MCGHEE REALTY, LLC. - New
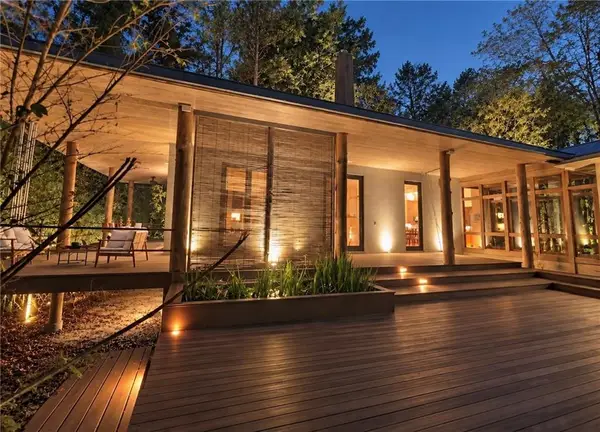 $1,100,000Active5 beds 5 baths2,400 sq. ft.
32 Francis Burge Road, Carriere, MS 39426
MLS# 2579196Listed by: FQR REALTORS - New
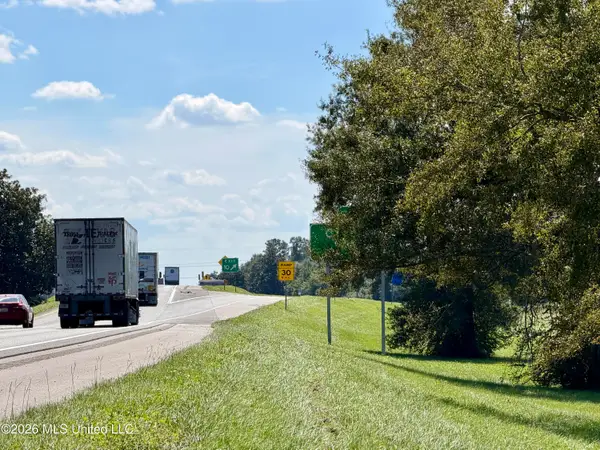 $1,800,000Active21.36 Acres
00 Union Road, Picayune, MS 39466
MLS# 4163817Listed by: FORD REALTY, INC. - New
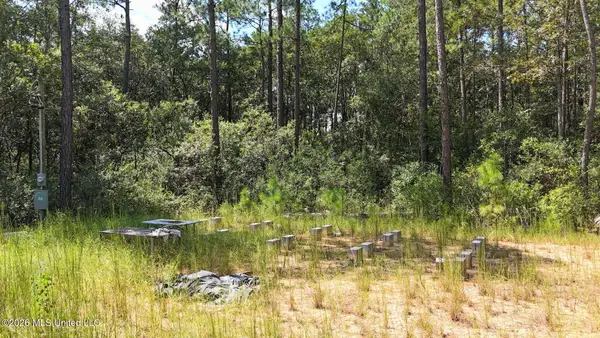 $120,000Active10.9 Acres
0 Sycamore, Carriere, MS 39426
MLS# 4163738Listed by: KELLER WILLIAMS - New
 $120,000Active3.47 Acres
Towering Pines, Carriere, MS 39426
MLS# 4163673Listed by: ENGEL & VOLKERS SLIDELL-MANDEVILLE - New
 $120,000Active3.5 Acres
Lot 189 Towering Pines, Carriere, MS 39426
MLS# 189415Listed by: ENGEL & VOLKERS SLIDELL, MANDEVILLE - New
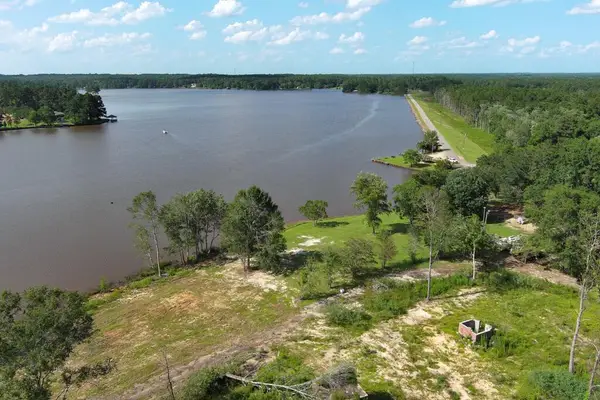 $875,000Active7 Acres
1 Hillcrest Farm Rd., Carriere, MS 39426
MLS# 189411Listed by: COLDWELL BANKER CPI PIC


Protect your home and budget from life's surprises with an Assurant Home Warranty, backed by a partner that supports you through every step of homeownership. Explore Plans.
© 2023 - 2026 ERA Franchise Systems LLC. All rights reserved. ERA Franchise Systems LLC fully supports the principles of the Fair Housing Act and the Equal Opportunity Act. ERA, ERA Real Estate powered, and their respective logos are registered service marks of ERA Franchise Systems LLC. Each office is independently owned and operated.