
64 B Spencewood Lane, Carriere, MS 39426
Local realty services provided by:ERA TOP AGENT REALTY
Listed by: stephanie o'meara
Office: southern living real estate
MLS#:189061
Source:MS_PRBR
Price summary
- Price:$310,000
- Price per sq. ft.:$131.69
About this home
The quiet country home you have been waiting for! Sitting perfectly on top of a high and dry hill with 2 secluded acres, this almost 2400sf home features lot of extras. You are greeted by a precious foyer area when you first walk in, then a spacious living room that is open to the large dining area! The dining area has 2 French doors open to your backyard and this country style kitchen will make you want to host every holiday! There are 5 main bedrooms, but there is also a bonus room attached to the master! Perfect for an in home gym, nursery, office, ect.. The master suite is my favorite part- featuring a huge master bathroom, with his and her sinks, a jetted tub and a walk in shower. The master doesn't stop there though, it also has 2 seperate walk in master closets and has one of those bonus rooms connected to the bedroom that would be a perfect workout space/nursery or office! The upstairs loft has a half bath as well! The garage has tons of storage too
Contact an agent
Home facts
- Year built:2007
- Subdivision & Development:None
- Listing ID #:189061
- Added:86 day(s) ago
- Updated:October 03, 2026 at 04:40 PM
Rooms and interior
- Bedrooms:5
- Total bathrooms:3
- Full bathrooms:2
- Half bathrooms:1
- Rooms Total:12
- Flooring:Carpet, Laminate, Tile
- Kitchen Description:Range-Electric, Refrigerator
- Living area:2,354 sq. ft.
Heating and cooling
- Cooling:Ceiling Fan(s), Central, Electric
- Heating:Central, Electric
Structure and exterior
- Roof:Architectural
- Year built:2007
- Building area:2,354 sq. ft.
- Lot area:2 Acres
- Construction Materials:Vinyl Siding
- Foundation Description:Slab
- Levels:1 1/2 Story
Schools
- Middle school:PRC
Utilities
- Water:Community
- Sewer:PRC Utility Authority
Finances and disclosures
- Price:$310,000
- Price per sq. ft.:$131.69
- Tax amount:$2,114
Features and amenities
- Appliances:Range-Electric, Refrigerator
- Amenities:French Doors, Jetted Tub
Parking
- Parking description:4+ Car, Garage
- Garage spaces:4
New listings near 64 B Spencewood Lane
- New
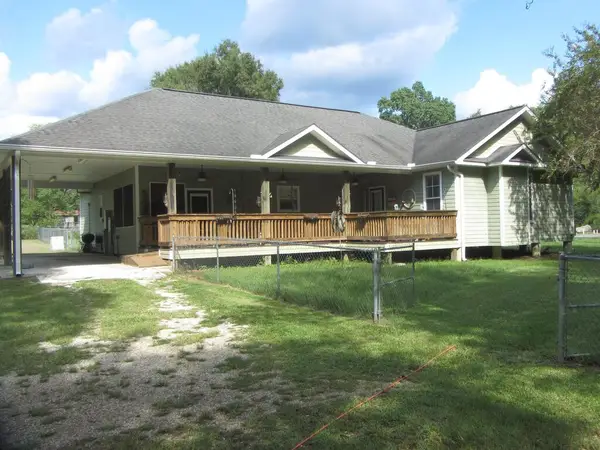 $250,000Active3 beds 2 baths2,021 sq. ft.
342 Pea Ridge Road, Picayune, MS 39466
MLS# 189446Listed by: FORMBY REALTY - New
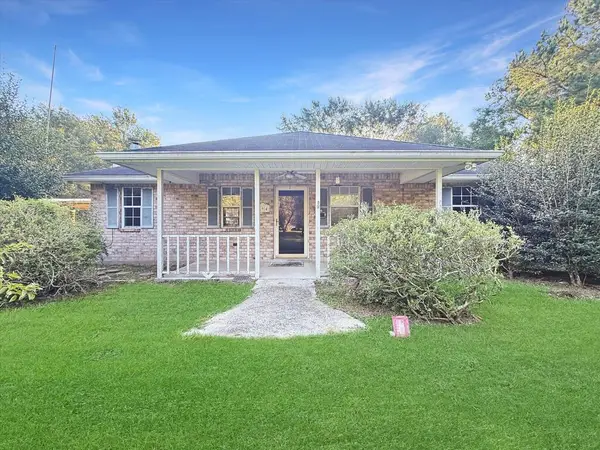 $200,000Active3 beds 2 baths1,436 sq. ft.
194 Richardson Ozona Road, Picayune, MS 39466
MLS# 189447Listed by: RE/MAX PREMIER GROUP - New
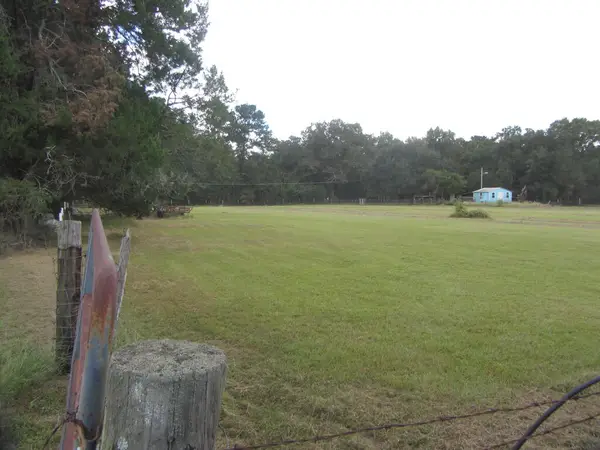 $215,000Active3.7 Acres
109 Ivy, Ozona, MS 39466
MLS# 189444Listed by: FORMBY REALTY 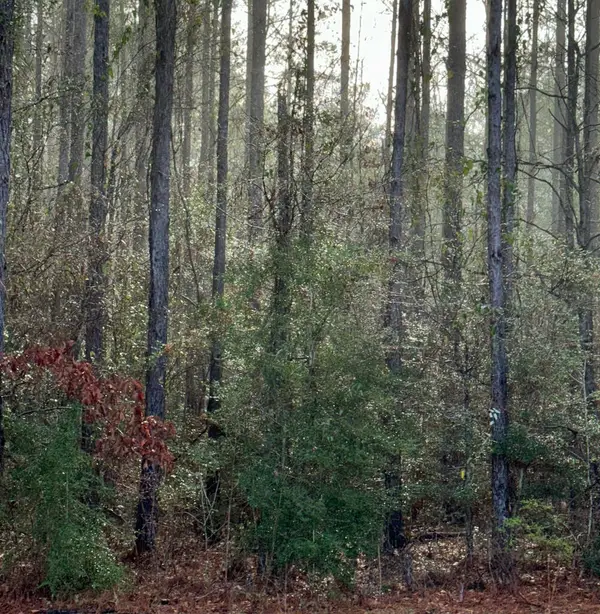 $25,000Pending1.65 Acres
0 W Lakeshore Dr Lot 925 926 927 928 929, Carriere, MS 39426
MLS# 189439Listed by: RE/MAX PREMIER GROUP- New
 $158,399Active4 beds 2 baths1,574 sq. ft.
777 Henleyfield McNeill Road, Carriere, MS 39426
MLS# 189425Listed by: RE/MAX PREMIER GROUP - New
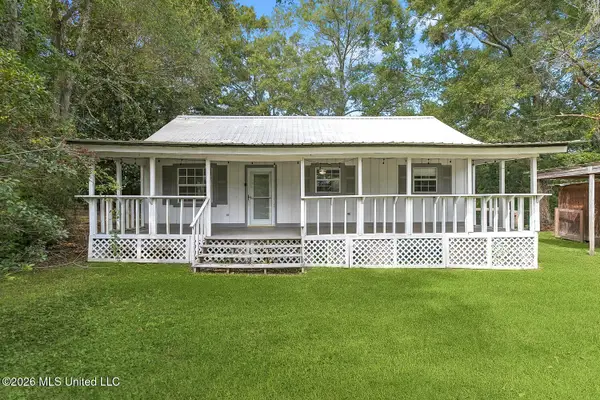 $129,900Active3 beds 2 baths1,456 sq. ft.
217 Hide A Way Lane, Carriere, MS 39426
MLS# 4164005Listed by: COMMUNITY REAL ESTATE - New
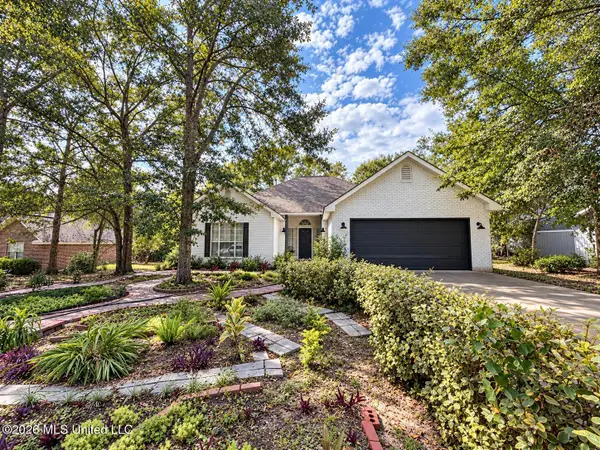 $274,900Active4 beds 2 baths1,874 sq. ft.
109 Summit Drive, Carriere, MS 39426
MLS# 4164003Listed by: 1401 REALTY GROUP - New
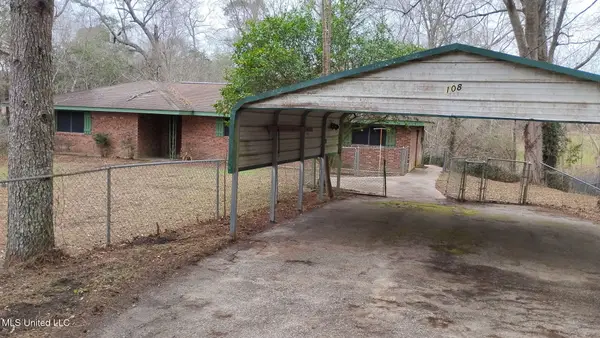 $289,900Active4 beds 3 baths1,867 sq. ft.
108 Aubrey Aden Road, Carriere, MS 39426
MLS# 4163891Listed by: MCGHEE REALTY, LLC. - New
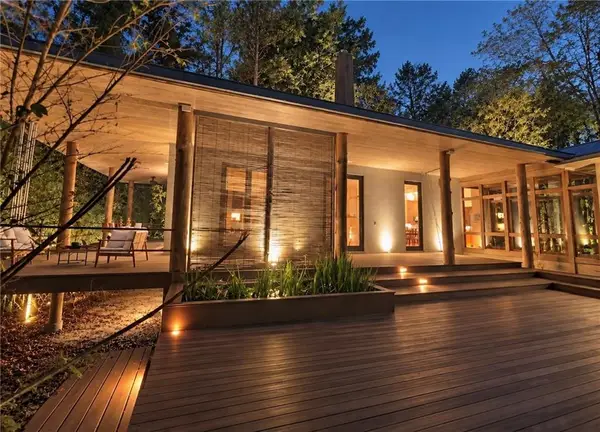 $1,100,000Active5 beds 5 baths2,400 sq. ft.
32 Francis Burge Road, Carriere, MS 39426
MLS# 2579196Listed by: FQR REALTORS - New
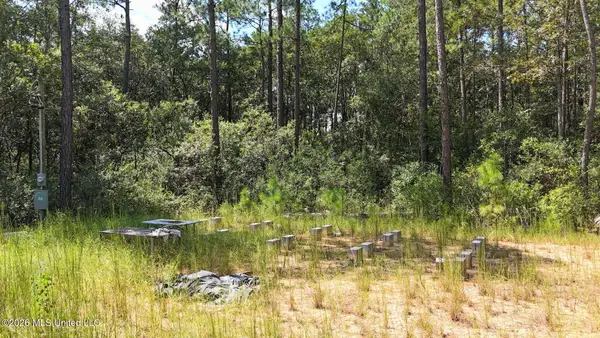 $120,000Active10.9 Acres
0 Sycamore, Carriere, MS 39426
MLS# 4163738Listed by: KELLER WILLIAMS


Protect your home and budget from life's surprises with an Assurant Home Warranty, backed by a partner that supports you through every step of homeownership. Explore Plans.
© 2023 - 2026 ERA Franchise Systems LLC. All rights reserved. ERA Franchise Systems LLC fully supports the principles of the Fair Housing Act and the Equal Opportunity Act. ERA, ERA Real Estate powered, and their respective logos are registered service marks of ERA Franchise Systems LLC. Each office is independently owned and operated.