
6918 Highway 11, Carriere, MS 39426
Local realty services provided by:ERA TOP AGENT REALTY
Listed by: jonathan marshall
Office: century 21 busch realty group
MLS#:4156557
Source:MS_UNITED
Price summary
- Price:$425,000
- Price per sq. ft.:$108.75
About this home
Welcome to your own private retreat in the heart of Carriere! Situated on approximately 4.02 acres, this spacious 5-bedroom, 3-bathroom home offers 3,908 square feet of living space, providing the perfect blend of comfort, privacy, and endless potential. Whether you're looking for room to grow, a place to entertain, or space for hobbies and business equipment, this property checks all the boxes. Inside, you'll find generously sized living areas, a functional floor plan, and an abundance of natural light throughout. The oversized kitchen offers ample cabinet and countertop space, making it ideal for family gatherings and entertaining. The flexible layout provides plenty of room for a home office, game room, or multi-generational living. Step outside and enjoy your own backyard oasis featuring an oversized fiberglass swimming pool with an attached spa, surrounded by mature trees that create a peaceful country setting. Car enthusiasts, hobbyists, and small business owners will appreciate the multiple garage spaces, dedicated workshop, and additional framed metal building ready to be completed as a guest house, storage facility, or custom workspace. Conveniently located just off Highway 11, you'll enjoy the tranquility of country living while remaining within an easy drive of Picayune, Slidell, Hattiesburg, and the Mississippi Gulf Coast. With its combination of acreage, square footage, exceptional outdoor amenities, and unlimited possibilities to personalize and build equity, this is a rare opportunity to own a one-of-a-kind property that truly has something for everyone. Schedule your private showing today and imagine the possibilities!...
Contact an agent
Home facts
- Year built:2004
- Subdivision & Development:Metes And Bounds
- Listing ID #:4156557
- Added:48 day(s) ago
- Updated:September 07, 2026 at 03:11 PM
Rooms and interior
- Bedrooms:5
- Total bathrooms:3
- Full bathrooms:3
- Flooring:Carpet, Tile, Wood
- Kitchen Description:Eat-in Kitchen
- Living area:3,908 sq. ft.
Heating and cooling
- Cooling:Ceiling Fan(s)
- Heating:Central
Structure and exterior
- Year built:2004
- Building area:3,908 sq. ft.
- Lot area:3.49 Acres
- Lot Features:Few Trees, Irregular Lot, Pie Shaped Lot
- Architectural Style:Ranch
- Construction Materials:Brick
- Exterior Features:Private Yard
- Foundation Description:Slab
- Levels:1 Story
Utilities
- Water:Public
- Sewer:Septic Tank, Sewer Available, Sewer Connected
Finances and disclosures
- Price:$425,000
- Price per sq. ft.:$108.75
- Tax amount:$3,232 (2025)
Features and amenities
- Amenities:Ceiling Fan(s), High Ceilings
- Pool features:In Ground, Pool/Spa Combo
Parking
- Total parking spaces:2
- Parking description:Attached Carport, Carport, Concrete, Driveway, Paved
- Garage:Yes
- Garage spaces:3
New listings near 6918 Highway 11
- New
 $229,900Active3 beds 2 baths1,377 sq. ft.
1053 Bouie Rd., Poplarville, MS 39466
MLS# 189344Listed by: TEMPLET REALTY, LLC - New
 $145,000Active6.28 Acres
NHN Long Look Dr, Carriere, MS 39426
MLS# 189343Listed by: THE SMITH GROUP REALTY - New
 $215,000Active4 beds 2 baths1,300 sq. ft.
124 Pea Ridge, Picayune, MS 39466
MLS# 189338Listed by: ABEK REAL ESTATE - New
 $450,000Active4 beds 2 baths2,452 sq. ft.
5 S Caesar Oaks Drive, Carriere, MS 39426
MLS# 4161322Listed by: MONARCH REALTY GROUP, LLC - New
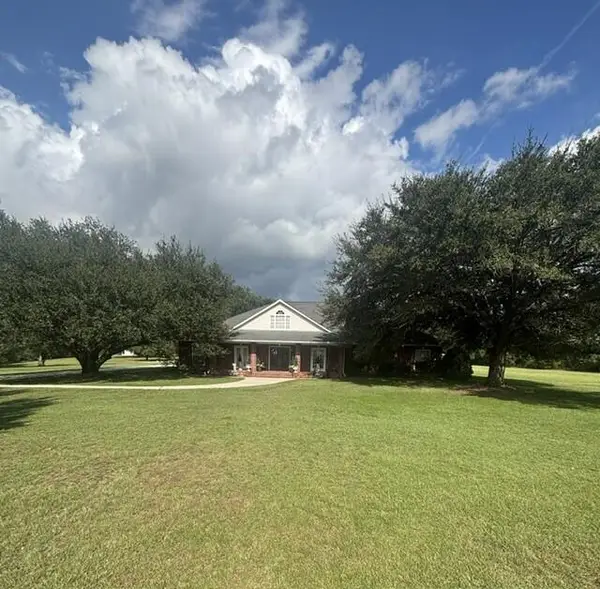 $460,000Active4 beds 3 baths3,472 sq. ft.
10 Tierra Lago, Carriere, MS 39466
MLS# 189301Listed by: TEMPLET REALTY, LLC - New
 $297,000Active27 Acres
TBD Thompson Lane, Carriere, MS 39426
MLS# 189335Listed by: TEMPLET REALTY, LLC - New
 $319,000Active3 beds 2 baths2,009 sq. ft.
32 Paper Shell Road, Carriere, MS 39426
MLS# 4161227Listed by: CENTURY 21 BUSCH REALTY GROUP - New
 $229,000Active3 beds 2 baths1,410 sq. ft.
27 Dusty Rd., Carriere, MS 39426
MLS# 189332Listed by: TEMPLET REALTY, LLC - New
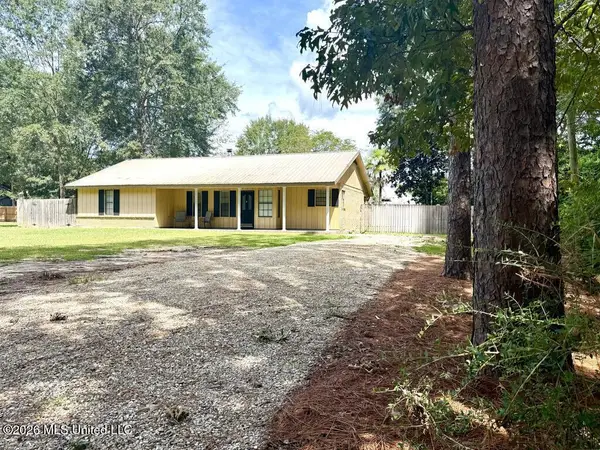 $189,900Active2 beds 2 baths1,316 sq. ft.
206 Glenwood Drive, Carriere, MS 39426
MLS# 4161209Listed by: THE SMITH TEAM REALTY GROUP DBA THE SMITH GROUP REALTY - New
 $45,000Active0.19 Acres
LOT 3 Cooper Rd, Picayune, MS 39426
MLS# 189320Listed by: THE SMITH GROUP REALTY


Protect your home and budget from life's surprises with an Assurant Home Warranty, backed by a partner that supports you through every step of homeownership. Explore Plans.
© 2023 - 2026 ERA Franchise Systems LLC. All rights reserved. ERA Franchise Systems LLC fully supports the principles of the Fair Housing Act and the Equal Opportunity Act. ERA, ERA Real Estate powered, and their respective logos are registered service marks of ERA Franchise Systems LLC. Each office is independently owned and operated.