
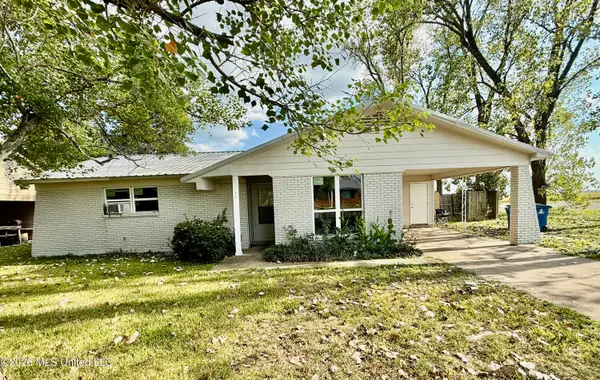
1577 Azalea Street, Clarksdale, MS 38614
Local realty services provided by:ERA TOP AGENT REALTY
Listed by: keayanna outlaw
Office: exit southern charm realty
MLS#:4160210
Source:MS_UNITED
Price summary
- Price:$160,000
- Price per sq. ft.:$77.82
About this home
Welcome to this newly renovated 4-bedroom, 2.5-bath home, offering a fresh, updated look with modern touches throughout. The spacious layout provides plenty of room for comfortable living, entertaining, and everyday life. This home is move-in ready and waiting for its new owners. Schedule your private showing today!
Contact an agent
Home facts
- Year built:1965
- Subdivision & Development:Rosemont Gardens
- Listing ID #:4160210
- Added:12 day(s) ago
- Updated:September 06, 2026 at 07:38 AM
Rooms and interior
- Bedrooms:4
- Total bathrooms:3
- Full bathrooms:2
- Half bathrooms:1
- Living area:2,056 sq. ft.
Heating and cooling
- Cooling:Ceiling Fan(s), Central Air
- Heating:Central
- Central air:Yes
Structure and exterior
- Year built:1965
- Building area:2,056 sq. ft.
- Lot area:0.22 Acres
- Construction Materials:Brick, Wood Siding
- Foundation Description:Concrete Perimeter, Slab
- Levels:1 Story
Utilities
- Water:Public
- Sewer:Public Sewer
Finances and disclosures
- Price:$160,000
- Price per sq. ft.:$77.82
- Tax amount:$2,597 (2025)
Parking
- Parking description:Concrete, Driveway
New listings near 1577 Azalea Street
- New
 $180,200Active2 beds 2 baths1,714 sq. ft.
1332 Brentwood Cove, Clarksdale, MS 38614
MLS# 4161109Listed by: INTEGRITY REAL ESTATE SERVICES - New
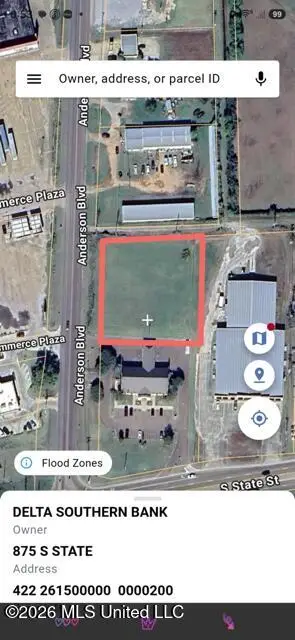 $85,000Active209209 Acres
Anderson Boulevard, Clarksdale, MS 38614
MLS# 4161079Listed by: JEFFREY GOODEN REALTY - New
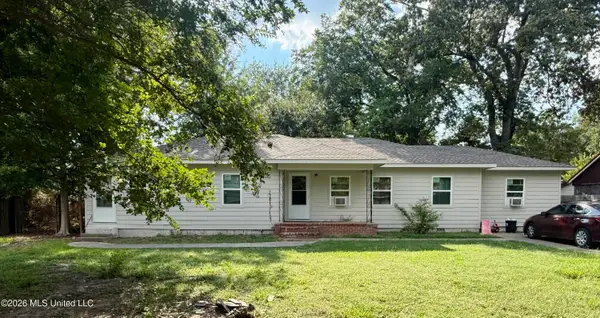 $201,600Active4 beds 2 baths1,922 sq. ft.
1423 Sunset Circle, Clarksdale, MS 38614
MLS# 4161038Listed by: INTEGRITY REAL ESTATE SERVICES - New
 $70,000Active3 beds 2 baths1,479 sq. ft.
941 School Street, Clarksdale, MS 38614
MLS# 4161031Listed by: NEXT LEVEL REAL ESTATE, LLC - New
 $149,500Active3 beds 2 baths2,496 sq. ft.
106 6th Street, Clarksdale, MS 38614
MLS# 4160988Listed by: JEFFREY GOODEN REALTY 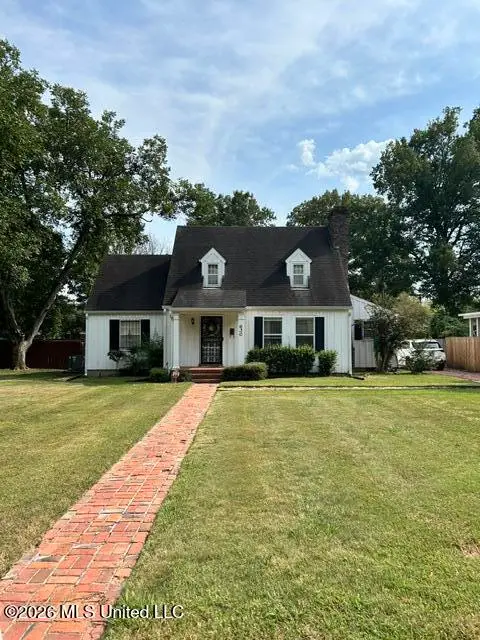 $150,000Active4 beds 2 baths2,044 sq. ft.
630 School Street, Clarksdale, MS 38614
MLS# 4160231Listed by: HAL FISER AGENCY $55,000Active4 beds 2 baths1,500 sq. ft.
905 Spruce, Clarksdale, MS 38614
MLS# 4160168Listed by: BESPOKE REALTY $69,500Active4 beds 2 baths2,036 sq. ft.
216 Boyd Street, Clarksdale, MS 38614
MLS# 4160088Listed by: P.A.M. REALTY LLC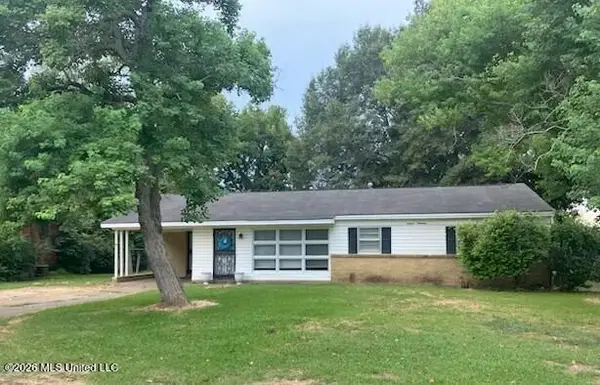 $95,000Active3 beds 2 baths1,494 sq. ft.
1619 Steen Street, Clarksdale, MS 38614
MLS# 4159929Listed by: EXIT SOUTHERN CHARM REALTY


Protect your home and budget from life's surprises with an Assurant Home Warranty, backed by a partner that supports you through every step of homeownership. Explore Plans.
© 2023 - 2026 ERA Franchise Systems LLC. All rights reserved. ERA Franchise Systems LLC fully supports the principles of the Fair Housing Act and the Equal Opportunity Act. ERA, ERA Real Estate powered, and their respective logos are registered service marks of ERA Franchise Systems LLC. Each office is independently owned and operated.