
103 Stonebridge Lane, Clinton, MS 39056
Local realty services provided by:ERA TOP AGENT REALTY
Listed by: laci pittman
Office: the pittman agency
MLS#:4150904
Source:MS_UNITED
Price summary
- Price:$347,500
- Price per sq. ft.:$167.87
- Monthly HOA dues:$41.67
About this home
Mint condition in Bruenburg! Besides this home being ready to move in, it is close to everything! Convenient to I20 from Clinton Raymond Road to go East to Jackson area or to the Norrell Road exit to go West to Vicksburg. This 4 Bedroom 2 bath split plan home has a foyer, formal dining, breakfast nook and breakfast bar. Relax in the lovely living room or on the patio overlooking the backyard. This home is within walking distance of the neighborhood pool too! It is also minutes from a fire station to help with insurance costs. This one is ready for you, Call YOUR Realtor today for a private showing.
Contact an agent
Home facts
- Year built:2000
- Subdivision & Development:Bruenburg
- Listing ID #:4150904
- Added:100 day(s) ago
- Updated:September 06, 2026 at 07:38 AM
Rooms and interior
- Bedrooms:4
- Total bathrooms:2
- Full bathrooms:2
- Flooring:Carpet, Ceramic Tile, Tile, Wood
- Bathrooms Description:Double Vanity, Soaking Tub
- Kitchen Description:Double Vanity, Eat-in Kitchen, Soaking Tub
- Living area:2,070 sq. ft.
Heating and cooling
- Cooling:Ceiling Fan(s), Central Air
- Heating:Central, Natural Gas
- Central air:Yes
Structure and exterior
- Year built:2000
- Building area:2,070 sq. ft.
- Lot area:0.23 Acres
- Lot Features:Few Trees, Front Yard, Interior Lot, Landscaped, Rectangular Lot
- Architectural Style:Traditional
- Construction Materials:Brick
- Exterior Features:Lighting
- Foundation Description:Slab
- Levels:1 Story
Schools
- High school:Clinton
- Middle school:Clinton
- Elementary school:Clinton
Utilities
- Water:Public
- Sewer:Public Sewer, Sewer Connected
Finances and disclosures
- Price:$347,500
- Price per sq. ft.:$167.87
- Tax amount:$2,701 (2025)
Features and amenities
- Laundry features:Electric Dryer Hookup, Laundry Room, Washer Hookup
- Amenities:Breakfast Bar, Entrance Foyer, Granite Counters, High Ceilings, Walk-In Closet(s)
Parking
- Parking description:Attached, Direct Access, Garage Door Opener, Paved, Storage
- Garage:Yes
- Garage spaces:2
New listings near 103 Stonebridge Lane
- New
 $229,000Active3 beds 2 baths1,824 sq. ft.
104 Sunset Drive, Clinton, MS 39056
MLS# 4161639Listed by: CENTURY 21 DAVID STEVENS - New
 $299,000Active4 beds 2 baths2,028 sq. ft.
313 Hunters Ridge Drive, Clinton, MS 39056
MLS# 4161587Listed by: HIGHLAND REALTY MS INC DBA HIGHLAND  $309,900Pending4 beds 2 baths1,865 sq. ft.
137 Oak Meadow Drive, Clinton, MS 39056
MLS# 4161312Listed by: TAYLOR REALTY GROUP, LLC- New
 $199,000Active2 beds 2 baths1,572 sq. ft.
205 N Shadow Lake Drive, Clinton, MS 39056
MLS# 4161107Listed by: HOPPER PROPERTIES - New
 $174,900Active3 beds 2 baths1,981 sq. ft.
107 Diane Place, Clinton, MS 39056
MLS# 4160967Listed by: GODFREY REALTY GROUP - New
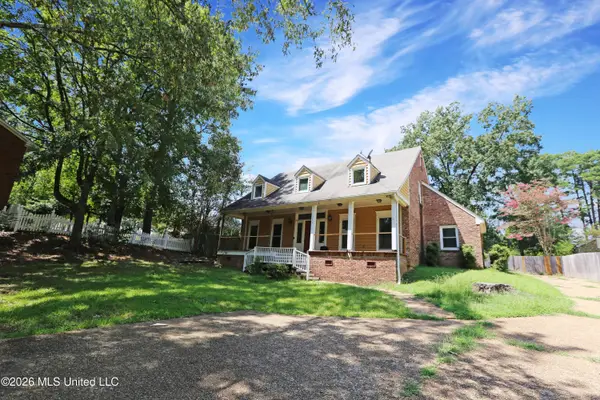 $235,000Active4 beds 3 baths2,662 sq. ft.
213 Longwood Drive, Clinton, MS 39056
MLS# 4160848Listed by: EXP REALTY - New
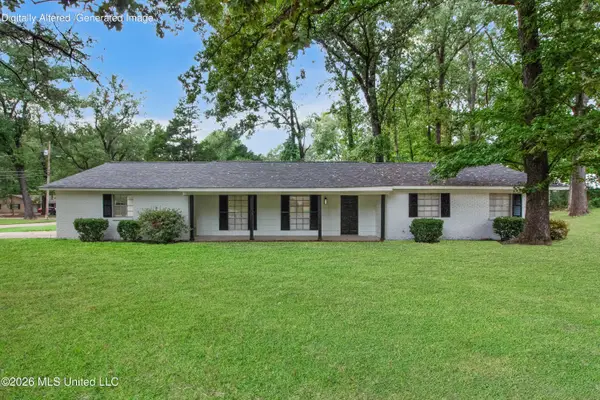 $234,900Active3 beds 2 baths1,679 sq. ft.
1027 Tanglewood Drive, Clinton, MS 39056
MLS# 4160448Listed by: NUWAY REALTY MS 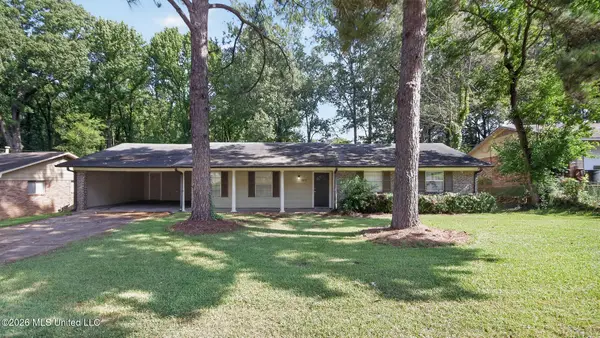 $194,900Active3 beds 2 baths1,734 sq. ft.
1217 Pineview Drive, Clinton, MS 39056
MLS# 4160411Listed by: ENTERA REALTY, LLC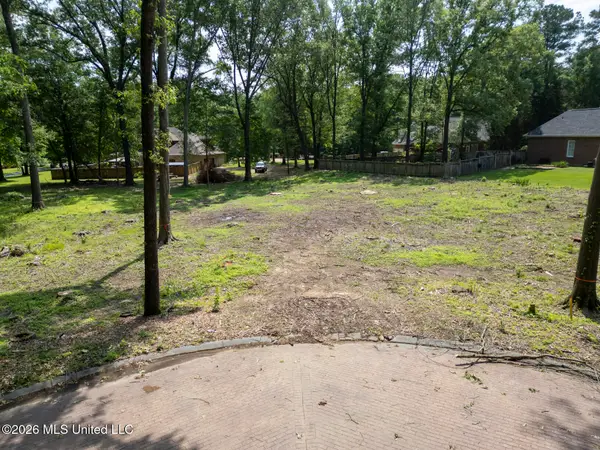 $105,000Active1.03 Acres
0 St Charles Place, Clinton, MS 39056
MLS# 4160403Listed by: KELLER WILLIAMS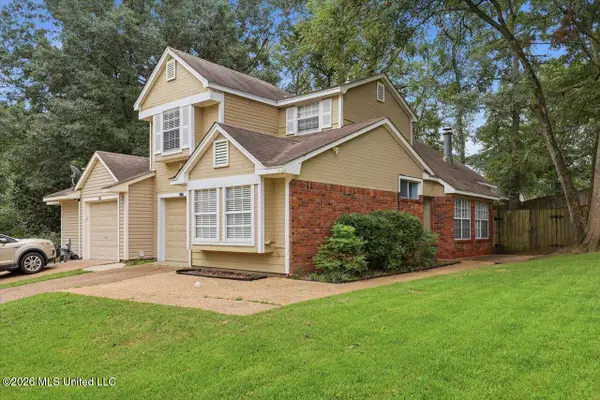 $186,900Pending3 beds 2 baths1,269 sq. ft.
116 Misty Morning Lane, Clinton, MS 39056
MLS# 4160346Listed by: THE PITTMAN AGENCY


Protect your home and budget from life's surprises with an Assurant Home Warranty, backed by a partner that supports you through every step of homeownership. Explore Plans.
© 2023 - 2026 ERA Franchise Systems LLC. All rights reserved. ERA Franchise Systems LLC fully supports the principles of the Fair Housing Act and the Equal Opportunity Act. ERA, ERA Real Estate powered, and their respective logos are registered service marks of ERA Franchise Systems LLC. Each office is independently owned and operated.