
104 Sunset Drive, Clinton, MS 39056
Local realty services provided by:ERA TOP AGENT REALTY
Listed by: david w stevens
Office: century 21 david stevens
MLS#:4161639
Source:MS_UNITED
Price summary
- Price:$229,000
- Price per sq. ft.:$125.55
About this home
Welcome to 104 Sunset Dr. in Clinton, MS! This charming, move-in-ready home offers 3 bedrooms, 2 baths, and 1824 Sq. Ft. of comfortable living space on a spacious 0.74 acre lot in the highly sought-after Clinton School District. Inside you'll find spacious bedrooms, updated bathrooms, and bright inviting kitchen featuring beautiful stained butcher-block countertops, a refrigerator, and gas range. An additional room provides flexible space that could easily serve as a 4th bedroom, home office, hobby room, or whatever best fits your needs. The home also offers peace of mind with a roof replaced in 2025. Step outside and enjoy the great outdoors in the partially fenced backyard, complete with a secure area around the above-ground pool and a dedicated space for your pets. A spacious wooden deck overlooking the yard provides the perfect spot for relaxing, entertaining , and enjoying Mississippi evenings. Conveniently located with easy access to I-20, this home is just minutes from Old Town Clinton and Mississippi Christian University, making it an ideal combination of comfort, space and convenience. Come see all that 104 Sunset Dr. has to offer-you may just feel right at home....
Contact an agent
Home facts
- Year built:1953
- Subdivision & Development:Lakeside Park
- Listing ID #:4161639
- Added:1 day(s) ago
- Updated:September 07, 2026 at 02:47 AM
Rooms and interior
- Bedrooms:3
- Total bathrooms:2
- Full bathrooms:2
- Flooring:Vinyl, Wood
- Living area:1,824 sq. ft.
Heating and cooling
- Cooling:Ceiling Fan(s), Central Air
- Heating:Central, Natural Gas
- Central air:Yes
Structure and exterior
- Year built:1953
- Building area:1,824 sq. ft.
- Lot area:0.74 Acres
- Lot Features:Fenced, Few Trees, Front Yard, Interior Lot, Irregular Lot, Landscaped, Level
- Architectural Style:Ranch
- Construction Materials:Brick, Siding
- Exterior Features:Dog Run, Fire Pit, Lighting, Private Yard
- Foundation Description:Slab
- Levels:1 Story
Schools
- High school:Clinton
- Middle school:Clinton
- Elementary school:Clinton Park Elm
Utilities
- Water:Public
- Sewer:Public Sewer, Sewer Connected
Finances and disclosures
- Price:$229,000
- Price per sq. ft.:$125.55
- Tax amount:$1,689 (2025)
Features and amenities
- Laundry features:Electric Dryer Hookup, Inside, Laundry Room, Washer Hookup
- Pool features:Above Ground, Fenced, Pool Cover
Parking
- Total parking spaces:1
- Parking description:Concrete, Garage Faces Front
- Garage:Yes
- Garage spaces:1
New listings near 104 Sunset Drive
- New
 $60,000Active2 Acres
Old Vicksburg Road, Clinton, MS 39056
MLS# 4161675Listed by: PREMIER LIVING REALTY, LLC - New
 $299,000Active4 beds 2 baths2,028 sq. ft.
313 Hunters Ridge Drive, Clinton, MS 39056
MLS# 4161587Listed by: HIGHLAND REALTY MS INC DBA HIGHLAND  $309,900Pending4 beds 2 baths1,865 sq. ft.
137 Oak Meadow Drive, Clinton, MS 39056
MLS# 4161312Listed by: TAYLOR REALTY GROUP, LLC- New
 $199,000Active2 beds 2 baths1,572 sq. ft.
205 N Shadow Lake Drive, Clinton, MS 39056
MLS# 4161107Listed by: HOPPER PROPERTIES - New
 $174,900Active3 beds 2 baths1,981 sq. ft.
107 Diane Place, Clinton, MS 39056
MLS# 4160967Listed by: GODFREY REALTY GROUP - New
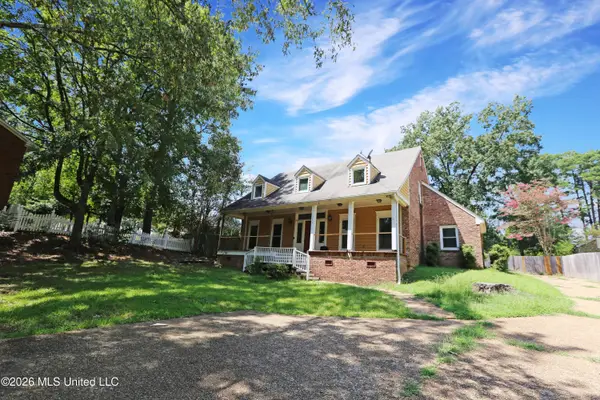 $235,000Active4 beds 3 baths2,662 sq. ft.
213 Longwood Drive, Clinton, MS 39056
MLS# 4160848Listed by: EXP REALTY 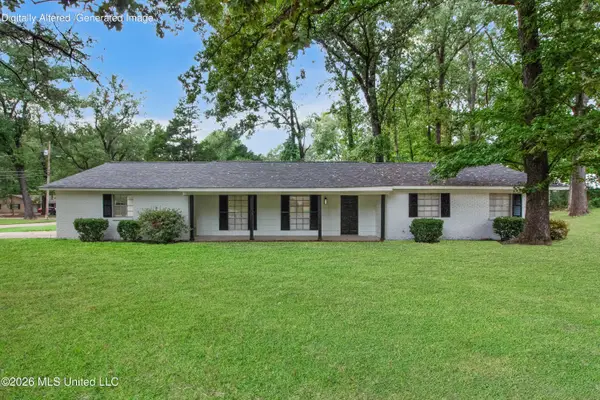 $234,900Active3 beds 2 baths1,679 sq. ft.
1027 Tanglewood Drive, Clinton, MS 39056
MLS# 4160448Listed by: NUWAY REALTY MS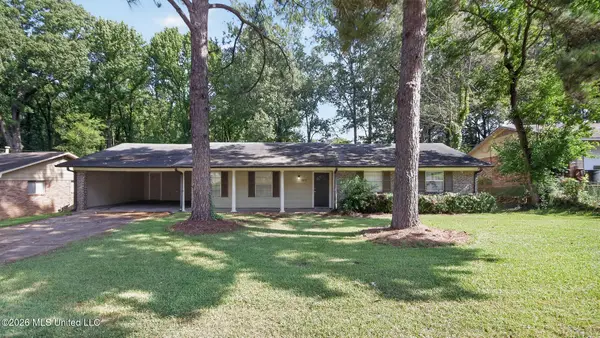 $194,900Active3 beds 2 baths1,734 sq. ft.
1217 Pineview Drive, Clinton, MS 39056
MLS# 4160411Listed by: ENTERA REALTY, LLC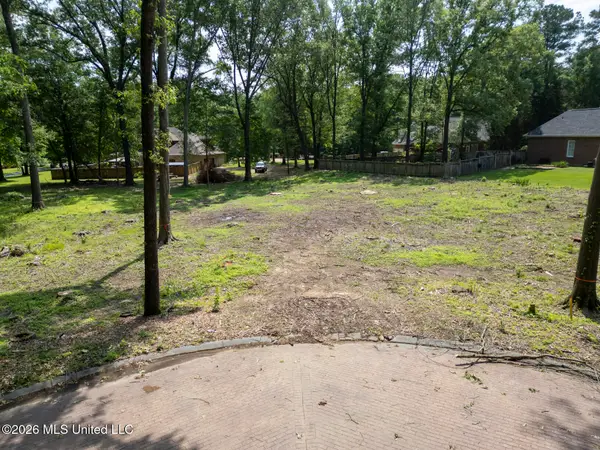 $105,000Active1.03 Acres
0 St Charles Place, Clinton, MS 39056
MLS# 4160403Listed by: KELLER WILLIAMS


Protect your home and budget from life's surprises with an Assurant Home Warranty, backed by a partner that supports you through every step of homeownership. Explore Plans.
© 2023 - 2026 ERA Franchise Systems LLC. All rights reserved. ERA Franchise Systems LLC fully supports the principles of the Fair Housing Act and the Equal Opportunity Act. ERA, ERA Real Estate powered, and their respective logos are registered service marks of ERA Franchise Systems LLC. Each office is independently owned and operated.