
114 Dunton Hill Lane, Clinton, MS 39056
Local realty services provided by:ERA TOP AGENT REALTY
Listed by: emily morgan
Office: maselle & associates inc
MLS#:4166557
Source:MS_UNITED
Price summary
- Price:$449,900
- Price per sq. ft.:$138.35
- Monthly HOA dues:$83.33
About this home
Settle into this inviting two-story home tucked away on a cul-de-sac in the neighborhood of Bruenberg. With 4 bedrooms, 3.5 bathrooms, and 3 seperate living areas, there is plenty of room to gather, to unwind, and to entertain. A side-entry garage adds curb appeal, while the large, fenced yard offers space for outdoor get-togethers, play, or relaxing. In addition to the amenities of the neighborhood, enjoy both easy access to the downtown area of Clinton and to the interstate. This property combines comfort, space, and convenience all in one appealing package. Call today to schedule your private tour.
Contact an agent
Home facts
- Year built:1999
- Subdivision & Development:Bruenburg
- Listing ID #:4166557
- Added:1 day(s) ago
- Updated:October 27, 2026 at 05:02 PM
Rooms and interior
- Bedrooms:4
- Total bathrooms:4
- Full bathrooms:3
- Half bathrooms:1
- Flooring:Carpet, Luxury Vinyl, Tile
- Bathrooms Description:Double Vanity
- Kitchen Description:Double Vanity, Eat-in Kitchen, Kitchen Island
- Living area:3,252 sq. ft.
Heating and cooling
- Cooling:Central Air
- Heating:Central, Fireplace(s), Natural Gas
- Central air:Yes
Structure and exterior
- Year built:1999
- Building area:3,252 sq. ft.
- Lot area:0.45 Acres
- Lot Features:Cul-De-Sac
- Architectural Style:Traditional
- Construction Materials:Brick
- Exterior Features:Rain Gutters
- Foundation Description:Slab
- Levels:2 Story
Schools
- High school:Clinton
- Middle school:Sumner Hill Jr High
- Elementary school:Northside
Utilities
- Water:Public
- Sewer:Public Sewer, Sewer Connected
Finances and disclosures
- Price:$449,900
- Price per sq. ft.:$138.35
- Tax amount:$3,767 (2025)
Features and amenities
- Laundry features:Laundry Room, Main Level
- Amenities:Blinds, Ceiling Fan(s), Entrance Foyer, High Ceilings, Primary Downstairs, Walk-In Closet(s)
Parking
- Parking description:Concrete, Driveway, Garage Faces Side
- Garage:Yes
- Garage spaces:2
New listings near 114 Dunton Hill Lane
- New
 $120,000Active3 beds 2 baths1,374 sq. ft.
912 W Post Road, Clinton, MS 39056
MLS# 4166612Listed by: MASELLE & ASSOCIATES INC - New
 $74,950Active4 beds 2 baths2,813 sq. ft.
2864 Mcguffee Road, Clinton, MS 39056
MLS# 4166336Listed by: SELECT REALTY & MANAGEMENT COMPANY - New
 $120,000Active0.54 Acres
48 Bret's Crossing Lot #48 Crossing, Clinton, MS 39056
MLS# 4166539Listed by: GODFREY REALTY GROUP - New
 $120,000Active0.53 Acres
Brent Crossing Lot # 51 Crossing, Clinton, MS 39056
MLS# 4166502Listed by: GODFREY REALTY GROUP - New
 $125,000Active0.53 Acres
Brent Crossing Lot # 43 Crossing, Clinton, MS 39056
MLS# 4166503Listed by: GODFREY REALTY GROUP - New
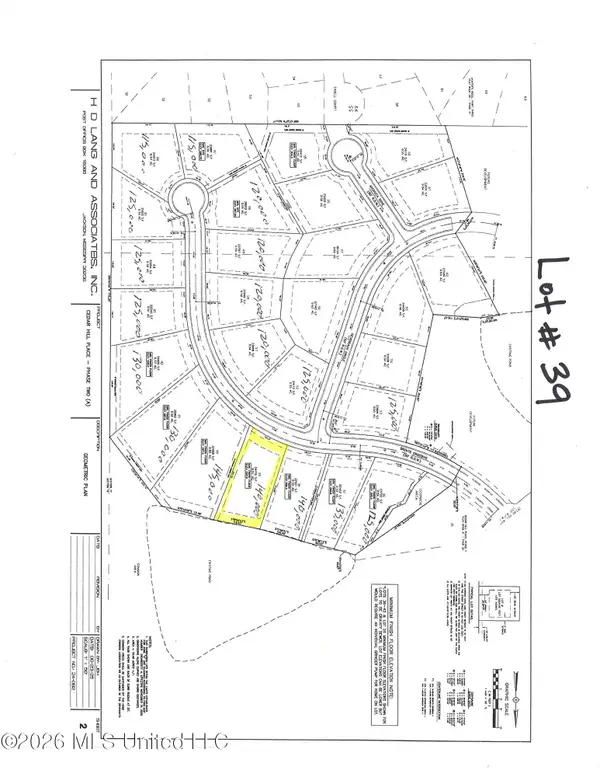 $140,000Active0.54 Acres
39 Brents Crossing, Clinton, MS 39056
MLS# 4166496Listed by: GODFREY REALTY GROUP - New
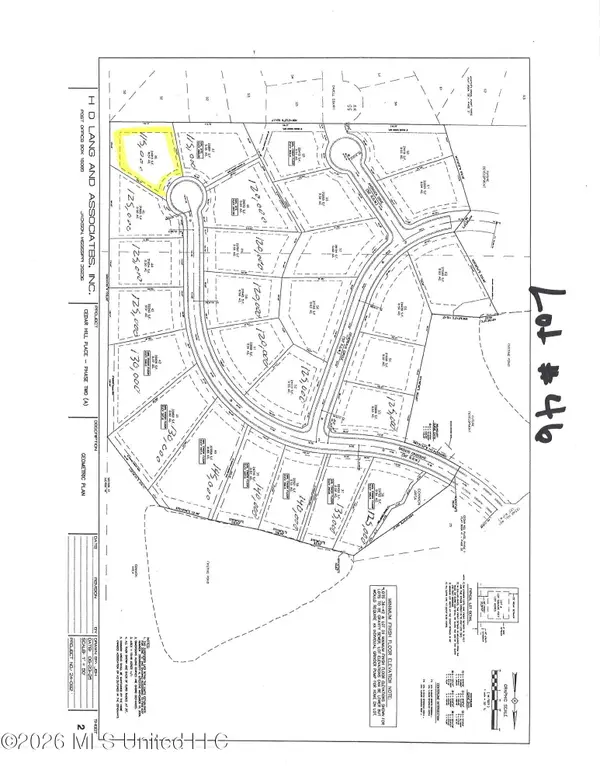 $115,000Active0.52 Acres
46 Brents Crossing, Clinton, MS 39056
MLS# 4166497Listed by: GODFREY REALTY GROUP - New
 $125,000Active0.53 Acres
52 Brent Crossing Lot # 52 Crossing, Clinton, MS 39056
MLS# 4166500Listed by: GODFREY REALTY GROUP - New
 $125,000Active0.54 Acres
Lot # 36 E Brent's Crossing # 36 Crossing, Clinton, MS 39056
MLS# 4166487Listed by: GODFREY REALTY GROUP


Protect your home and budget from life's surprises with an Assurant Home Warranty, backed by a partner that supports you through every step of homeownership. Explore Plans.
© 2023 - 2026 ERA Franchise Systems LLC. All rights reserved. ERA Franchise Systems LLC fully supports the principles of the Fair Housing Act and the Equal Opportunity Act. ERA, ERA Real Estate powered, and their respective logos are registered service marks of ERA Franchise Systems LLC. Each office is independently owned and operated.