
912 W Post Road, Clinton, MS 39056
Local realty services provided by:ERA TOP AGENT REALTY
Listed by: janie w carter
Office: maselle & associates inc
MLS#:4166612
Source:MS_UNITED
Price summary
- Price:$120,000
- Price per sq. ft.:$87.34
About this home
This is a FIXR UPPer. Has not been lived in for last 2 Years. Most of Interior will need to be Replaced. Could be a really Cute Home. COME & SEE. MLS LockBox, Key fits Dead Bolt Only. Features Nice size Family Room w/Fireplace and Patio access. Features 3 Bedrooms and 2 Baths. One bath is in Master Bedroom but Opens off Foyer for double use. A neat Style. Nice Size Dinging Room at one end and Nice Size Kitchen at other end. No Appliances are left from CleanOut of House. There is a Nice Room at at Back foyer across from Laundry Room, Could be Office or 4th Bedroom. 2 Car Garage. There is a large Patio on Back overlooking nice large fenced BackYard. POA is not sure about age of Roof.
Contact an agent
Home facts
- Year built:1960
- Subdivision & Development:Clinton Park
- Listing ID #:4166612
- Added:1 day(s) ago
- Updated:October 28, 2026 at 12:02 PM
Rooms and interior
- Bedrooms:3
- Total bathrooms:2
- Full bathrooms:2
- Rooms Total:1
- Flooring:Laminate, Vinyl
- Bathrooms Description:Soaking Tub
- Kitchen Description:Eat-in Kitchen, Soaking Tub
- Living area:1,374 sq. ft.
Structure and exterior
- Year built:1960
- Building area:1,374 sq. ft.
- Lot area:0.28 Acres
- Architectural Style:Traditional
- Construction Materials:Board & Batten Siding, Brick
- Exterior Features:Private Yard, Rain Gutters
- Foundation Description:Slab
- Levels:1 Story
Schools
- High school:Clinton
- Middle school:Clinton
- Elementary school:Clinton Park Elm
Utilities
- Water:Public
- Sewer:Public Sewer, Sewer Connected
Finances and disclosures
- Price:$120,000
- Price per sq. ft.:$87.34
- Tax amount:$1,626 (2025)
Features and amenities
- Laundry features:Laundry Room
- Amenities:Entrance Foyer
Parking
- Total parking spaces:46
- Parking description:Concrete, Driveway, Garage Faces Side, Paved
- Garage:Yes
- Garage spaces:2
New listings near 912 W Post Road
- New
 $74,950Active4 beds 2 baths2,813 sq. ft.
2864 Mcguffee Road, Clinton, MS 39056
MLS# 4166336Listed by: SELECT REALTY & MANAGEMENT COMPANY - New
 $449,900Active4 beds 4 baths3,252 sq. ft.
114 Dunton Hill Lane, Clinton, MS 39056
MLS# 4166557Listed by: MASELLE & ASSOCIATES INC - New
 $120,000Active0.54 Acres
48 Bret's Crossing Lot #48 Crossing, Clinton, MS 39056
MLS# 4166539Listed by: GODFREY REALTY GROUP - New
 $120,000Active0.53 Acres
Brent Crossing Lot # 51 Crossing, Clinton, MS 39056
MLS# 4166502Listed by: GODFREY REALTY GROUP - New
 $125,000Active0.53 Acres
Brent Crossing Lot # 43 Crossing, Clinton, MS 39056
MLS# 4166503Listed by: GODFREY REALTY GROUP - New
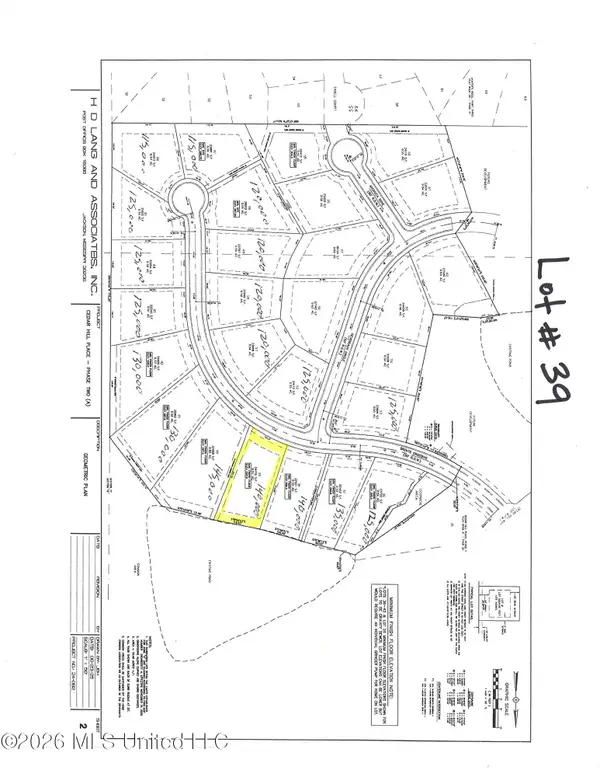 $140,000Active0.54 Acres
39 Brents Crossing, Clinton, MS 39056
MLS# 4166496Listed by: GODFREY REALTY GROUP - New
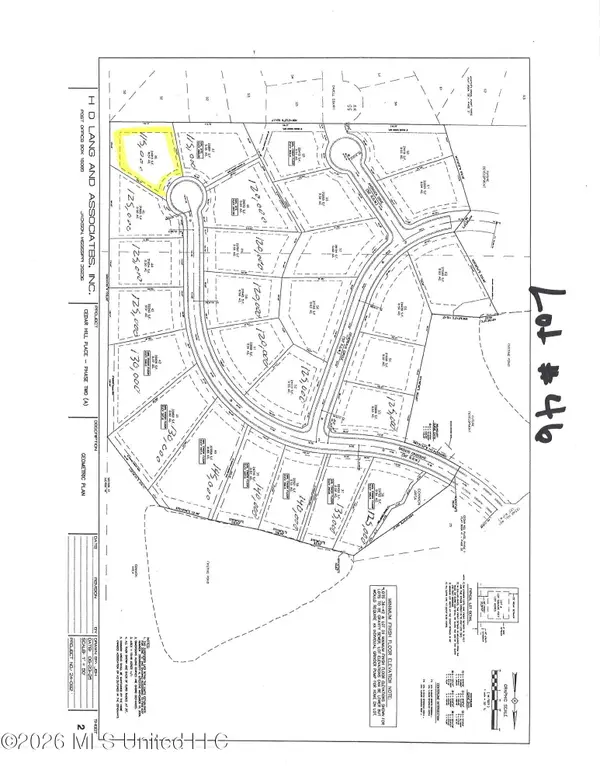 $115,000Active0.52 Acres
46 Brents Crossing, Clinton, MS 39056
MLS# 4166497Listed by: GODFREY REALTY GROUP - New
 $125,000Active0.53 Acres
52 Brent Crossing Lot # 52 Crossing, Clinton, MS 39056
MLS# 4166500Listed by: GODFREY REALTY GROUP - New
 $125,000Active0.54 Acres
Lot # 36 E Brent's Crossing # 36 Crossing, Clinton, MS 39056
MLS# 4166487Listed by: GODFREY REALTY GROUP


Protect your home and budget from life's surprises with an Assurant Home Warranty, backed by a partner that supports you through every step of homeownership. Explore Plans.
© 2023 - 2026 ERA Franchise Systems LLC. All rights reserved. ERA Franchise Systems LLC fully supports the principles of the Fair Housing Act and the Equal Opportunity Act. ERA, ERA Real Estate powered, and their respective logos are registered service marks of ERA Franchise Systems LLC. Each office is independently owned and operated.