
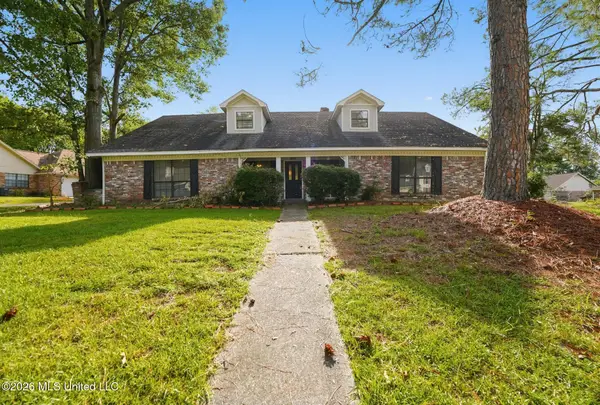
126 Marion Drive, Clinton, MS 39056
Local realty services provided by:ERA TOP AGENT REALTY
Listed by: debra a thomas
Office: century 21 david stevens
MLS#:4162644
Source:MS_UNITED
Price summary
- Price:$300,000
- Price per sq. ft.:$148.59
- Monthly HOA dues:$41.67
About this home
This inviting home offers comfort, convenience and an open layout. There is a generous foyer as you enter the home. You step into a large gathering room, with a cozy gas fireplace which is open to the kitchen and breakfast area, complete with a breakfast bar. The granite countertops are gorgeous and they compliment the backsplash. Adjacent to the breakfast bar is the eating area which overlooks the expansive deck. In addition, there is a shed for all your storage needs.To the left of the kitchen is a large laundry room with a folding counter, also granite. The kitchen features a gas slide in range, both cooktop and oven are gas. The primary bedroom is spacious with a large walk-in closet inside of the bath. The bath has a jetted tub, two sinks and a walk-in shower for your use. The upstairs bedroom has a private bath. Downstairs, adjacent to the foyer are two more bedrooms and a guest bath. The home is close to area schools and shopping and minutes from The Natchez Trace. Call your favorite realtor today!...
Contact an agent
Home facts
- Year built:2015
- Subdivision & Development:Ridge Pointe
- Listing ID #:4162644
- Added:1 day(s) ago
- Updated:September 16, 2026 at 11:48 PM
Rooms and interior
- Bedrooms:4
- Total bathrooms:3
- Full bathrooms:3
- Rooms Total:11
- Flooring:Carpet, Ceramic Tile, Hardwood
- Bathrooms Description:Double Vanity
- Kitchen Description:Double Vanity
- Living area:2,019 sq. ft.
Heating and cooling
- Cooling:Ceiling Fan(s), Central Air
- Heating:Central, Fireplace(s), Natural Gas
- Central air:Yes
Structure and exterior
- Year built:2015
- Building area:2,019 sq. ft.
- Lot area:0.25 Acres
- Lot Features:Cul-De-Sac, Fenced
- Architectural Style:Traditional
- Construction Materials:Brick
- Exterior Features:Private Yard, Rain Gutters
- Foundation Description:Slab
- Levels:1.5 Story
Schools
- High school:Clinton
- Middle school:Clinton
- Elementary school:Clinton Park Elm
Utilities
- Water:Public
- Sewer:Public Sewer, Sewer Connected
Finances and disclosures
- Price:$300,000
- Price per sq. ft.:$148.59
- Tax amount:$1,870 (2025)
Features and amenities
- Laundry features:Electric Dryer Hookup, Laundry Room
- Amenities:Blinds, Breakfast Bar, Ceiling Fan(s), Crown Molding, Double Pane Windows, Drapes, Dry Bar, Entrance Foyer, Granite Counters, High Ceilings, High Speed Internet, His and Hers Closets, Insulated Windows, Open Floorplan, Pantry, Recessed Lighting, Tray Ceiling(s), Walk-In Closet(s), Window Treatments
Parking
- Total parking spaces:2
- Parking description:Deck, Direct Access, Enclosed, Garage Door Opener, Garage Faces Front, Paved
- Garage:Yes
- Garage spaces:2
New listings near 126 Marion Drive
- New
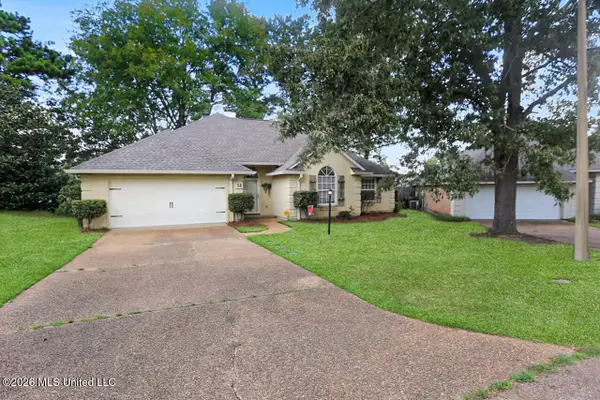 $300,000Active4 beds 2 baths2,124 sq. ft.
14 Parkview Road, Clinton, MS 39056
MLS# 4162686Listed by: EXP REALTY - New
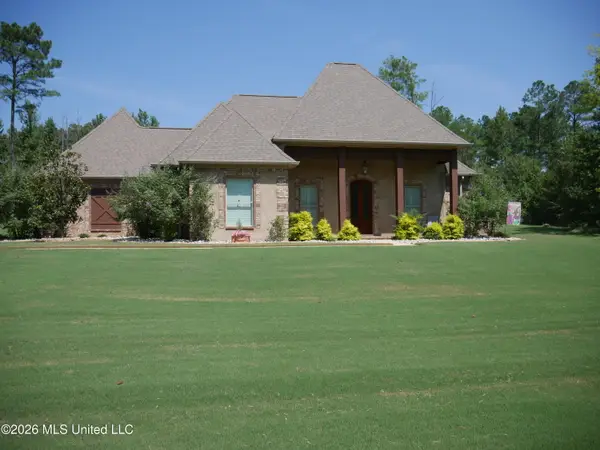 $518,000Active4 beds 3 baths2,590 sq. ft.
520 Viewpointe Way, Clinton, MS 39056
MLS# 4162575Listed by: SOUTHERN HOMES REAL ESTATE - New
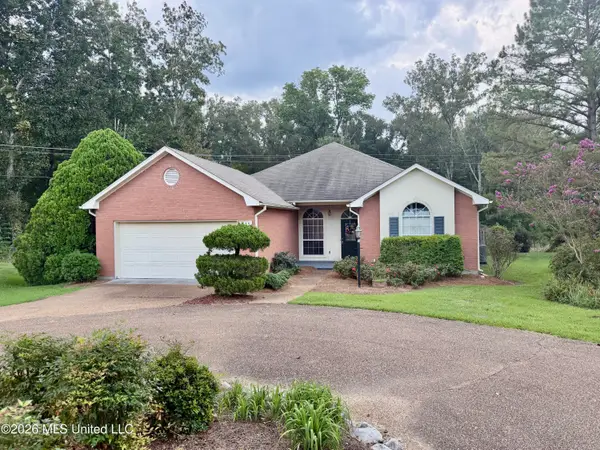 $275,000Active2 beds 3 baths2,138 sq. ft.
211 S Twin Lakes, Clinton, MS 39056
MLS# 4162516Listed by: CENTURY 21 DAVID STEVENS - New
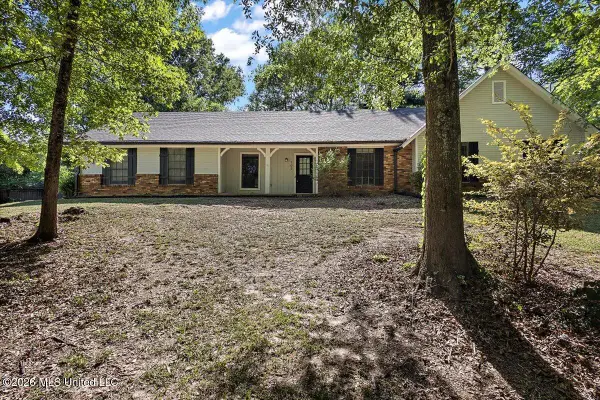 $169,900Active4 beds 2 baths1,756 sq. ft.
703 Parker Drive, Clinton, MS 39056
MLS# 4162258Listed by: NEXTHOME CONCORDANCE REALTY - New
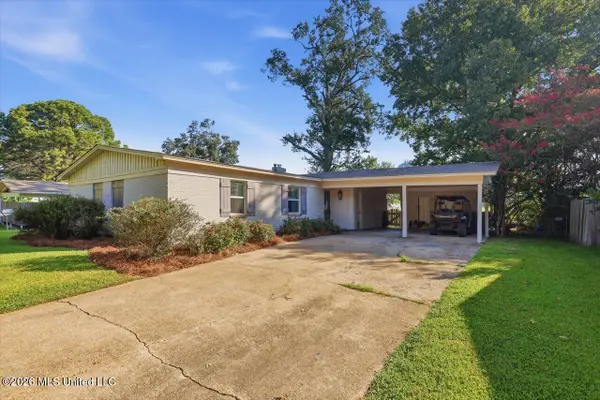 $205,000Active3 beds 2 baths1,689 sq. ft.
642 Berkshire Street, Clinton, MS 39056
MLS# 4162244Listed by: KELLER WILLIAMS - New
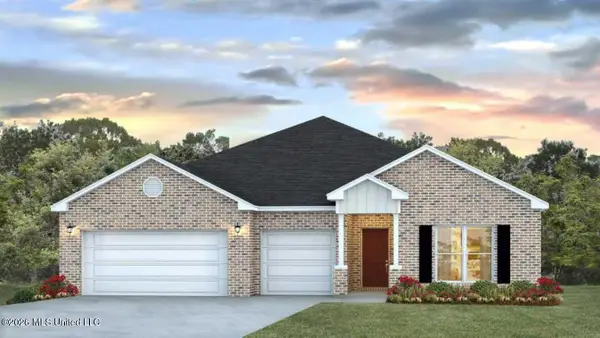 $437,335Active4 beds 4 baths2,785 sq. ft.
114 Saratoga Springs Avenue, Clinton, MS 39056
MLS# 4162038Listed by: D R HORTON 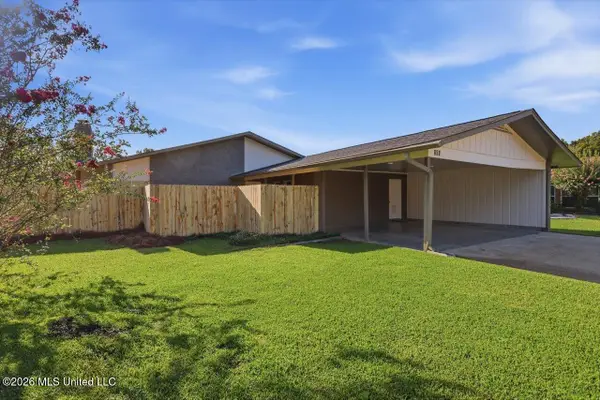 $216,000Pending3 beds 2 baths1,458 sq. ft.
105 Carrie Drive, Clinton, MS 39056
MLS# 4162029Listed by: WILLIAMSON REAL ESTATE, INC.- New
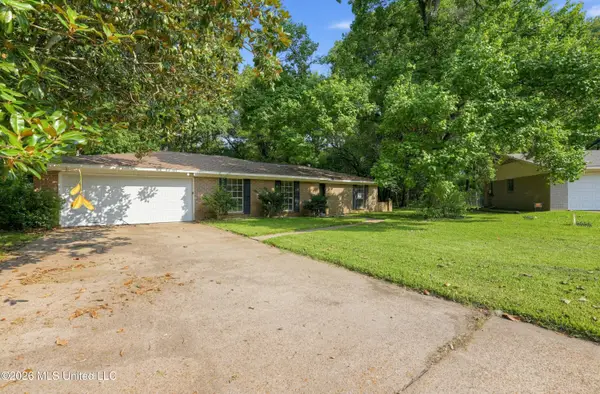 $209,900Active3 beds 2 baths1,601 sq. ft.
104 Roanwood Court, Clinton, MS 39056
MLS# 4161901Listed by: TRELORA REALTY, INC - New
 $234,900Active4 beds 3 baths1,880 sq. ft.
1411 Rosemont Drive, Clinton, MS 39056
MLS# 4161797Listed by: ENTERA REALTY, LLC


Protect your home and budget from life's surprises with an Assurant Home Warranty, backed by a partner that supports you through every step of homeownership. Explore Plans.
© 2023 - 2026 ERA Franchise Systems LLC. All rights reserved. ERA Franchise Systems LLC fully supports the principles of the Fair Housing Act and the Equal Opportunity Act. ERA, ERA Real Estate powered, and their respective logos are registered service marks of ERA Franchise Systems LLC. Each office is independently owned and operated.