
202 Saratoga Springs Avenue, Clinton, MS 39056
Local realty services provided by:ERA TOP AGENT REALTY
Listed by: chad a odie, nita martin
Office: real broker
MLS#:4154585
Source:MS_UNITED
Price summary
- Price:$433,000
- Price per sq. ft.:$155.48
About this home
Welcome to 202 Saratoga Springs Avenue, where elegant design meets everyday comfort in Clinton's desirable Horseshoe Bend community. Featuring the beautifully appointed Camden floor plan, this spacious residence offers 2,785 square feet, four bedrooms, three and a half bathrooms, and a three-car garage.
Thoughtfully designed for versatility, the home features a private guest suite with its own bedroom, full bathroom, and separate living area—an inviting retreat for extended family or overnight guests. Near the welcoming foyer, two additional bedrooms share a bathroom with a double vanity, while the formal dining room provides a refined setting for memorable gatherings.
At the heart of the home, the kitchen blends style and functionality with gleaming granite countertops, an oversized island with bar seating, a farmhouse sink, and sleek stainless-steel appliances. Its open connection to the great room creates a natural flow for entertaining, while the adjoining breakfast area overlooks the covered porch, offering a peaceful backdrop for everyday dining.
Privately positioned at the rear of the home, the primary suite offers a relaxing escape, complete with dual vanities, a tiled shower, a garden tub, and a generous walk-in closet. A Connected smart-home technology package adds convenience and control to daily living.
Exceptional financing opportunity: Qualified veterans may be eligible to assume the existing mortgage at its 3.99% interest rate, subject to loan-servicer approval and applicable assumption requirements.
Discover the space, and flexibility that make this Horseshoe Bend home an exceptional place to call your own....
Contact an agent
Home facts
- Year built:2025
- Subdivision & Development:Horseshoe Bend
- Listing ID #:4154585
- Added:139 day(s) ago
- Updated:November 18, 2026 at 04:32 PM
Rooms and interior
- Bedrooms:4
- Total bathrooms:4
- Full bathrooms:3
- Half bathrooms:1
- Flooring:Luxury Vinyl
- Bathrooms Description:Double Vanity, Soaking Tub
- Kitchen Description:Double Vanity, Eat-in Kitchen, Kitchen Island, Soaking Tub
- Living area:2,785 sq. ft.
Heating and cooling
- Cooling:Central Air
- Heating:Central
- Central air:Yes
Structure and exterior
- Year built:2025
- Building area:2,785 sq. ft.
- Lot area:0.25 Acres
- Architectural Style:Traditional
- Construction Materials:Board & Batten Siding, Brick
- Foundation Description:Slab
- Levels:1 Story
Schools
- High school:Clinton
- Middle school:Clinton
- Elementary school:Clinton Park Elm
Utilities
- Water:Public
- Sewer:Public Sewer, Sewer Available
Finances and disclosures
- Price:$433,000
- Price per sq. ft.:$155.48
- Tax amount:$456 (2025)
Features and amenities
- Laundry features:Electric Dryer Hookup, Laundry Room
- Amenities:Breakfast Bar, Ceiling Fan(s), Entrance Foyer, Granite Counters, Insulated Windows, Open Floorplan, Pantry, Smart Home, Smart Thermostat
- Smart home:Yes
Parking
- Total parking spaces:3
- Parking description:Garage Door Opener
- Garage:Yes
- Garage spaces:3
New listings near 202 Saratoga Springs Avenue
- New
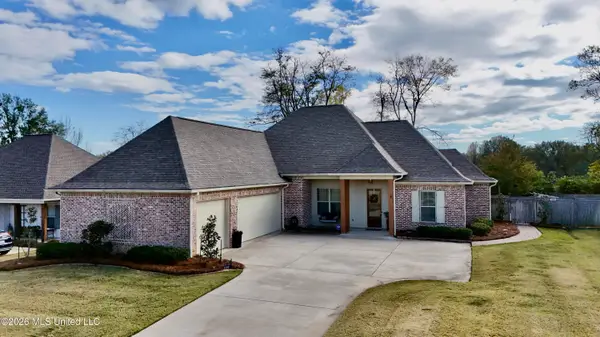 $459,000Active4 beds 3 baths2,285 sq. ft.
192 Catherine Boulevard, Clinton, MS 39056
MLS# 4168725Listed by: CENTURY 21 DAVID STEVENS - New
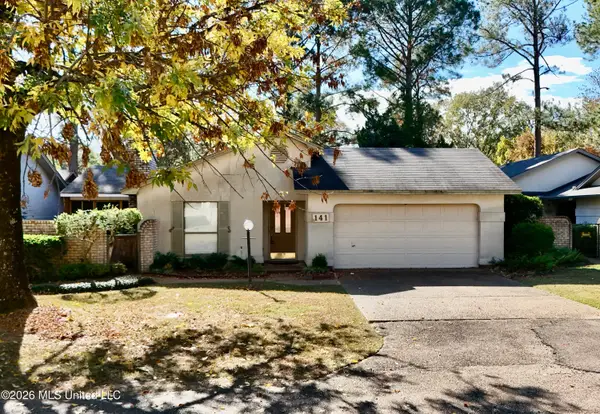 $205,000Active3 beds 2 baths1,760 sq. ft.
141 Caribbean Cove, Clinton, MS 39056
MLS# 4168438Listed by: CENTURY 21 DAVID STEVENS - New
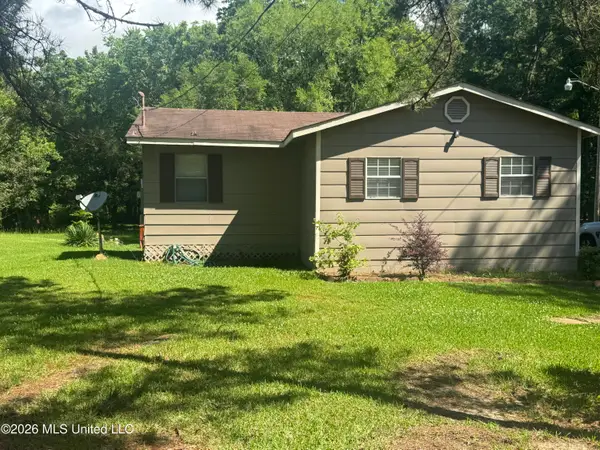 $108,000Active2 beds 1 baths820 sq. ft.
1484 Clinton Raymond Road, Clinton, MS 39056
MLS# 4168446Listed by: THE KORDELL AGENCY - New
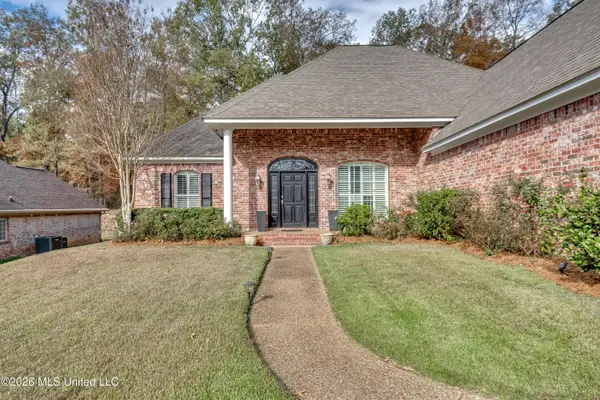 $416,000Active4 beds 3 baths2,601 sq. ft.
122 Bellemeade Trace, Clinton, MS 39056
MLS# 4168414Listed by: BHHS GATEWAY REAL ESTATE 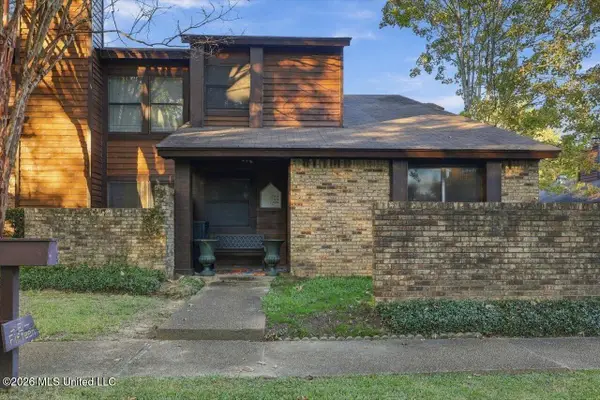 $200,000Pending3 beds 3 baths1,880 sq. ft.
15 Shore Drive, Clinton, MS 39056
MLS# 4168064Listed by: THE PITTMAN AGENCY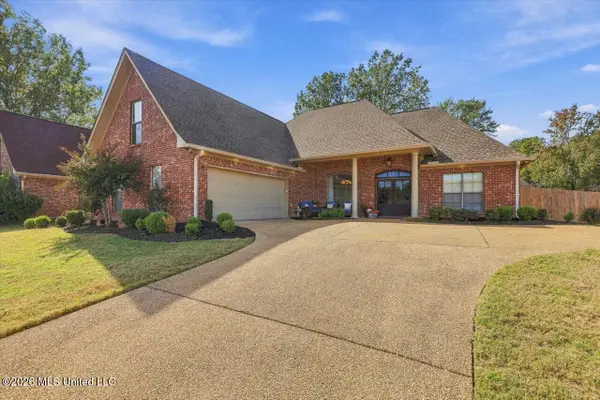 $330,000Pending4 beds 3 baths2,440 sq. ft.
112 Cherokee Trail, Clinton, MS 39056
MLS# 4167961Listed by: KELLER WILLIAMS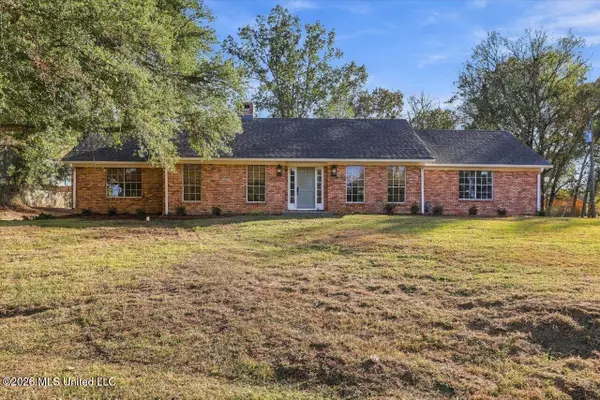 $269,000Pending3 beds 3 baths2,451 sq. ft.
1504 Arlington Street, Clinton, MS 39056
MLS# 4167969Listed by: HIGHLAND REALTY MS INC DBA HIGHLAND- New
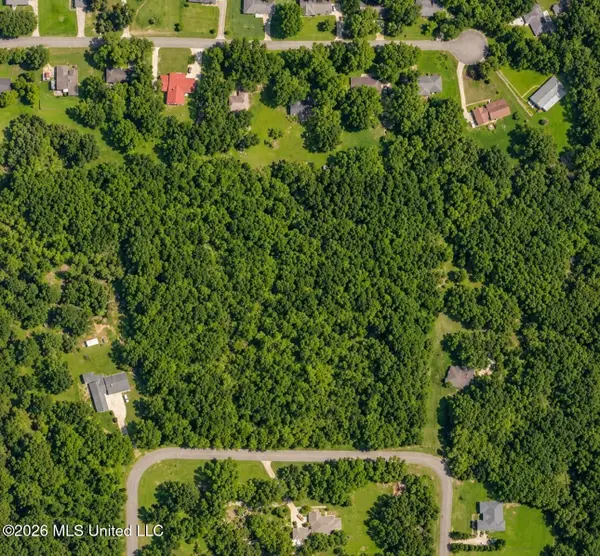 $65,000Active8.42 Acres
Castlewood Drive, Clinton, MS 39056
MLS# 4167834Listed by: LUXURY SOUTHERN REALTY 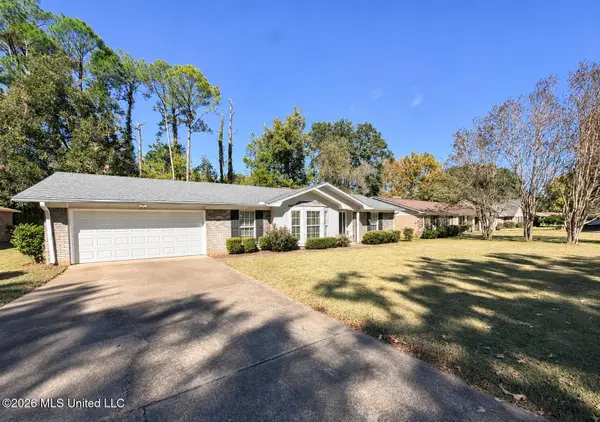 $215,000Pending3 beds 2 baths1,842 sq. ft.
1209 Huntcliff Way, Clinton, MS 39056
MLS# 4167804Listed by: NUWAY REALTY MS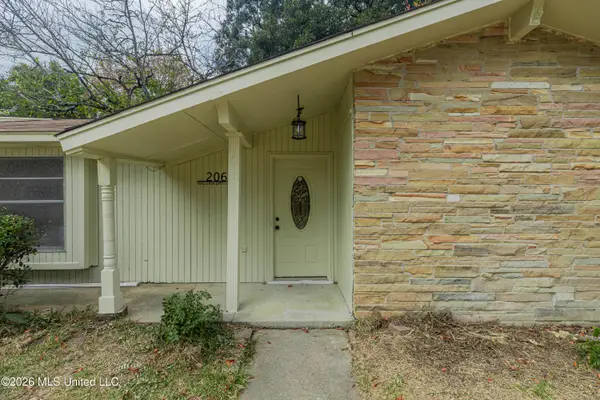 $254,900Active3 beds 2 baths1,822 sq. ft.
206 William Drive, Clinton, MS 39056
MLS# 4167764Listed by: MASELLE & ASSOCIATES INC


Protect your home and budget from life's surprises with an Assurant Home Warranty, backed by a partner that supports you through every step of homeownership. Explore Plans.
© 2023 - 2026 ERA Franchise Systems LLC. All rights reserved. ERA Franchise Systems LLC fully supports the principles of the Fair Housing Act and the Equal Opportunity Act. ERA, ERA Real Estate powered, and their respective logos are registered service marks of ERA Franchise Systems LLC. Each office is independently owned and operated.