
525 Mcdonald Drive, Clinton, MS 39056
Local realty services provided by:ERA TOP AGENT REALTY
525 Mcdonald Drive,Clinton, MS 39056
$299,900
- 3 Beds
- 2 Baths
- 1,488 sq. ft.
- Single family
- Active
Listed by: natascha thompson
Office: next level real estate, llc.
MLS#:4159688
Source:MS_UNITED
Price summary
- Price:$299,900
- Price per sq. ft.:$201.55
About this home
Welcome Home! This beautiful new construction home is located in the heart of Clinton with Grade A schools. It has over 1400 sqft. which includes 3 bedrooms and 2 bathrooms split plan, huge master suite with large walk-in closet. It offers a modern kitchen with island, stainless appliances and spacious backyard great for entertainment.
Contact an agent
Home facts
- Year built:2026
- Subdivision & Development:Easthaven
- Listing ID #:4159688
- Added:44 day(s) ago
- Updated:October 03, 2026 at 03:50 PM
Rooms and interior
- Bedrooms:3
- Total bathrooms:2
- Full bathrooms:2
- Living area:1,488 sq. ft.
Heating and cooling
- Cooling:Central Air
- Heating:Central
- Central air:Yes
Structure and exterior
- Year built:2026
- Building area:1,488 sq. ft.
- Lot area:0.25 Acres
- Construction Materials:Brick
- Foundation Description:Slab
- Levels:1 Story
Schools
- High school:Clinton
- Middle school:Clinton
- Elementary school:Clinton Park Elm
Utilities
- Water:Public
- Sewer:Public Sewer, Sewer Connected
Finances and disclosures
- Price:$299,900
- Price per sq. ft.:$201.55
Parking
- Parking description:Attached
- Garage:Yes
- Garage spaces:2
- Carport spaces:2
New listings near 525 Mcdonald Drive
- New
 $135,000Active1.06 Acres
Cynthia Street, Clinton, MS 39056
MLS# 4164448Listed by: GODFREY REALTY GROUP - New
 $459,000Active4 beds 3 baths2,558 sq. ft.
125 Freeland Lane, Clinton, MS 39056
MLS# 4164056Listed by: THE KOMMANY GROUP LLC - New
 $290,000Active4 beds 2 baths2,131 sq. ft.
103 Wickstead Drive, Clinton, MS 39056
MLS# 4164038Listed by: GODFREY REALTY GROUP 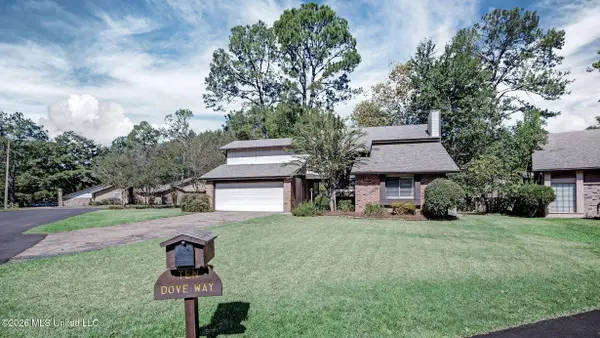 $169,900Pending4 beds 3 baths2,428 sq. ft.
10 Dove Way Circle, Clinton, MS 39056
MLS# 4163945Listed by: HAVARD REAL ESTATE GROUP, LLC- New
 $405,000Active4 beds 4 baths3,510 sq. ft.
301 Concord Drive, Clinton, MS 39056
MLS# 4163647Listed by: GODFREY REALTY GROUP - Open Sun, 2 to 4pmNew
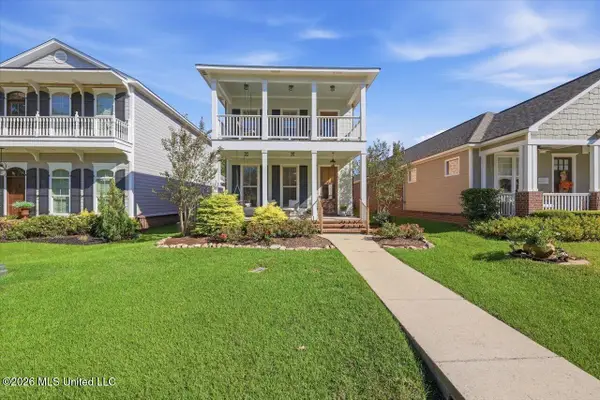 $315,000Active3 beds 3 baths1,854 sq. ft.
312 W Lawson Street, Clinton, MS 39056
MLS# 4163592Listed by: KELLER WILLIAMS  $245,000Pending3 beds 2 baths1,951 sq. ft.
327 E Cascades Circle, Clinton, MS 39056
MLS# 4163470Listed by: ARX POINT REALTY, LLC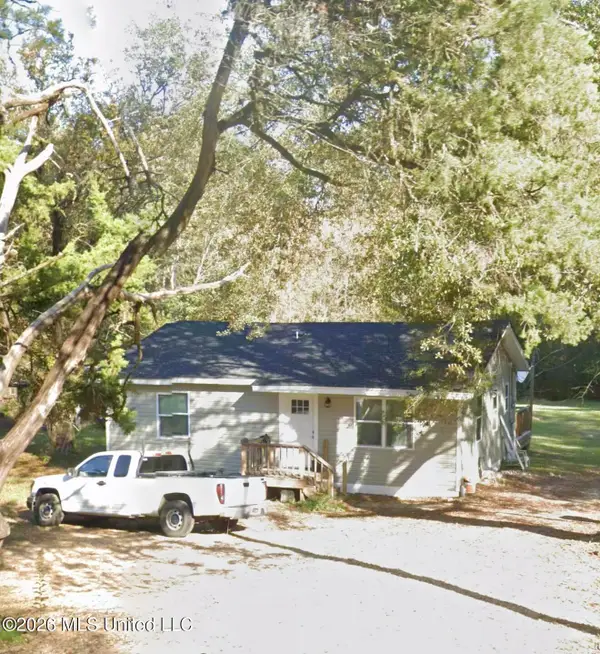 $105,000Pending3 beds 1 baths952 sq. ft.
220 Hobby Farms Road, Clinton, MS 39056
MLS# 4163488Listed by: KELLER WILLIAMS- New
 $334,900Active3 beds 2 baths2,211 sq. ft.
573 Clinton Tinnin Road, Clinton, MS 39056
MLS# 4163433Listed by: HIGHLAND REALTY MS INC DBA HIGHLAND - New
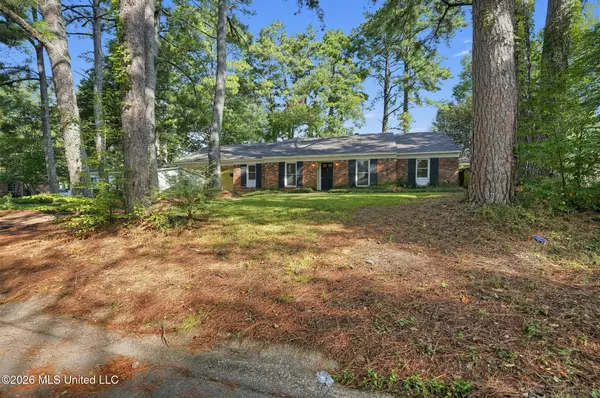 $219,900Active4 beds 2 baths1,426 sq. ft.
1013 Andover Street, Clinton, MS 39056
MLS# 4163418Listed by: ENTERA REALTY, LLC


Protect your home and budget from life's surprises with an Assurant Home Warranty, backed by a partner that supports you through every step of homeownership. Explore Plans.
© 2023 - 2026 ERA Franchise Systems LLC. All rights reserved. ERA Franchise Systems LLC fully supports the principles of the Fair Housing Act and the Equal Opportunity Act. ERA, ERA Real Estate powered, and their respective logos are registered service marks of ERA Franchise Systems LLC. Each office is independently owned and operated.