
712 Lake Drive, Dundee, MS 38626
Local realty services provided by:ERA TOP AGENT REALTY
Listed by: jones luster
Office: mossy oak properties bottomlan
MLS#:4155043
Source:MS_UNITED
Price summary
- Price:$650,000
- Price per sq. ft.:$239.85
About this home
FULLY FURNISHED • MOVE-IN READY • 4 BR/2 BA • 2,710± SF • .76± ACRES • SANDY SHORELINE • COVERED DOUBLE BOAT SLIP Beautifully updated 4-bedroom, 2-bath home on approximately .76 acres with a gently sloping lot leading to one of Moon Lake's best sandy shorelines with a direct view of the sandbar! Enjoy a covered double boat slip with boat and jet ski lifts, large pier with swimming platform, concrete lake access for kayaks and paddleboards, and an incredible 540± sq. ft. screened porch overlooking the lake. Originally built in 1950 and renovated, the home features an open floor plan with exposed brick, luxury vinyl flooring, decorative columns, crown molding, large windows, and beautiful lake views throughout. The spacious kitchen offers a large island with gas cooktop, double ovens, new stainless appliances, and overlooks the living and dining areas. The den features a gas log fireplace with raised brick hearth, while the flexible fourth bedroom addition makes an ideal bunk room, guest suite, or bonus room with private deck access. Recent improvements include a new roof (2025), HVAC system, gutters, tankless water heater, appliances, screened porch, deck, front porch, boat and jet ski lifts, and fourth bedroom addition. Brick exterior, attached garage, security system, landscaped yard, and ample parking. Whether you're looking for a full-time residence or weekend getaway, this property is ready to enjoy from day one....
Contact an agent
Home facts
- Year built:1950
- Listing ID #:4155043
- Added:1 day(s) ago
- Updated:July 08, 2026 at 08:05 AM
Rooms and interior
- Bedrooms:4
- Total bathrooms:2
- Full bathrooms:2
- Rooms Total:11
- Flooring:Brick, Luxury Vinyl, Tile
- Kitchen Description:Kitchen Island
- Living area:2,710 sq. ft.
Heating and cooling
- Cooling:Central Air
- Heating:Central
- Central air:Yes
Structure and exterior
- Year built:1950
- Building area:2,710 sq. ft.
- Lot area:0.76 Acres
- Lot Features:Front Yard, Landscaped, Open Lot, Views
- Construction Materials:Brick, Wood Siding
- Exterior Features:Boat Slip, Dock, Lighting, Private Entrance, Private Yard, Rain Gutters
- Foundation Description:Conventional
- Levels:1 Story
Schools
- High school:Coahoma
- Middle school:Coahoma Junior High
- Elementary school:Coahoma
Utilities
- Water:Private
- Sewer:Septic Tank, Sewer Connected
Finances and disclosures
- Price:$650,000
- Price per sq. ft.:$239.85
- Tax amount:$2,946 (2025)
Features and amenities
- Laundry features:Laundry Room
- Amenities:Ceiling Fan(s), Crown Molding, Double Pane Windows, Entrance Foyer, High Speed Internet, Open Floorplan, Primary Downstairs, Storage, Vaulted Ceiling(s), Walk-In Closet(s)
Parking
- Parking description:Attached, Direct Access, Driveway, Garage Door Opener, Paved, Storage
- Garage:Yes
- Garage spaces:2
New listings near 712 Lake Drive
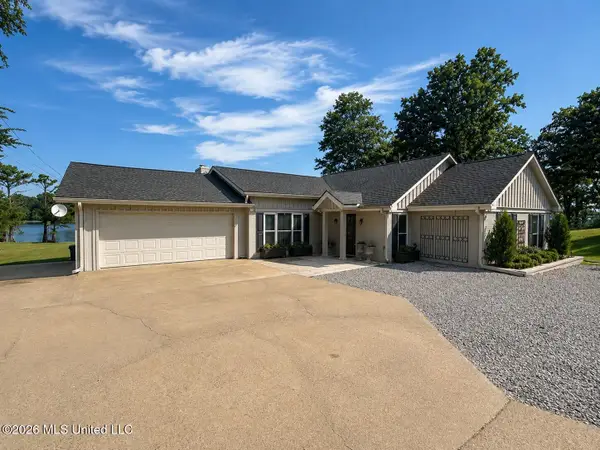 $650,000Pending4 beds 2 baths2,710 sq. ft.
712 Lake Drive, Dundee, MS 38626
MLS# 4155043Listed by: MOSSY OAK PROPERTIES BOTTOMLAN- New
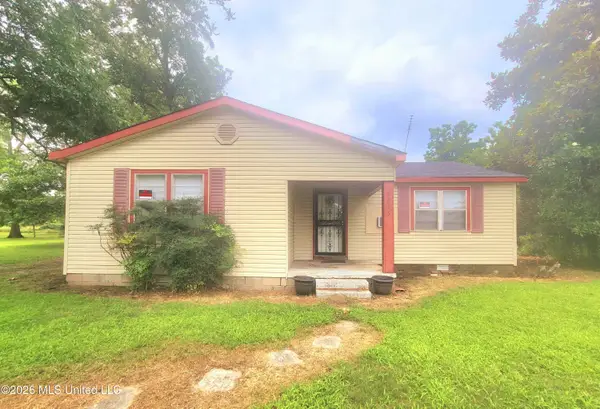 $149,999Active3 beds 1 baths1,211 sq. ft.
8225 Dundee Road, Dundee, MS 38626
MLS# 4154242Listed by: TRUST REALTY GROUP 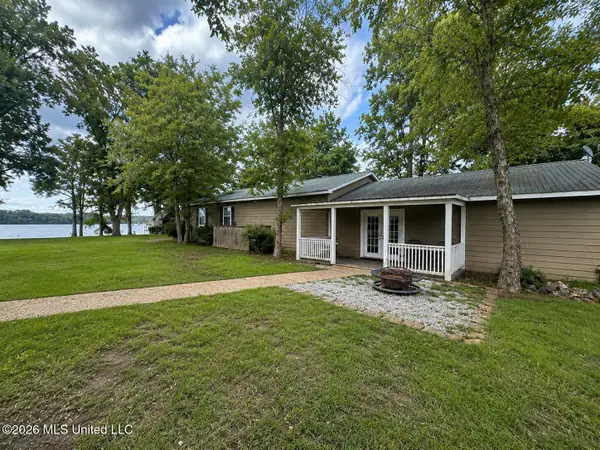 $470,000Active3 beds 2 baths2,523 sq. ft.
1295 Moon Lake Road, Dundee, MS 38626
MLS# 4153769Listed by: MOSSY OAK PROPERTIES BOTTOMLAN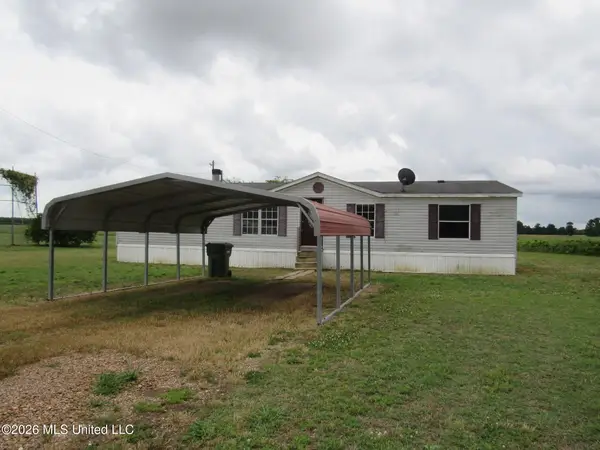 $99,900Active4 beds 2 baths1,960 sq. ft.
1628 400, Dundee, MS 38626
MLS# 4150043Listed by: UNITED REAL ESTATE MID-SOUTH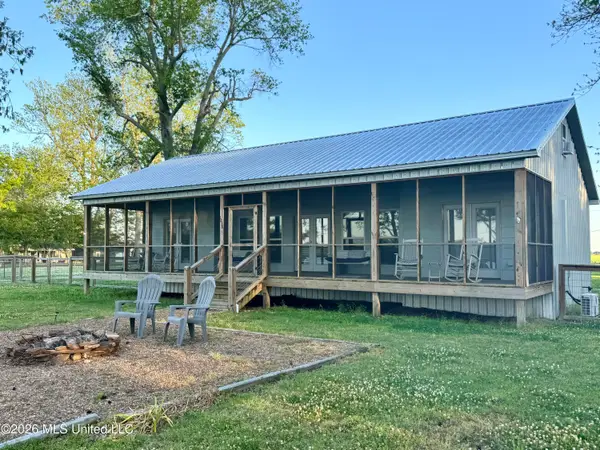 $495,000Active2 beds 2 baths1,250 sq. ft.
1238 Moon Lake Road, Dundee, MS 38626
MLS# 4146540Listed by: MOSSY OAK PROPERTIES BOTTOMLAN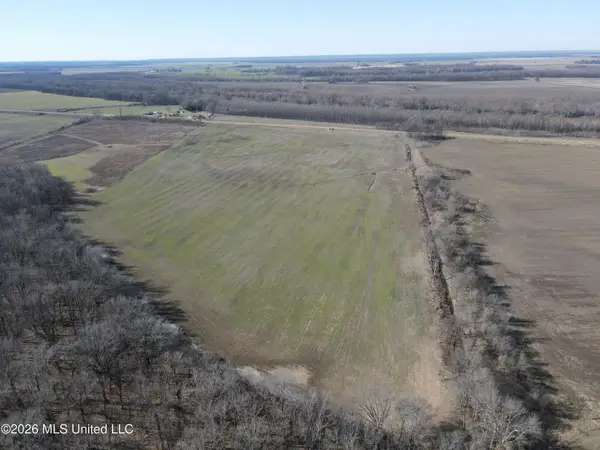 $465,000Active88 Acres
S Highway 61, Dundee, MS 38626
MLS# 4146313Listed by: SMALLTOWN HUNTING PROPERTIES & REAL ESTATE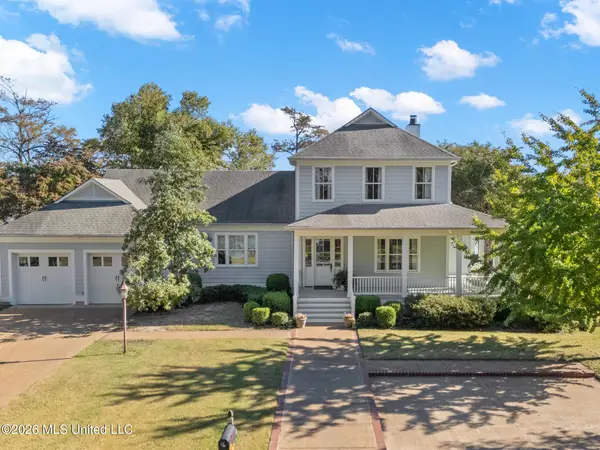 $795,000Pending4 beds 5 baths3,269 sq. ft.
16 Parker Lndg Drive, Dundee, MS 38626
MLS# 4144668Listed by: MOSSY OAK PROPERTIES BOTTOMLAN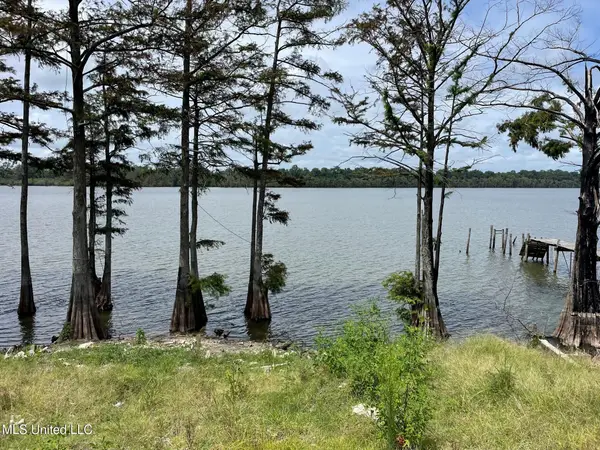 $85,000Active0.36 Acres
980 Moon Lake Road, Dundee, MS 38626
MLS# 4133428Listed by: MOSSY OAK PROPERTIES BOTTOMLAN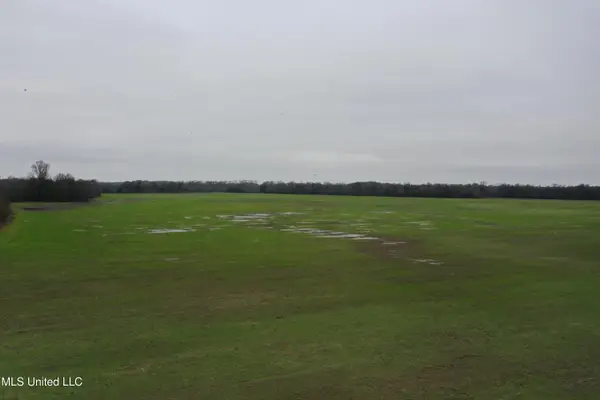 $1,100,000Active230 Acres
2000 Walnut Lake Road, Dundee, MS 38626
MLS# 4133033Listed by: BURCH REALTY GROUP $220,000Active40 Acres
Youngblood Road, Dundee, MS 38626
MLS# 4130133Listed by: TOM SMITH LAND & HOMES


Protect your home and budget from life's surprises with an Assurant Home Warranty, backed by a partner that supports you through every step of homeownership. Explore Plans.
© 2023 - 2026 ERA Franchise Systems LLC. All rights reserved. ERA Franchise Systems LLC fully supports the principles of the Fair Housing Act and the Equal Opportunity Act. ERA, ERA Real Estate powered, and their respective logos are registered service marks of ERA Franchise Systems LLC. Each office is independently owned and operated.