
113 Shannon Trey Lane, Florence, MS 39073
Local realty services provided by:ERA TOP AGENT REALTY
Listed by: debbie carter, brittney j perry
Office: merck team realty, inc.
MLS#:4156286
Source:MS_UNITED
Price summary
- Price:$264,900
- Price per sq. ft.:$162.12
About this home
Welcome to this beautifully updated 4-bedroom, 2-bath home situated on approximately 2 peaceful acres in Florence. This could be a 3 bedroom with two spacious living areas or 4 bedrooms. This home offers plenty of room to relax, entertain, or create the perfect flex space for your family's needs. Recent updates include new flooring throughout, new windows, fresh paint inside and out, new Granite, new appliances, both bathrooms total remodel, and a brand-new roof, giving the home a fresh, move-in-ready feel. New sewer treatment plant is going to be installed prior to closing. The expansive property provides endless possibilities for outdoor living, gardening, or simply enjoying the privacy and space of country-style living while still being conveniently located near town. The mobile home on the property is currently being used as storage there is no electricity run to the property.
Contact an agent
Home facts
- Year built:1978
- Subdivision & Development:Metes And Bounds
- Listing ID #:4156286
- Added:50 day(s) ago
- Updated:September 06, 2026 at 07:38 AM
Rooms and interior
- Bedrooms:4
- Total bathrooms:2
- Full bathrooms:2
- Flooring:Laminate
- Living area:1,634 sq. ft.
Heating and cooling
- Cooling:Ceiling Fan(s), Central Air
- Heating:Central
- Central air:Yes
Structure and exterior
- Year built:1978
- Building area:1,634 sq. ft.
- Lot area:2 Acres
- Architectural Style:Traditional
- Construction Materials:Brick Veneer
- Foundation Description:Slab
- Levels:1 Story
Schools
- High school:Florence
- Middle school:Florence
- Elementary school:Florence
Utilities
- Water:Community
- Sewer:Waste Treatment Plant
Finances and disclosures
- Price:$264,900
- Price per sq. ft.:$162.12
- Tax amount:$873 (2025)
Features and amenities
- Laundry features:Electric Dryer Hookup, Inside, Laundry Room
- Amenities:Breakfast Bar, Granite Counters, Insulated Windows
New listings near 113 Shannon Trey Lane
- Coming Soon
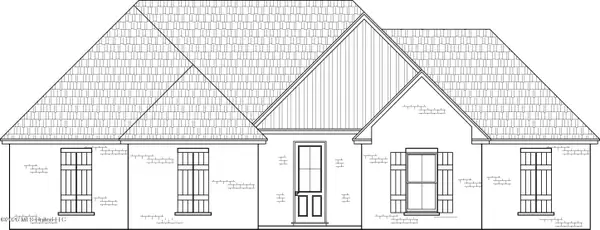 $379,500Coming Soon4 beds 3 baths2,068 sq. ft.
401 Ashby Drive, Florence, MS 39073
MLS# 4155937Listed by: WEAVER & ASSOCIATE, LLC - Coming Soon
 $355,000Coming Soon3 beds 3 baths1,934 sq. ft.
403 Ashby Drive, Florence, MS 39073
MLS# 4155942Listed by: WEAVER & ASSOCIATE, LLC - Coming Soon
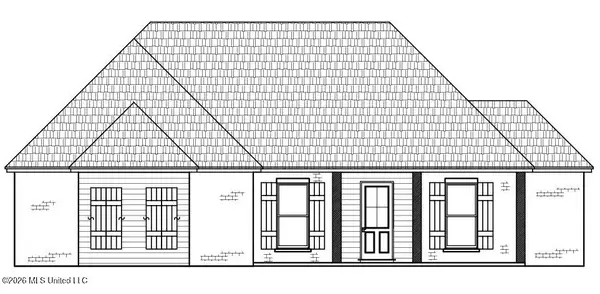 $361,500Coming Soon4 beds 3 baths1,975 sq. ft.
304 Tremont Drive, Florence, MS 39073
MLS# 4143541Listed by: WEAVER & ASSOCIATE, LLC - New
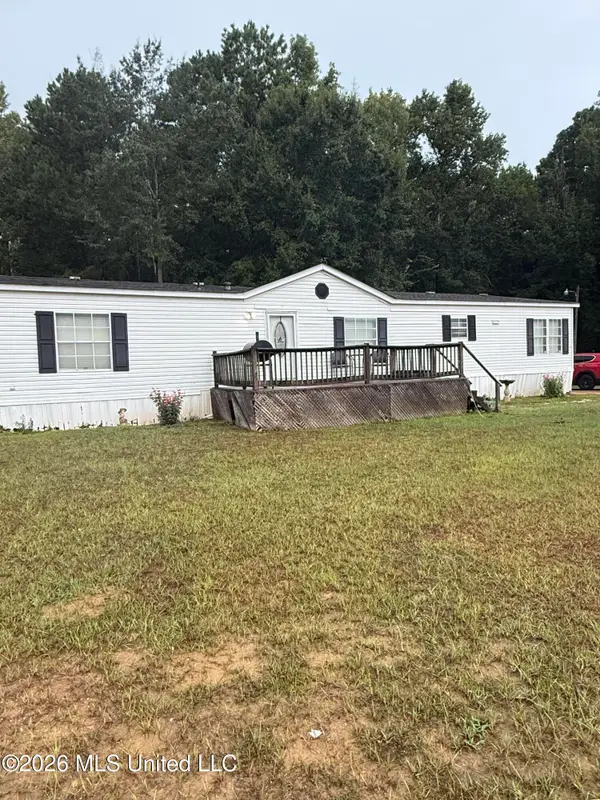 $150,000Active4 beds 2 baths1,796 sq. ft.
623 Mountain Creek Lane, Florence, MS 39073
MLS# 4161580Listed by: WEICHERT REALTORS - INNOVATIONS - New
 $289,900Active3 beds 2 baths1,564 sq. ft.
126 Hunter Road, Florence, MS 39073
MLS# 4161200Listed by: MCGEE REALTY SERVICES - New
 $349,900Active3 beds 2 baths1,791 sq. ft.
106 Oak Hill Drive, Florence, MS 39073
MLS# 4160938Listed by: FRONT GATE REALTY LLC  $237,500Pending3 beds 2 baths1,443 sq. ft.
315 Big Oak Drive, Florence, MS 39073
MLS# 4160890Listed by: MONK AND COMPANY $649,900Pending3 beds 3 baths1,800 sq. ft.
601 Mccullough Mclin Road, Florence, MS 39073
MLS# 4160862Listed by: HAVARD REAL ESTATE GROUP, LLC $389,900Pending3 beds 2 baths2,669 sq. ft.
199 Pierce Road, Florence, MS 39073
MLS# 4160670Listed by: MCKEE REALTY, INC.- Open Sun, 2 to 4pmNew
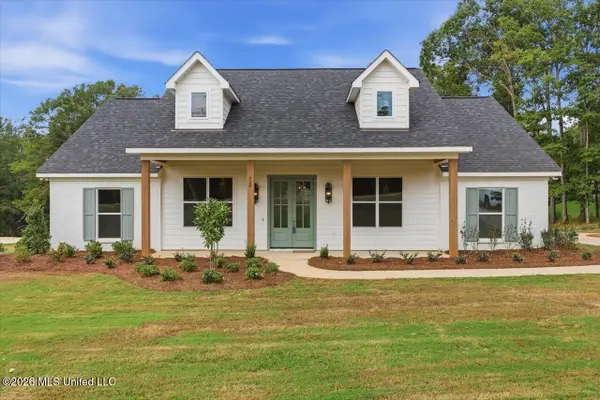 $434,900Active3 beds 3 baths2,041 sq. ft.
928 Mullican Road, Florence, MS 39073
MLS# 4160650Listed by: HAVARD REAL ESTATE GROUP, LLC


Protect your home and budget from life's surprises with an Assurant Home Warranty, backed by a partner that supports you through every step of homeownership. Explore Plans.
© 2023 - 2026 ERA Franchise Systems LLC. All rights reserved. ERA Franchise Systems LLC fully supports the principles of the Fair Housing Act and the Equal Opportunity Act. ERA, ERA Real Estate powered, and their respective logos are registered service marks of ERA Franchise Systems LLC. Each office is independently owned and operated.