
120 Lakeland Drive, Florence, MS 39073
Local realty services provided by:ERA TOP AGENT REALTY
Listed by: stephanie p nix
Office: re/max connection
MLS#:4163730
Source:MS_UNITED
Price summary
- Price:$279,900
- Price per sq. ft.:$136.07
- Monthly HOA dues:$54.17
About this home
Enjoy lakefront living in this beautifully updated 3-bedroom, 2-bath home situated on a ski lake in the desirable Cleary subdivision. Located on a quiet dead-end street with minimal traffic, this home offers wonderful water views, comfortable living spaces, and plenty of room to relax and entertain. Recent updates include new flooring, fresh interior paint, and beautifully refreshed kitchen and bathrooms. The updated kitchen features granite countertops and an open-concept design that flows easily into the living areas. A spacious family room with fireplace provides a comfortable gathering space, while an additional den overlooking the lake takes full advantage of the peaceful waterfront setting. There is also a versatile bonus room that could serve as a recreation room, children's den, home office, or even a fourth bedroom if desired. The primary suite offers a private bath, walk-in closet, beautiful lake views, and direct access to a sunroom—the perfect spot to enjoy your morning coffee while looking out over the water. Outside is where this property really shines. Step out to the waterfront deck and unwind while watching the sunset over the lake. A covered boat dock provides easy access to the ski lake for days spent on the water. The home features a metal roof, and the detached two-car carport is also topped with a metal roof. The carport includes workshop space, with an additional storage shed located behind it—providing plenty of room for tools, lake gear, and extra storage. Updated, move-in ready, and right on the water—this is your opportunity to enjoy the lake lifestyle you've been looking for. Bring the boat, settle in, and start making memories on the water. Schedule your private showing today and come see why life really is better at the lake!...
Contact an agent
Home facts
- Year built:1968
- Subdivision & Development:Cleary
- Listing ID #:4163730
- Added:1 day(s) ago
- Updated:September 28, 2026 at 03:00 PM
Rooms and interior
- Bedrooms:3
- Total bathrooms:2
- Full bathrooms:2
- Flooring:Luxury Vinyl, Tile
- Bathrooms Description:Double Vanity
- Kitchen Description:Double Vanity, Eat-in Kitchen
- Living area:2,057 sq. ft.
Heating and cooling
- Cooling:Ceiling Fan(s), Central Air, Electric
- Heating:Central
- Central air:Yes
Structure and exterior
- Year built:1968
- Building area:2,057 sq. ft.
- Lot area:0.25 Acres
- Lot Features:Few Trees, Views
- Architectural Style:Rambler
- Construction Materials:Brick, Siding
- Exterior Features:Dock, Fire Pit, Rain Gutters
- Foundation Description:Conventional, Slab
- Levels:Multi/Split
Schools
- High school:Florence
- Middle school:Florence
- Elementary school:Florence
Utilities
- Water:Public
- Sewer:Public Sewer, Sewer Connected
Finances and disclosures
- Price:$279,900
- Price per sq. ft.:$136.07
- Tax amount:$50 (2025)
Features and amenities
- Amenities:Aluminum Frames, Ceiling Fan(s), Entrance Foyer, Granite Counters, Open Floorplan, Storage
Parking
- Total parking spaces:2
- Parking description:Concrete, Detached Carport
- Carport spaces:2
New listings near 120 Lakeland Drive
- Coming Soon
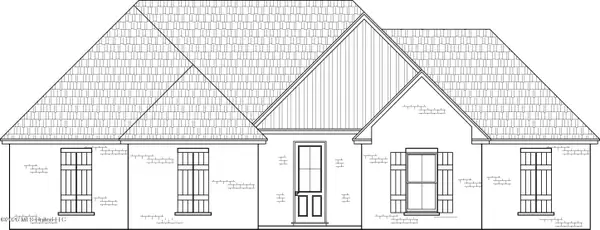 $379,500Coming Soon4 beds 3 baths2,068 sq. ft.
401 Ashby Drive, Florence, MS 39073
MLS# 4155937Listed by: WEAVER & ASSOCIATE, LLC - Coming Soon
 $355,000Coming Soon3 beds 3 baths1,934 sq. ft.
403 Ashby Drive, Florence, MS 39073
MLS# 4155942Listed by: WEAVER & ASSOCIATE, LLC - New
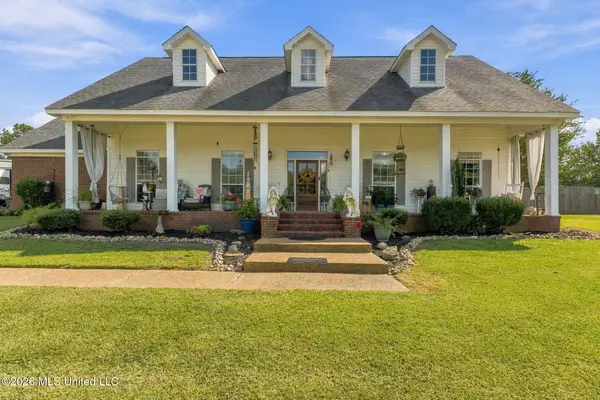 $425,000Active4 beds 3 baths2,572 sq. ft.
119 Sunset Hills Drive, Florence, MS 39073
MLS# 4163677Listed by: EPIQUE - New
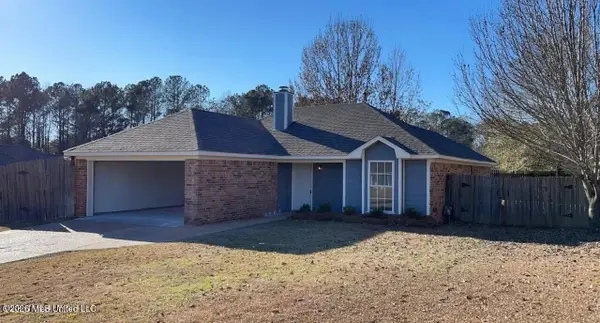 $239,000Active3 beds 2 baths1,247 sq. ft.
217 Shadow Creek Drive, Florence, MS 39073
MLS# 4163620Listed by: ROBY REALTY 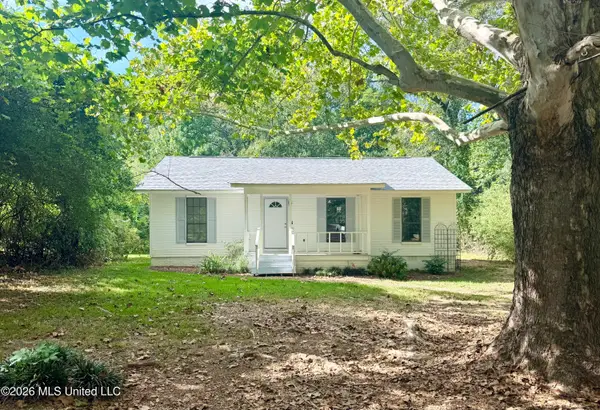 $185,000Pending3 beds 2 baths1,120 sq. ft.
260 Morrison Road, Florence, MS 39073
MLS# 4163545Listed by: MCGEE REALTY SERVICES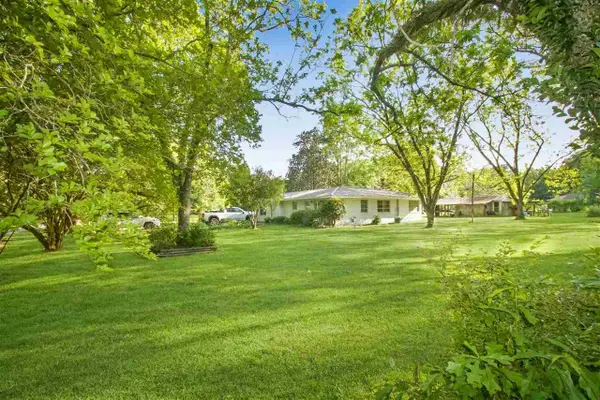 $249,900Pending4 beds 2 baths1,756 sq. ft.
301 N Church Street, Florence, MS 39073
MLS# 4163371Listed by: HAVARD REAL ESTATE GROUP, LLC- New
 $720,000Active105.35 Acres
132 Collins Road, Florence, MS 39073
MLS# 4162913Listed by: BACKWOODS LAND COMPANY, LLC  $229,000Active3 beds 2 baths1,355 sq. ft.
1325 Steens Creek Drive, Florence, MS 39073
MLS# 4162611Listed by: MCKEE REALTY, INC. $358,000Active4 beds 3 baths2,080 sq. ft.
303 Tremont Drive, Florence, MS 39073
MLS# 4162483Listed by: MASELLE & ASSOCIATES INC


Protect your home and budget from life's surprises with an Assurant Home Warranty, backed by a partner that supports you through every step of homeownership. Explore Plans.
© 2023 - 2026 ERA Franchise Systems LLC. All rights reserved. ERA Franchise Systems LLC fully supports the principles of the Fair Housing Act and the Equal Opportunity Act. ERA, ERA Real Estate powered, and their respective logos are registered service marks of ERA Franchise Systems LLC. Each office is independently owned and operated.