
407 Pine Ridge Road, Florence, MS 39073
Local realty services provided by:ERA TOP AGENT REALTY
Listed by: vicki welch
Office: realty one group prime
MLS#:4159385
Source:MS_UNITED
Price summary
- Price:$253,000
- Price per sq. ft.:$178.42
- Monthly HOA dues:$54.17
About this home
Welcome to this absolutely precious 3 bedroom 2 bath home that offers comfortable living spaces, a bright and welcoming interior along with a wonderful backyard to go along with it! Inside you have a spacious family room and cozy fireplace. LVP flooring makes for easy cleaning and maintenance. The kitchen offers lots of pretty white cabinetry and great counter space, stainless appliances and a convenient breakfast area. The primary bedroom is nicely sized, the primary bath has a large vanity for all your essentials and double sinks. There are two secondary bedrooms that share a 2nd full bath. Step outside onto your fabulous, nicely sized deck that is perfect for entertaining a crowd. Fully fenced with lots of mature trees in the back offer great privacy! Two car garage, new light fixtures in the kitchen and the septic tank has new motor. This is such a fun, family friendly neighborhood that offers fishing and skiing on your own private community lake. This is such a pretty one and move in ready so do not hesitate to take a look today!...
Contact an agent
Home facts
- Year built:2006
- Subdivision & Development:Cleary
- Listing ID #:4159385
- Added:2 day(s) ago
- Updated:August 19, 2026 at 03:02 PM
Rooms and interior
- Bedrooms:3
- Total bathrooms:2
- Full bathrooms:2
- Flooring:Laminate, Tile
- Bathrooms Description:Double Vanity
- Kitchen Description:Double Vanity, Eat-in Kitchen
- Living area:1,418 sq. ft.
Heating and cooling
- Cooling:Ceiling Fan(s), Central Air
- Heating:Central
- Central air:Yes
Structure and exterior
- Year built:2006
- Building area:1,418 sq. ft.
- Lot area:0.27 Acres
- Lot Features:Front Yard, Landscaped
- Architectural Style:Traditional
- Construction Materials:Brick
- Exterior Features:Lighting, Private Yard
- Foundation Description:Slab
- Levels:1 Story
Schools
- High school:Florence
- Middle school:Florence
- Elementary school:Steen's Creek
Utilities
- Water:Community
- Sewer:Public Sewer, Sewer Connected
Finances and disclosures
- Price:$253,000
- Price per sq. ft.:$178.42
- Tax amount:$981 (2025)
Features and amenities
- Laundry features:Laundry Room
- Amenities:Breakfast Bar, Ceiling Fan(s), Insulated Windows, Open Floorplan, Storage, Tile Counters
Parking
- Parking description:Attached, Concrete, Garage Door Opener, Garage Faces Front, Storage
- Garage:Yes
- Garage spaces:2
New listings near 407 Pine Ridge Road
- Coming Soon
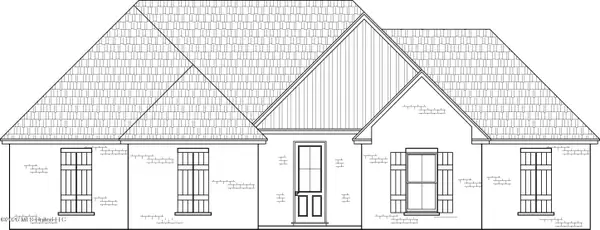 $379,500Coming Soon4 beds 3 baths
401 Ashby Drive, Florence, MS 39073
MLS# 4155937Listed by: WEAVER & ASSOCIATE, LLC - Coming Soon
 $355,000Coming Soon3 beds 3 baths
403 Ashby Drive, Florence, MS 39073
MLS# 4155942Listed by: WEAVER & ASSOCIATE, LLC - Coming Soon
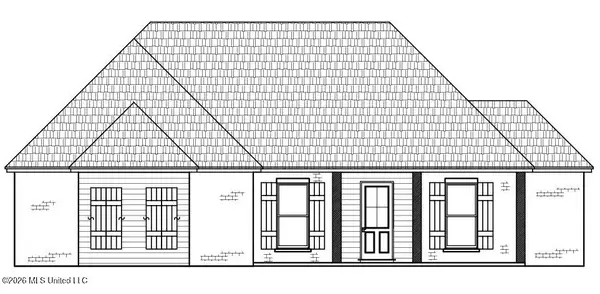 $361,500Coming Soon4 beds 3 baths
304 Tremont Drive, Florence, MS 39073
MLS# 4143541Listed by: WEAVER & ASSOCIATE, LLC - New
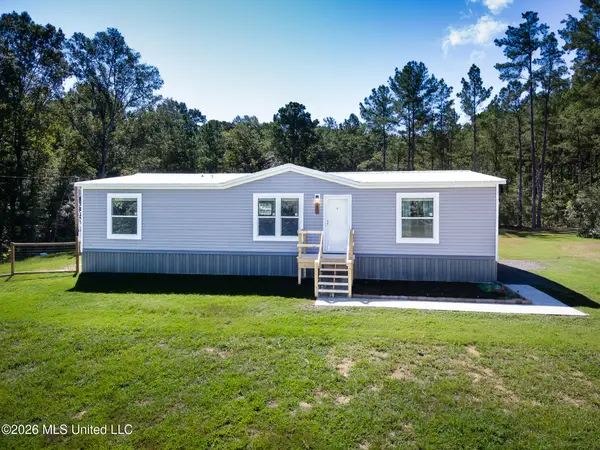 $270,000Active3 beds 2 baths1,404 sq. ft.
227 Pickering, Florence, MS 39073
MLS# 4159424Listed by: HAVARD REAL ESTATE GROUP, LLC - New
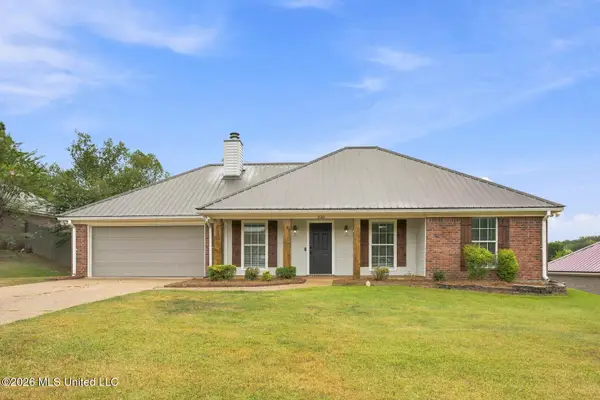 $219,900Active3 beds 2 baths1,318 sq. ft.
220 Shadow Creek Drive, Florence, MS 39073
MLS# 4159347Listed by: SELL YOUR HOME SERVICES, LLC. - New
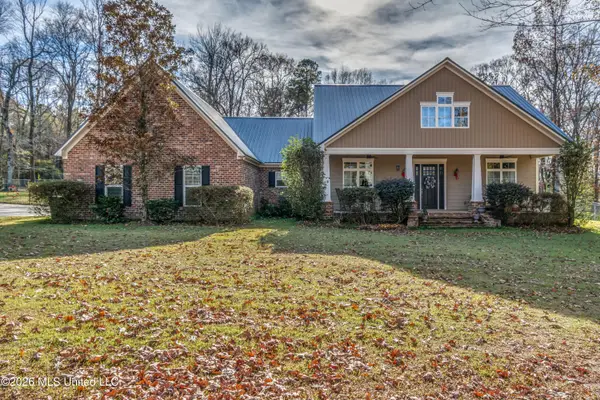 $559,900Active3 beds 3 baths2,800 sq. ft.
717 Thomasville Road, Florence, MS 39073
MLS# 4158971Listed by: TURN KEY PROPERTIES, LLC - New
 $240,000Active3 beds 3 baths2,077 sq. ft.
1305 Muse Road, Florence, MS 39073
MLS# 4158756Listed by: TURN KEY PROPERTIES, LLC - New
 $249,900Active3 beds 2 baths1,710 sq. ft.
411 S Church Street, Florence, MS 39073
MLS# 4158665Listed by: NEXTHOME REALTY EXPERIENCE - New
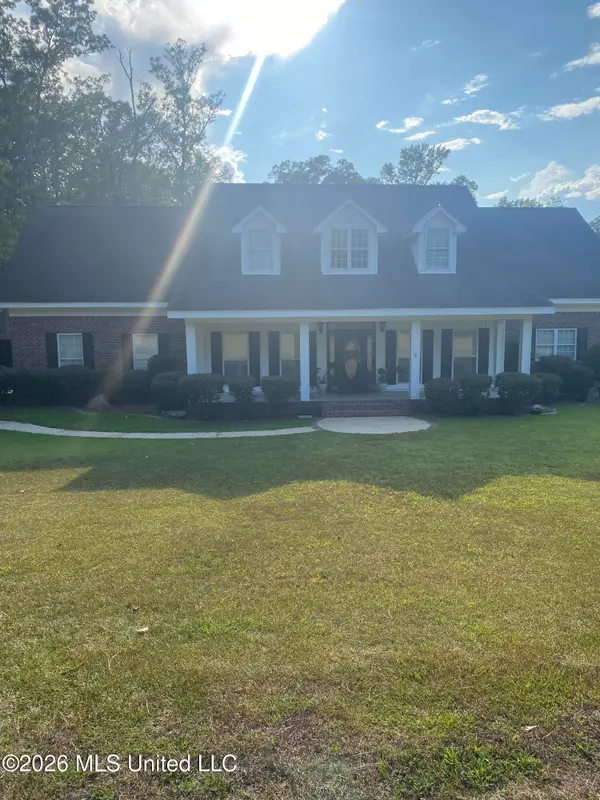 $590,900Active5 beds 5 baths3,344 sq. ft.
2230 Wildwood Drive, Florence, MS 39073
MLS# 4158654Listed by: SOUTHERN OAKS RE PROPERTIES LLC


Protect your home and budget from life's surprises with an Assurant Home Warranty, backed by a partner that supports you through every step of homeownership. Explore Plans.
© 2023 - 2026 ERA Franchise Systems LLC. All rights reserved. ERA Franchise Systems LLC fully supports the principles of the Fair Housing Act and the Equal Opportunity Act. ERA, ERA Real Estate powered, and their respective logos are registered service marks of ERA Franchise Systems LLC. Each office is independently owned and operated.