
717 Thomasville Road, Florence, MS 39073
Local realty services provided by:ERA TOP AGENT REALTY
Listed by: beth stevens
Office: turn key properties, llc.
MLS#:4158971
Source:MS_UNITED
Price summary
- Price:$559,900
- Price per sq. ft.:$199.96
About this home
If you've been looking for a little bit of country without giving up all the good stuff, this one is worth a look. This beautiful custom farmhouse-style home in Florence sits back off the road with plenty of privacy, mature trees and lots of fenced space on 3.5 acres, (one acre has been fenced in) . The house sits on the original 1.75 acre lot, the adjacent 1.75 acre lot has been added to the property but retains it's separate parcel number should you decide to build. Inside you'll find 3 bedrooms, 2½ baths, a formal dining room, sunroom and a seriously impressive kitchen with a massive island, custom cabinetry, granite countertops, 6-burner gas cooktop, dual-fuel oven and exposed brick. There's also a huge walk-in pantry and oversized laundry room with tons of storage—because apparently this house believes you can never have too many cabinets. The primary suite overlooks the pool and has a huge walk-in closet with built-ins, plus a gorgeous bath with a freestanding soaking tub, and tiled walk-in shower . All three bedrooms have walk-in closets, so nobody gets stuck with the sad little closet. There are two fireplaces—gas logs in the living room and a wood-burning fireplace in the sunroom—plus a 3-zone HVAC system (brand new), two water heaters and a whole-house generator. Mississippi weather can do what it wants. You'll be prepared. And then you get outside... Inground swimming pool Huge screened gazebo with hot tub hookups, separate one-bedroom, newly renovated guest house (or really cool mancave!) with a full bath and mini kitchen. There is a 12 x 20 wired workshop, plenty of additional guest parking, and enough peace and privacy to sit outside and watch the deer wander through the backyard. This is one of those properties where the house is beautiful, but the whole package is what makes it special. Pool, guest house, generator, fenced space, privacy and room to actually enjoy being outside...
Contact an agent
Home facts
- Year built:2010
- Subdivision & Development:Cotton Row
- Listing ID #:4158971
- Added:47 day(s) ago
- Updated:September 29, 2026 at 07:43 AM
Rooms and interior
- Bedrooms:3
- Total bathrooms:3
- Full bathrooms:2
- Half bathrooms:1
- Flooring:Ceramic Tile, Wood
- Bathrooms Description:Soaking Tub
- Kitchen Description:Eat-in Kitchen, Kitchen Island, Soaking Tub
- Living area:2,800 sq. ft.
Heating and cooling
- Cooling:Central Air, Gas
- Heating:Central, ENERGY STAR Qualified Equipment, Electric, Natural Gas
- Central air:Yes
Structure and exterior
- Year built:2010
- Building area:2,800 sq. ft.
- Lot area:3.5 Acres
- Lot Features:Fenced, Landscaped, Level, Many Trees, Rectangular Lot
- Architectural Style:Farmhouse
- Construction Materials:Brick, Shake Siding
- Exterior Features:Landscaping Lights, Private Yard
- Foundation Description:Slab
- Levels:1 Story
Schools
- High school:McLaurin
- Middle school:McLaurin
- Elementary school:McLaurin
Utilities
- Water:Community
- Sewer:Private Sewer, Waste Treatment Plant
Finances and disclosures
- Price:$559,900
- Price per sq. ft.:$199.96
- Tax amount:$2,714 (2025)
Features and amenities
- Amenities:Breakfast Bar, Entrance Foyer, Insulated Windows, Pantry, Walk-In Closet(s)
- Pool features:In Ground
Parking
- Parking description:Concrete, Garage Faces Side, Gravel, Parking Pad, RV Access/Parking
- Garage:Yes
- Garage spaces:2
New listings near 717 Thomasville Road
- Coming Soon
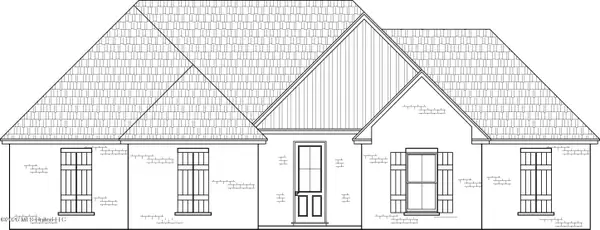 $379,500Coming Soon4 beds 3 baths2,068 sq. ft.
401 Ashby Drive, Florence, MS 39073
MLS# 4155937Listed by: WEAVER & ASSOCIATE, LLC - Coming Soon
 $355,000Coming Soon3 beds 3 baths1,934 sq. ft.
403 Ashby Drive, Florence, MS 39073
MLS# 4155942Listed by: WEAVER & ASSOCIATE, LLC - New
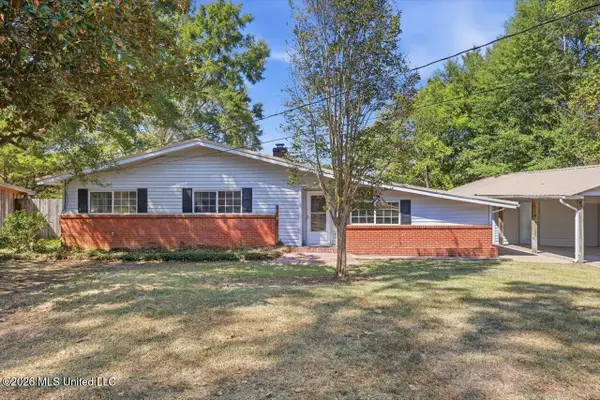 $279,900Active3 beds 2 baths2,057 sq. ft.
120 Lakeland Drive, Florence, MS 39073
MLS# 4163730Listed by: RE/MAX CONNECTION - New
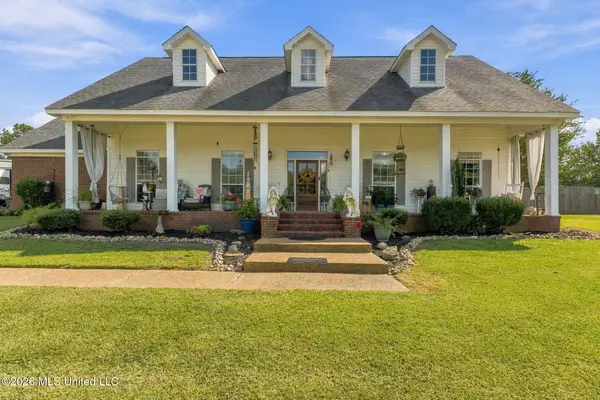 $425,000Active4 beds 3 baths2,572 sq. ft.
119 Sunset Hills Drive, Florence, MS 39073
MLS# 4163677Listed by: EPIQUE - New
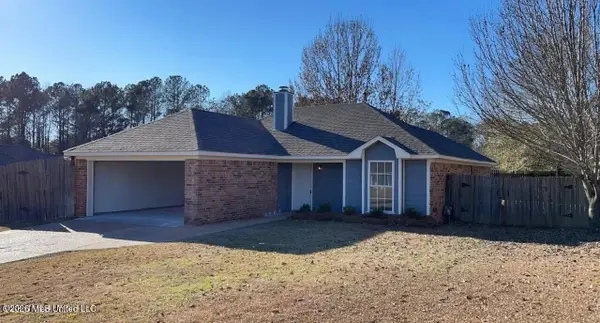 $239,000Active3 beds 2 baths1,247 sq. ft.
217 Shadow Creek Drive, Florence, MS 39073
MLS# 4163620Listed by: ROBY REALTY 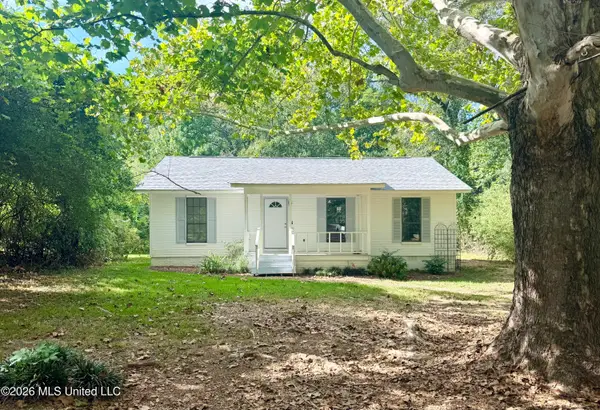 $185,000Pending3 beds 2 baths1,120 sq. ft.
260 Morrison Road, Florence, MS 39073
MLS# 4163545Listed by: MCGEE REALTY SERVICES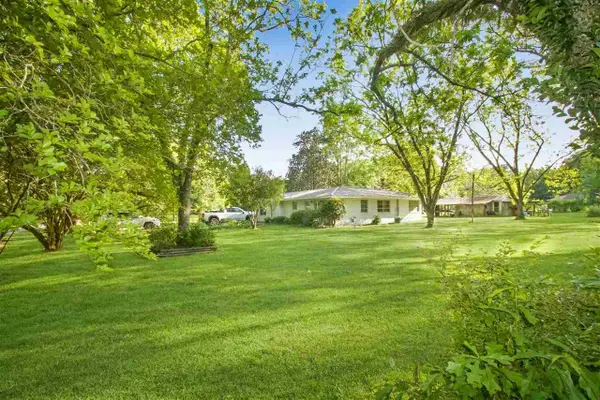 $249,900Pending4 beds 2 baths1,756 sq. ft.
301 N Church Street, Florence, MS 39073
MLS# 4163371Listed by: HAVARD REAL ESTATE GROUP, LLC- New
 $720,000Active105.35 Acres
132 Collins Road, Florence, MS 39073
MLS# 4162913Listed by: BACKWOODS LAND COMPANY, LLC  $229,000Active3 beds 2 baths1,355 sq. ft.
1325 Steens Creek Drive, Florence, MS 39073
MLS# 4162611Listed by: MCKEE REALTY, INC. $358,000Active4 beds 3 baths2,080 sq. ft.
303 Tremont Drive, Florence, MS 39073
MLS# 4162483Listed by: MASELLE & ASSOCIATES INC


Protect your home and budget from life's surprises with an Assurant Home Warranty, backed by a partner that supports you through every step of homeownership. Explore Plans.
© 2023 - 2026 ERA Franchise Systems LLC. All rights reserved. ERA Franchise Systems LLC fully supports the principles of the Fair Housing Act and the Equal Opportunity Act. ERA, ERA Real Estate powered, and their respective logos are registered service marks of ERA Franchise Systems LLC. Each office is independently owned and operated.