
1220 Old Court Crossing, Flowood, MS 39232
Local realty services provided by:ERA TOP AGENT REALTY
Listed by: jenny winstead
Office: southern homes real estate
MLS#:4165515
Source:MS_UNITED
Price summary
- Price:$449,900
- Price per sq. ft.:$194.76
- Monthly HOA dues:$57.33
About this home
This beautifully designed 4-bedroom, 3-bath home offers approximately 2,310 square feet of thoughtfully planned living space, quality finishes, and exceptional storage throughout! Step inside to an inviting, open floor plan that seamlessly connects the living, dining, and kitchen areas, making it ideal for everyday living and entertaining. The spacious living room features a stunning floor-to-ceiling brick fireplace with custom built-ins and cabinetry. The adjoining formal dining area is accented by elegant wainscoting, adding character while maintaining the open feel. With two dining areas, there's plenty of room for both casual meals and special gatherings! The kitchen offers a gas range, generous counter space, an additional serving area, and abundant cabinetry above and below for extra storage and functionality. The Primary Suite is a relaxing retreat, highlighted by a gorgeous stained wood tray ceiling. The ensuite bath features a large soaking tub, separate shower with rainfall showerhead, double vanities with ample cabinetry and drawers, and a walk-in closet complete with built-in shelving and storage. The split-bedroom floor plan provides privacy and flexibility, with one secondary bedroom conveniently located near the garage and a full bathroom just across the hall that also serves guests. Two additional bedrooms are situated on the opposite side of the home and share another full bath. Additional features include hallway linen storage, a spacious laundry room with utility sink, and a separate storage room in the garage. Outside, the painted white brick exterior accented with Hardie siding creates timeless curb appeal, while the covered back porch offers a welcoming space to relax and unwind. Combining attractive architectural details, a functional layout, and plenty of storage, this home truly has so much to offer. Check back often for updated photos as construction progresses! Situated just minutes from Ross Barnett Reservoir and the vibrant shopping and dining at Dogwood Festival Market, this home is also within the Northwest Rankin School District. Schedule your private showing today! Directions: This home is in the new phase of Kensington. The gated entrance is located off Marshall Road. Enter through the gates (with a gate code) and continue straight on Palace Crossing which will take you to the new phase. While new construction is happening in this development, the back gate (off Hwy 471) will be open so you can access from the Hwy 471 entrance anytime....
Contact an agent
Home facts
- Year built:2026
- Subdivision & Development:Kensington
- Listing ID #:4165515
- Added:2 day(s) ago
- Updated:October 17, 2026 at 03:23 PM
Rooms and interior
- Bedrooms:4
- Total bathrooms:3
- Full bathrooms:3
- Flooring:Luxury Vinyl
- Bathrooms Description:Double Vanity, Soaking Tub
- Kitchen Description:Double Vanity, Kitchen Island, Soaking Tub
- Living area:2,310 sq. ft.
Heating and cooling
- Cooling:Ceiling Fan(s), Central Air
- Heating:Central, Fireplace(s), Natural Gas
- Central air:Yes
Structure and exterior
- Year built:2026
- Building area:2,310 sq. ft.
- Lot area:0.22 Acres
- Lot Features:Level, Rectangular Lot
- Architectural Style:Traditional
- Construction Materials:Brick, Fiber Cement
- Foundation Description:Slab
- Levels:1 Story
Schools
- High school:Northwest Rankin
- Middle school:Northwest Rankin Middle
- Elementary school:Oakdale
Utilities
- Water:Public
- Sewer:Public Sewer, Sewer Connected
Finances and disclosures
- Price:$449,900
- Price per sq. ft.:$194.76
- Tax amount:$806 (2026)
Features and amenities
- Laundry features:Laundry Room, Sink
- Amenities:Breakfast Bar, Ceiling Fan(s), Crown Molding, Entrance Foyer, High Ceilings, High Speed Internet, Insulated Windows, Open Floorplan, Pantry, Recessed Lighting, Walk-In Closet(s)
Parking
- Total parking spaces:2
- Parking description:Attached, Concrete, Driveway, Garage Door Opener, Garage Faces Side
- Garage:Yes
- Garage spaces:2
New listings near 1220 Old Court Crossing
- New
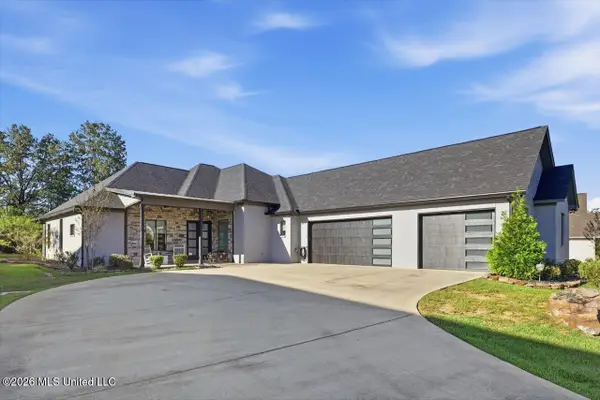 $640,000Active3 beds 3 baths3,334 sq. ft.
109 Biltmore Cove, Flowood, MS 39232
MLS# 4165734Listed by: CRYE-LEIKE - Open Sun, 2 to 4pmNew
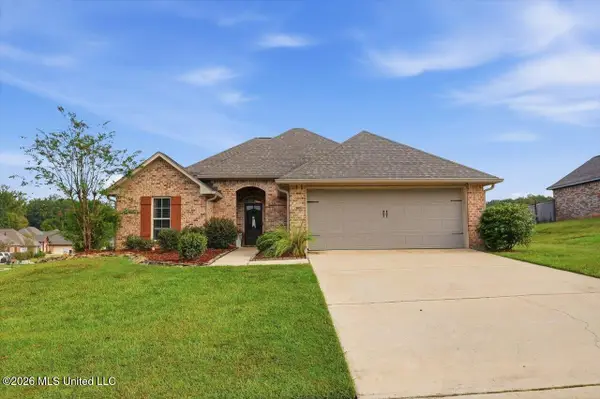 $298,000Active3 beds 2 baths1,578 sq. ft.
801 Ascham Court, Pearl, MS 39208
MLS# 4165702Listed by: NIX-TANN & ASSOCIATES, INC. - New
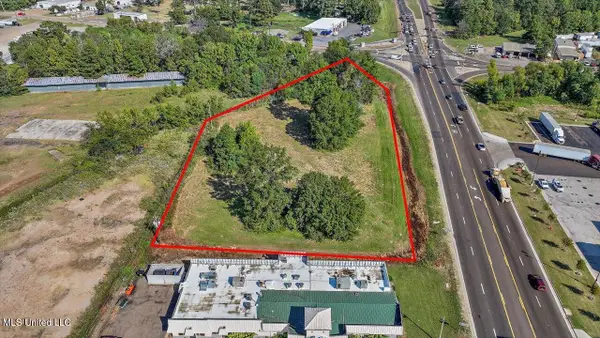 $750,000Active2.1 Acres
Hwy 49, Flowood, MS 39232
MLS# 4165575Listed by: HARPER HOMES REAL ESTATE LLC - New
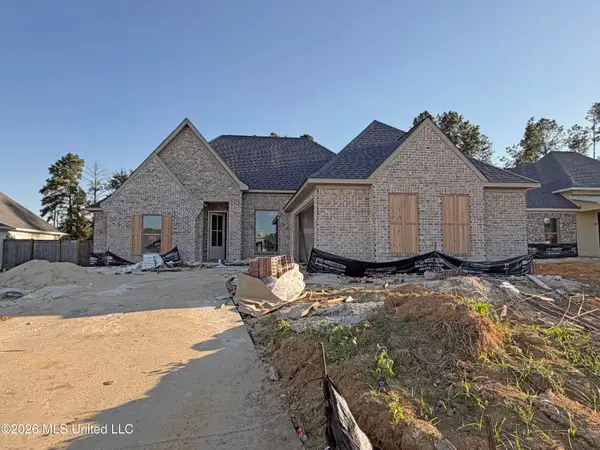 $427,900Active4 beds 3 baths2,165 sq. ft.
1215 Old Court Crossing, Flowood, MS 39232
MLS# 4165521Listed by: SOUTHERN HOMES REAL ESTATE - New
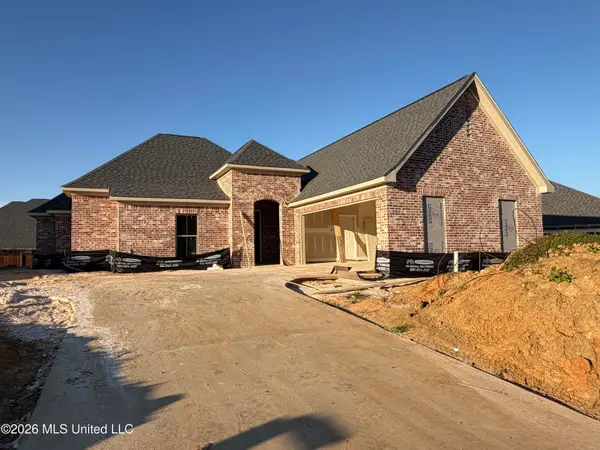 $431,900Active4 beds 3 baths2,214 sq. ft.
1216 Old Court Crossing, Flowood, MS 39232
MLS# 4165508Listed by: SOUTHERN HOMES REAL ESTATE - New
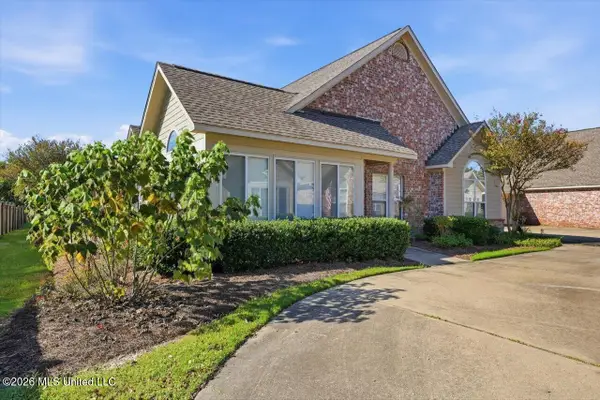 $310,000Active3 beds 2 baths1,678 sq. ft.
1440 Independence Boulevard, Flowood, MS 39232
MLS# 4165483Listed by: KELLER WILLIAMS - New
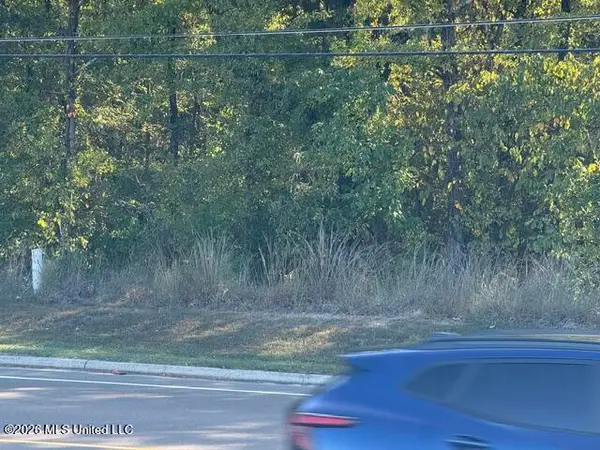 $89,650Active2.98 Acres
Old Fannin Road, Flowood, MS 39232
MLS# 4165489Listed by: JIM WALKER REALTY SERVICES - New
 $1,250,000Active19.54 Acres
Lakeland Drive, Flowood, MS 39232
MLS# 4165464Listed by: UNKNOWN OFFICE - New
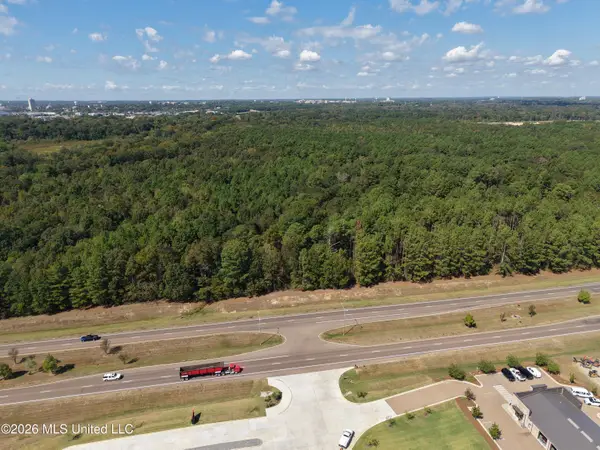 $1,075,000Active5 Acres
000 Flowood Drive, Flowood, MS 39232
MLS# 4165437Listed by: BUCK COMMANDER


Protect your home and budget from life's surprises with an Assurant Home Warranty, backed by a partner that supports you through every step of homeownership. Explore Plans.
© 2023 - 2026 ERA Franchise Systems LLC. All rights reserved. ERA Franchise Systems LLC fully supports the principles of the Fair Housing Act and the Equal Opportunity Act. ERA, ERA Real Estate powered, and their respective logos are registered service marks of ERA Franchise Systems LLC. Each office is independently owned and operated.