
204 Westover Drive, Forest, MS 39074
Local realty services provided by:ERA TOP AGENT REALTY
Listed by: janet culpepper
Office: j culpepper & co
MLS#:4161331
Source:MS_UNITED
Price summary
- Price:$215,000
- Price per sq. ft.:$142.57
About this home
This house is located at 204 Westover Dr. in Forest, MS. It has 3 bedrooms, 2 bathrooms, and an eat-in dining room. The backyard has a privacy fence, along with a shed/workshop, swimming pool, and covered patio. The pool needs some attention. This house is just minutes away from Forest High School, and Forest Elementary School. Call your local Realtor for your showing this weekend.
Contact an agent
Home facts
- Year built:1978
- Subdivision & Development:Skyline Terrace
- Listing ID #:4161331
- Added:3 day(s) ago
- Updated:September 06, 2026 at 03:12 PM
Rooms and interior
- Bedrooms:3
- Total bathrooms:2
- Full bathrooms:2
- Flooring:Ceramic Tile, Tile
- Living area:1,508 sq. ft.
Heating and cooling
- Cooling:Central Air
- Heating:Central, Natural Gas
- Central air:Yes
Structure and exterior
- Year built:1978
- Building area:1,508 sq. ft.
- Lot area:0.46 Acres
- Lot Features:Front Yard
- Architectural Style:Ranch, Traditional
- Construction Materials:Brick
- Exterior Features:Private Yard
- Foundation Description:Slab
- Levels:1 Story
Schools
- High school:Forest
- Middle school:Hawkins
Utilities
- Water:Public
- Sewer:Public Sewer
Finances and disclosures
- Price:$215,000
- Price per sq. ft.:$142.57
- Tax amount:$704 (2025)
Features and amenities
- Laundry features:In Kitchen
- Amenities:Granite Counters, Insulated Windows
- Pool features:Vinyl
Parking
- Total parking spaces:2
- Parking description:Attached, Concrete
- Garage:Yes
- Garage spaces:2
New listings near 204 Westover Drive
- New
 $126,000Active14 Acres
0 Brewer Drive, Forest, MS 39074
MLS# 4161483Listed by: COURTNEY JO WEAVER, BROKER - New
 $10,000Active0.6 Acres
Brewer Drive, Forest, MS 39074
MLS# 4161450Listed by: COURTNEY JO WEAVER, BROKER  $190,000Pending4 beds 3 baths1,534 sq. ft.
7905 Clifton-hillsboro Road, Forest, MS 39074
MLS# 4161159Listed by: CRYE-LEIKE- New
 $180,000Active20 Acres
0 Tallabogue Road, Forest, MS 39074
MLS# 4160881Listed by: COURTNEY JO WEAVER, BROKER - New
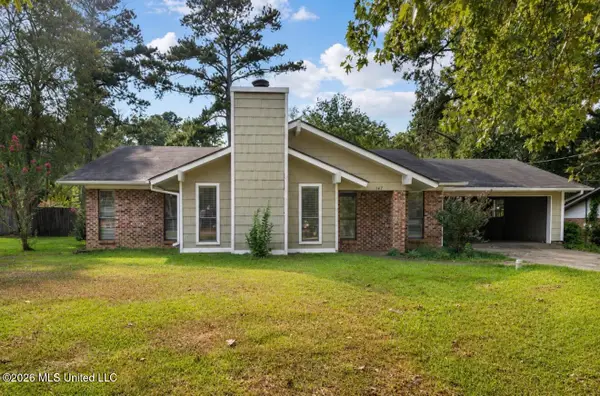 $185,000Active3 beds 2 baths1,500 sq. ft.
147 Oak Park Drive, Forest, MS 39074
MLS# 4160691Listed by: TURN KEY PROPERTIES, LLC - New
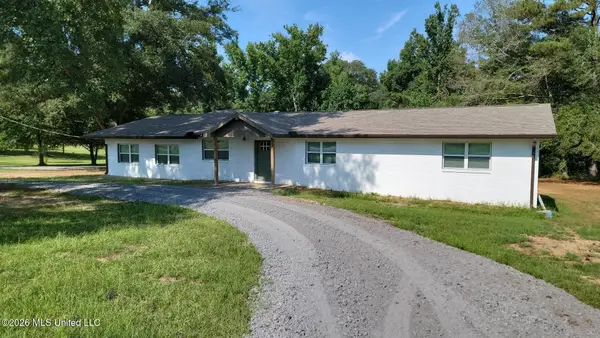 $297,000Active4 beds 3 baths2,380 sq. ft.
218 Salem Road, Forest, MS 39074
MLS# 4160539Listed by: MARKETPLACE REAL ESTATE 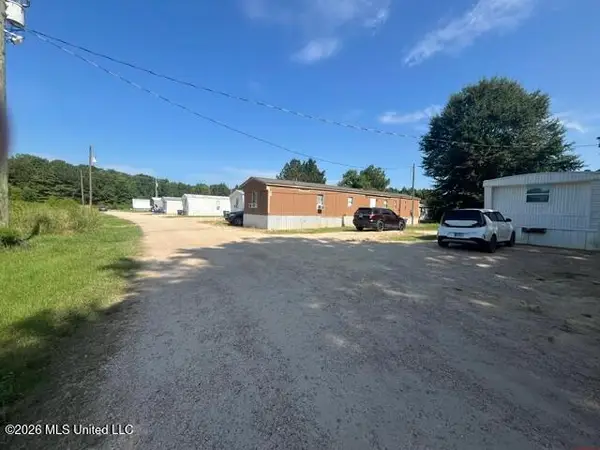 $2,400,000Active65 beds 44 baths24,000 sq. ft.
720 Ephesus Rd Road, Forest, MS 39074
MLS# 4159761Listed by: SUMMER HOUSE REALTY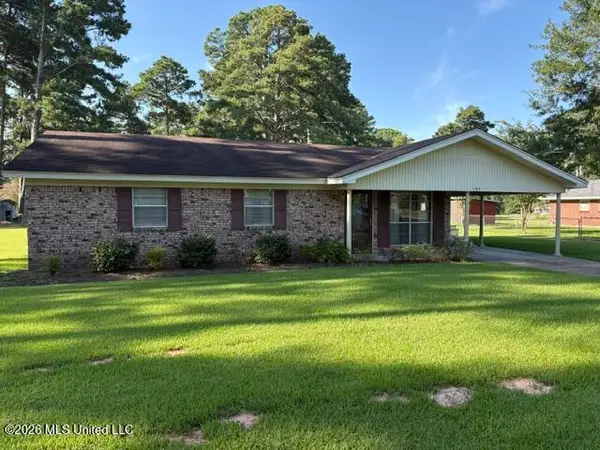 $119,900Pending3 beds 2 baths1,211 sq. ft.
104 N Pine Ridge Drive, Forest, MS 39074
MLS# 4159723Listed by: ALFORD REALTY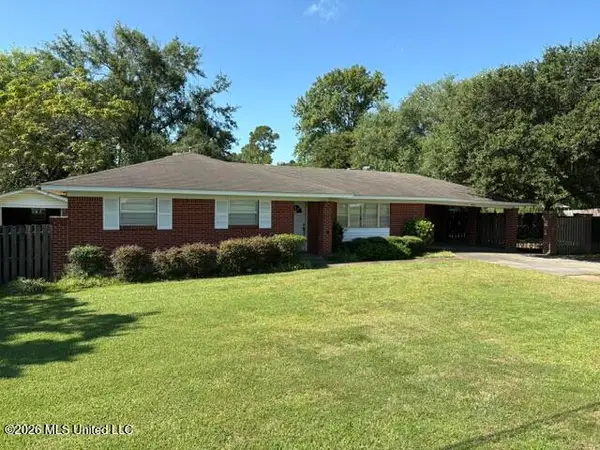 $119,900Pending3 beds 2 baths1,765 sq. ft.
1057 Anderson Street, Forest, MS 39074
MLS# 4159118Listed by: ALFORD REALTY


Protect your home and budget from life's surprises with an Assurant Home Warranty, backed by a partner that supports you through every step of homeownership. Explore Plans.
© 2023 - 2026 ERA Franchise Systems LLC. All rights reserved. ERA Franchise Systems LLC fully supports the principles of the Fair Housing Act and the Equal Opportunity Act. ERA, ERA Real Estate powered, and their respective logos are registered service marks of ERA Franchise Systems LLC. Each office is independently owned and operated.