
10194 Orchid Magnolia Drive, Gulfport, MS 39503
Local realty services provided by:ERA TOP AGENT REALTY
Listed by: sandy bankston
Office: weichert realtors gulf properties
MLS#:4154951
Source:MS_UNITED
Price summary
- Price:$259,000
- Price per sq. ft.:$156.97
- Monthly HOA dues:$21.67
About this home
Immaculately kept 3 bedroom, 2 bath in Magnolia Springs subdivision in Gulfport. Built-ins throughout the house and patio. Inside, you'll find an open floor plan perfect for everyday living and entertaining. The kitchen flows seamlessly into the living area, creating a warm and welcoming space. Each bedroom is generously sized, with the primary suite offering a private retreat and spa-like bath. Step outside to enjoy the beautifully landscaped yard, complete with raised flower beds and a convenient irrigation system. With its prime location, timeless design, and move-in-ready condition, this Magnolia Springs home is the perfect blend of comfort and convenience. This home has quick access to Interstate 10 for an easy commute to anywhere.
Contact an agent
Home facts
- Year built:2021
- Subdivision & Development:Magnolia Springs
- Listing ID #:4154951
- Added:97 day(s) ago
- Updated:October 12, 2026 at 03:10 PM
Rooms and interior
- Bedrooms:3
- Total bathrooms:2
- Full bathrooms:2
- Flooring:Simulated Wood
- Bathrooms Description:Double Vanity, Soaking Tub
- Kitchen Description:Double Vanity, Kitchen Island, Soaking Tub
- Living area:1,650 sq. ft.
Heating and cooling
- Cooling:Ceiling Fan(s), Central Air, Electric
- Heating:Central, Electric
- Central air:Yes
Structure and exterior
- Year built:2021
- Building area:1,650 sq. ft.
- Lot area:0.16 Acres
- Lot Features:City Lot, Garden, Landscaped, Views, Wooded
- Architectural Style:Traditional
- Construction Materials:Brick Veneer, Concrete, Vinyl
- Exterior Features:Garden, Private Yard
- Foundation Description:Slab
- Levels:1 Story
Schools
- High school:West Harrison
- Middle school:West Harrison Middle
Utilities
- Water:Public
- Sewer:Public Sewer, Sewer Connected
Finances and disclosures
- Price:$259,000
- Price per sq. ft.:$156.97
- Tax amount:$1,411 (2025)
Features and amenities
- Amenities:Built-in Features, Ceiling Fan(s), Entrance Foyer, Granite Counters, Natural Woodwork, Open Floorplan, Pantry, Primary Downstairs, Recessed Lighting, Walk-In Closet(s)
Parking
- Total parking spaces:2
- Parking description:Concrete, Direct Access, Driveway, Garage Faces Front
- Garage:Yes
- Garage spaces:2
New listings near 10194 Orchid Magnolia Drive
- Coming Soon
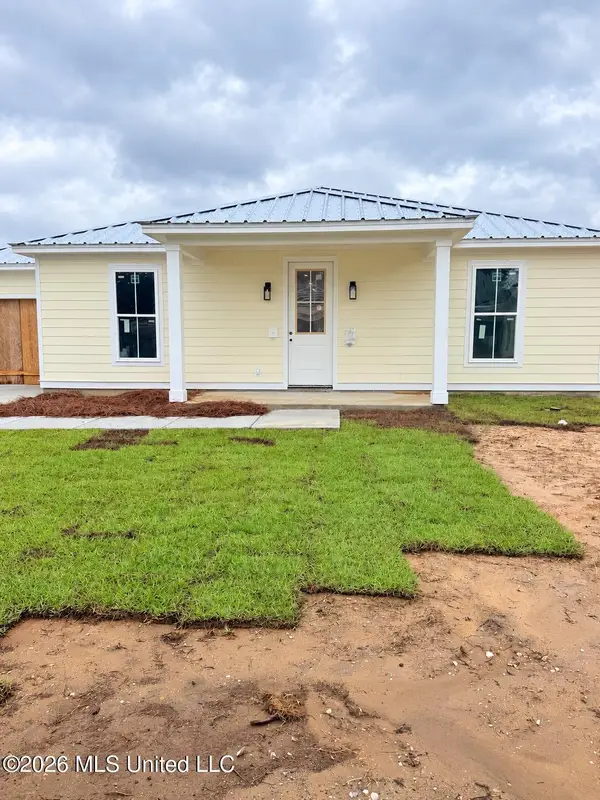 $409,000Coming Soon3 beds 2 baths1,792 sq. ft.
175 Phillips Drive, Gulfport, MS 39507
MLS# 4164621Listed by: COLDWELL BANKER ALFONSO REALTY-OS-B/O - Coming Soon
 $1,749,000Coming Soon4 beds 4 baths3,717 sq. ft.
1124 E Beach Boulevard, Gulfport, MS 39501
MLS# 4158359Listed by: EAGENT NEXUS - Coming Soon
 $1,775,000Coming Soon4 beds 4 baths3,831 sq. ft.
1120 E Beach Boulevard, Gulfport, MS 39501
MLS# 4158241Listed by: EAGENT NEXUS - Coming Soon
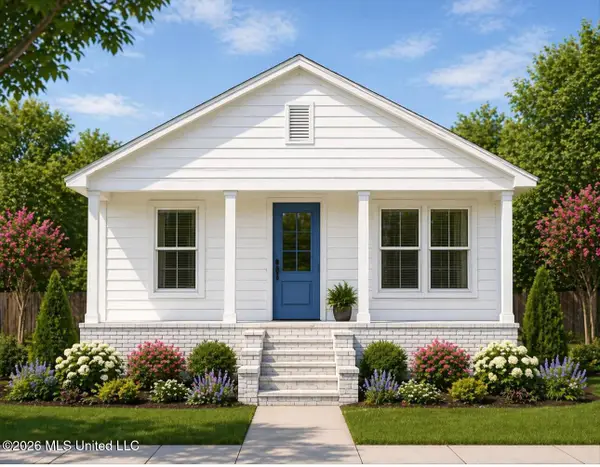 $359,000Coming Soon3 beds 2 baths1,176 sq. ft.
700 41st Avenue, Gulfport, MS 39501
MLS# 4152885Listed by: COASTAL REALTY GROUP - New
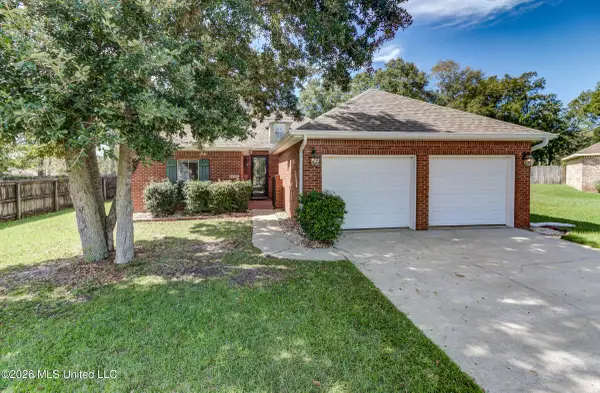 $250,000Active3 beds 2 baths1,760 sq. ft.
13707 Dunvegan Drive, Gulfport, MS 39503
MLS# 4165252Listed by: NEXTHOME SIMPLICITY - New
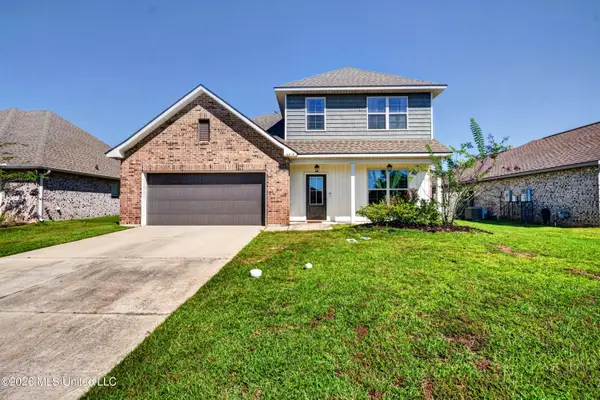 $284,000Active4 beds 3 baths1,938 sq. ft.
16826 Alcorn Avenue, Gulfport, MS 39503
MLS# 4165211Listed by: CENTURY 21 BUSCH REALTY GROUP - New
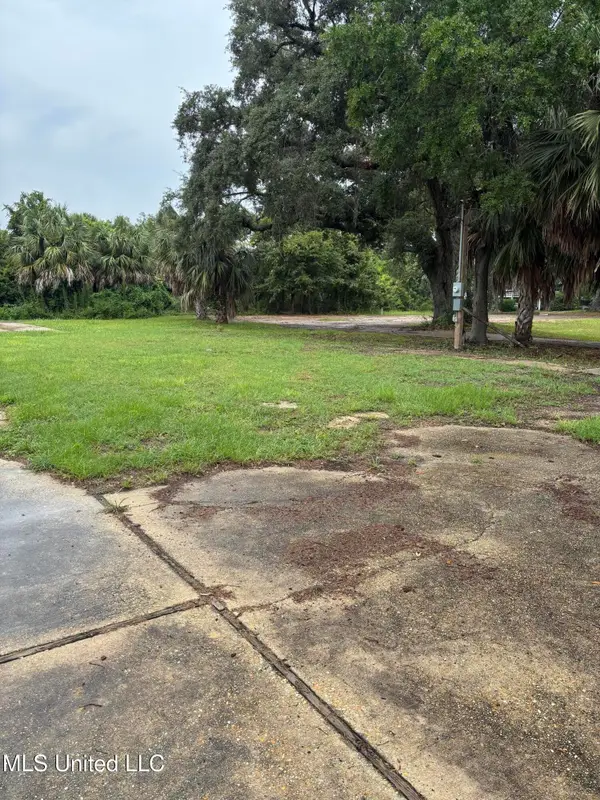 $135,000Active0.24 Acres
631 16th Street, Gulfport, MS 39507
MLS# 4165197Listed by: COLDWELL BANKER ALFONSO REALTY-LORRAINE RD - New
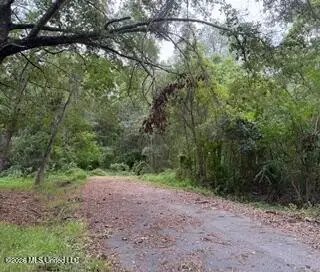 $22,530Active1.03 Acres
3213 11th Avenue, Gulfport, MS 39501
MLS# 4165185Listed by: RE/MAX RESULTS IN REAL ESTATE, INC. - New
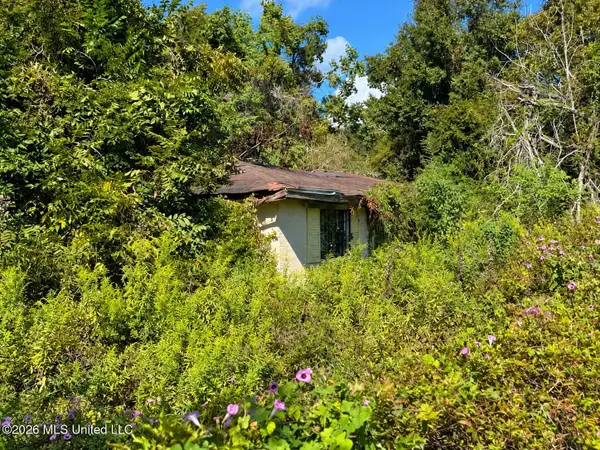 $25,000Active3 beds 1 baths792 sq. ft.
1611 Rhorer Avenue, Gulfport, MS 39501
MLS# 4165182Listed by: ANCHOR POINTE REALTY, LLC. - New
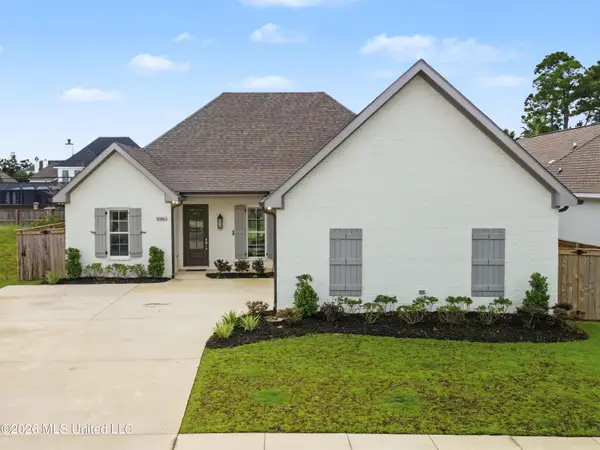 $519,000Active3 beds 3 baths1,848 sq. ft.
10863 Lily Lane, Gulfport, MS 39503
MLS# 4165170Listed by: RE/MAX RESULTS IN REAL ESTATE, INC.


Protect your home and budget from life's surprises with an Assurant Home Warranty, backed by a partner that supports you through every step of homeownership. Explore Plans.
© 2023 - 2026 ERA Franchise Systems LLC. All rights reserved. ERA Franchise Systems LLC fully supports the principles of the Fair Housing Act and the Equal Opportunity Act. ERA, ERA Real Estate powered, and their respective logos are registered service marks of ERA Franchise Systems LLC. Each office is independently owned and operated.