
10590 Landon Meadows Drive, Gulfport, MS 39503
Local realty services provided by:ERA TOP AGENT REALTY
Listed by: bryan s sumner
Office: meritage homes of mississippi, inc.
MLS#:4129577
Source:MS_UNITED
Price summary
- Price:$359,990
- Price per sq. ft.:$143.25
- Monthly HOA dues:$33.33
About this home
Coastal-inspired traditional home with a smart, open-concept design and flexible living spaces. The spacious great room flows seamlessly into the kitchen and dining area, centered around a large island—perfect for entertaining or everyday living. Abundant windows fill the space with natural light and offer views of the backyard. The private primary suite is thoughtfully separated from the main-level secondary bedrooms, creating a comfortable retreat. Upstairs, a large game room functions as a true second living area, accompanied by two additional bedrooms and a full bathroom—ideal for guests, a media space, or extended living. Located in Gulfport, MS, Landon Meadows offers convenient access to top-rated schools, shopping, dining, and outdoor recreation, including beautiful Gulf Coast beaches and golf courses.
Contact an agent
Home facts
- Year built:2025
- Subdivision & Development:Landon Meadows
- Listing ID #:4129577
- Added:317 day(s) ago
- Updated:September 06, 2026 at 03:12 PM
Rooms and interior
- Bedrooms:5
- Total bathrooms:3
- Full bathrooms:3
- Rooms Total:8
- Flooring:Luxury Vinyl
- Bathrooms Description:Double Vanity
- Kitchen Description:Double Vanity, Kitchen Island
- Living area:2,513 sq. ft.
Heating and cooling
- Cooling:Central Air, Electric
- Heating:Electric
- Central air:Yes
Structure and exterior
- Year built:2025
- Building area:2,513 sq. ft.
- Lot area:0.2 Acres
- Architectural Style:Traditional
- Construction Materials:HardiPlank Type
- Exterior Features:Private Yard
- Foundation Description:Slab
- Levels:2 Story
Schools
- High school:West Harrison
- Middle school:West Harrison Middle
- Elementary school:Harrison Central
Utilities
- Water:Public
- Sewer:Public Sewer, Sewer Connected
Finances and disclosures
- Price:$359,990
- Price per sq. ft.:$143.25
- Tax amount:$1 (2025)
Features and amenities
- Laundry features:Inside, Laundry Room, Lower Level, Main Level
- Amenities:High Ceilings, Open Floorplan, Smart Thermostat
Parking
- Parking description:Concrete
- Garage:Yes
- Garage spaces:2
New listings near 10590 Landon Meadows Drive
- Coming Soon
 $1,749,000Coming Soon4 beds 4 baths3,717 sq. ft.
1124 E Beach Boulevard, Gulfport, MS 39501
MLS# 4158359Listed by: EAGENT NEXUS - Coming Soon
 $1,775,000Coming Soon4 beds 4 baths3,831 sq. ft.
1120 E Beach Boulevard, Gulfport, MS 39501
MLS# 4158241Listed by: EAGENT NEXUS - Coming Soon
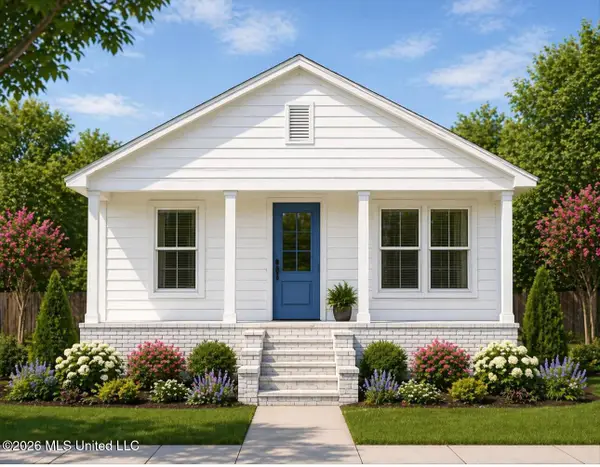 $359,000Coming Soon3 beds 2 baths1,176 sq. ft.
700 41st Avenue, Gulfport, MS 39501
MLS# 4152885Listed by: COASTAL REALTY GROUP - New
 $245,000Active3 beds 2 baths1,388 sq. ft.
14219 Sanctuary Trails Drive, Gulfport, MS 39503
MLS# 4161646Listed by: NEXT LEVEL REALTY, LLC. - New
 $255,000Active3 beds 2 baths1,646 sq. ft.
11307 Cypress Bayou Drive, Gulfport, MS 39503
MLS# 4161640Listed by: KELLER WILLIAMS - New
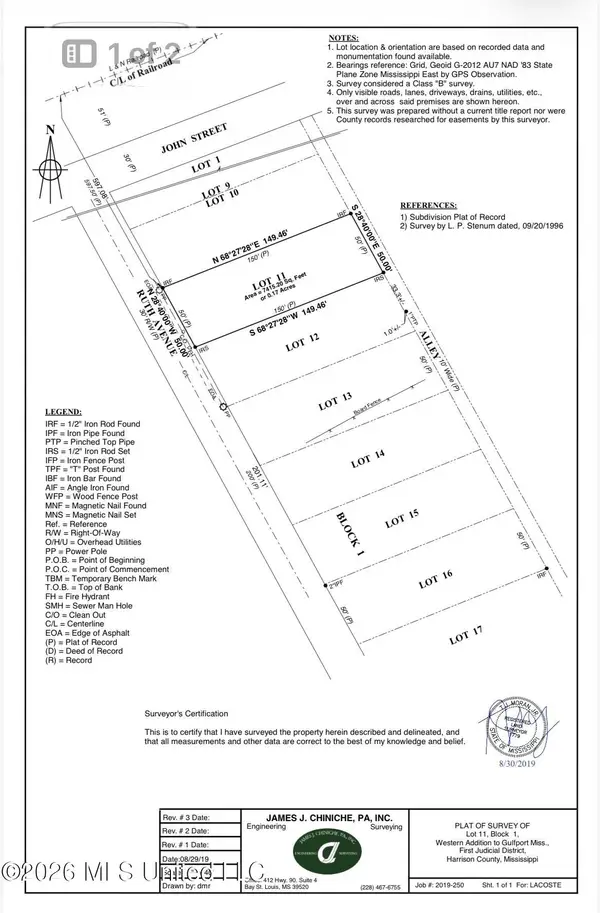 $55,000Active0.17 Acres
720 Ruth Avenue, Gulfport, MS 39501
MLS# 4161612Listed by: 1 PERCENT LISTS REALTY PROFESSIONALS, LLC - New
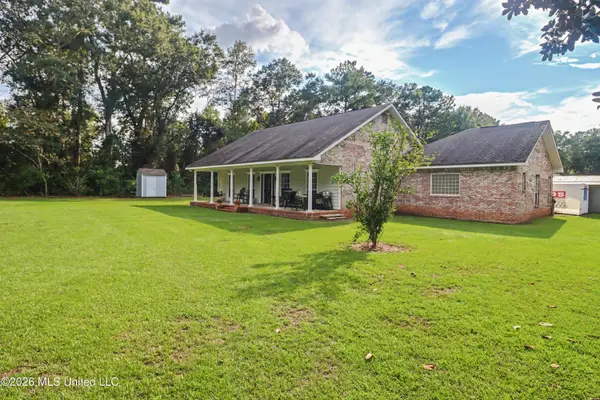 $599,000Active3 beds 2 baths2,948 sq. ft.
14429 Rose Lane, Gulfport, MS 39503
MLS# 4161585Listed by: BLACKWATER REALTY - New
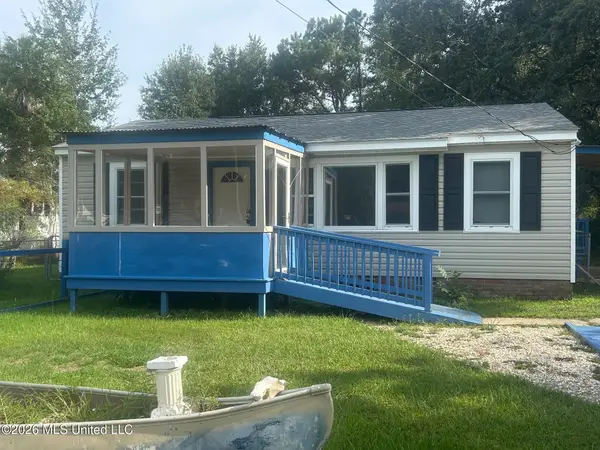 $141,000Active2 beds 1 baths848 sq. ft.
309 43rd Street, Gulfport, MS 39507
MLS# 4161570Listed by: CENTURY 21 BUSCH REALTY GROUP - New
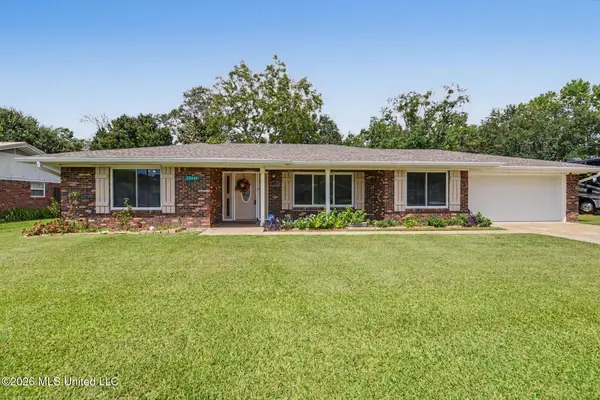 $234,900Active3 beds 2 baths1,601 sq. ft.
15290 N Parkwood Drive, Gulfport, MS 39503
MLS# 4161541Listed by: COLDWELL BANKER ALFONSO REALTY-LORRAINE RD - New
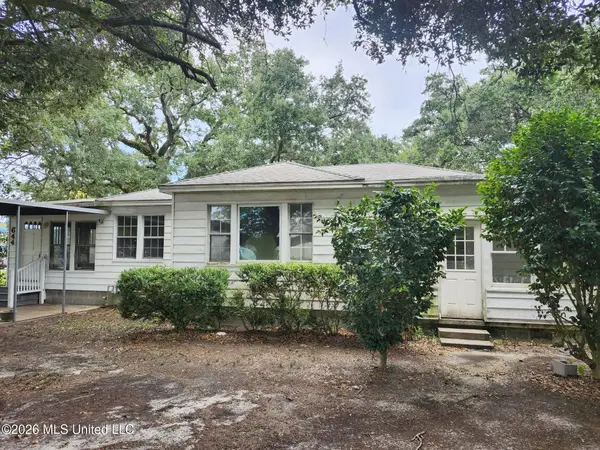 $190,000Active3 beds 2 baths1,715 sq. ft.
644 Oakleigh Avenue, Gulfport, MS 39507
MLS# 4161465Listed by: COLDWELL BANKER ALFONSO REALTY-LORRAINE RD


Protect your home and budget from life's surprises with an Assurant Home Warranty, backed by a partner that supports you through every step of homeownership. Explore Plans.
© 2023 - 2026 ERA Franchise Systems LLC. All rights reserved. ERA Franchise Systems LLC fully supports the principles of the Fair Housing Act and the Equal Opportunity Act. ERA, ERA Real Estate powered, and their respective logos are registered service marks of ERA Franchise Systems LLC. Each office is independently owned and operated.