
1121 43rd Avenue, Gulfport, MS 39501
Local realty services provided by:ERA TOP AGENT REALTY
Listed by: natalie holcomb
Office: century 21 j. carter & company
MLS#:4155926
Source:MS_UNITED
Price summary
- Price:$165,000
- Price per sq. ft.:$102.1
About this home
Step into this fully updated and remodeled four-bedroom, two-bath home with all-new roof, HVAC, water heater, and appliances. The 1,616 sq ft open floor plan makes the space feel even bigger, with fresh flooring and paint throughout. Bathrooms feature stylish designs and brand-new fixtures. A new concrete driveway and side porch provide easy access from either entrance. Perfectly located just minutes from the Gulfport Seabee Base and Memorial Hospital.
Contact an agent
Home facts
- Year built:1928
- Subdivision & Development:West Side
- Listing ID #:4155926
- Added:53 day(s) ago
- Updated:September 07, 2026 at 07:27 AM
Rooms and interior
- Bedrooms:4
- Total bathrooms:2
- Full bathrooms:2
- Flooring:Luxury Vinyl
- Living area:1,616 sq. ft.
Heating and cooling
- Cooling:Electric
- Heating:Electric
Structure and exterior
- Year built:1928
- Building area:1,616 sq. ft.
- Lot area:0.17 Acres
- Construction Materials:HardiPlank Type
- Foundation Description:Raised
- Levels:1 Story
Utilities
- Water:Public
- Sewer:Public Sewer
Finances and disclosures
- Price:$165,000
- Price per sq. ft.:$102.1
- Tax amount:$1,127 (2025)
Features and amenities
- Laundry features:Inside, Laundry Closet
- Amenities:Breakfast Bar, Entrance Foyer, Open Floorplan
Parking
- Total parking spaces:3
- Parking description:Concrete
- Carport spaces:3
New listings near 1121 43rd Avenue
- Coming Soon
 $1,749,000Coming Soon4 beds 4 baths3,717 sq. ft.
1124 E Beach Boulevard, Gulfport, MS 39501
MLS# 4158359Listed by: EAGENT NEXUS - Coming Soon
 $1,775,000Coming Soon4 beds 4 baths3,831 sq. ft.
1120 E Beach Boulevard, Gulfport, MS 39501
MLS# 4158241Listed by: EAGENT NEXUS - Coming Soon
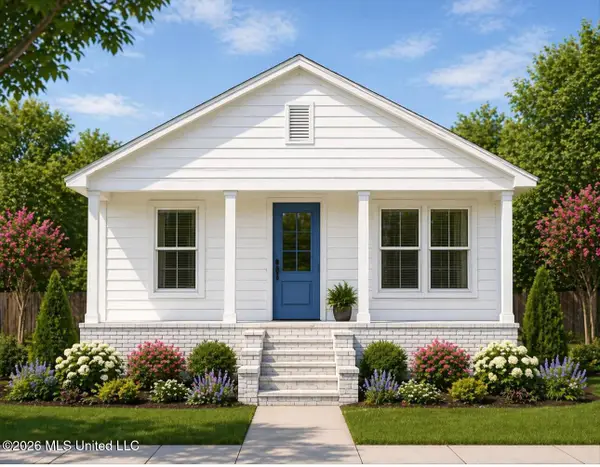 $359,000Coming Soon3 beds 2 baths1,176 sq. ft.
700 41st Avenue, Gulfport, MS 39501
MLS# 4152885Listed by: COASTAL REALTY GROUP - New
 $255,360Active3 beds 2 baths1,525 sq. ft.
14180 Hartland Drive, Gulfport, MS 39503
MLS# 4161681Listed by: ADAMS HOMES, L.L.C. - New
 $205,000Active3 beds 2 baths1,358 sq. ft.
13052 Tracewood Drive, Gulfport, MS 39503
MLS# 4161660Listed by: KELLER WILLIAMS - New
 $245,000Active3 beds 2 baths1,388 sq. ft.
14219 Sanctuary Trails Drive, Gulfport, MS 39503
MLS# 4161646Listed by: NEXT LEVEL REALTY, LLC. - New
 $255,000Active3 beds 2 baths1,646 sq. ft.
11307 Cypress Bayou Drive, Gulfport, MS 39503
MLS# 4161640Listed by: KELLER WILLIAMS - New
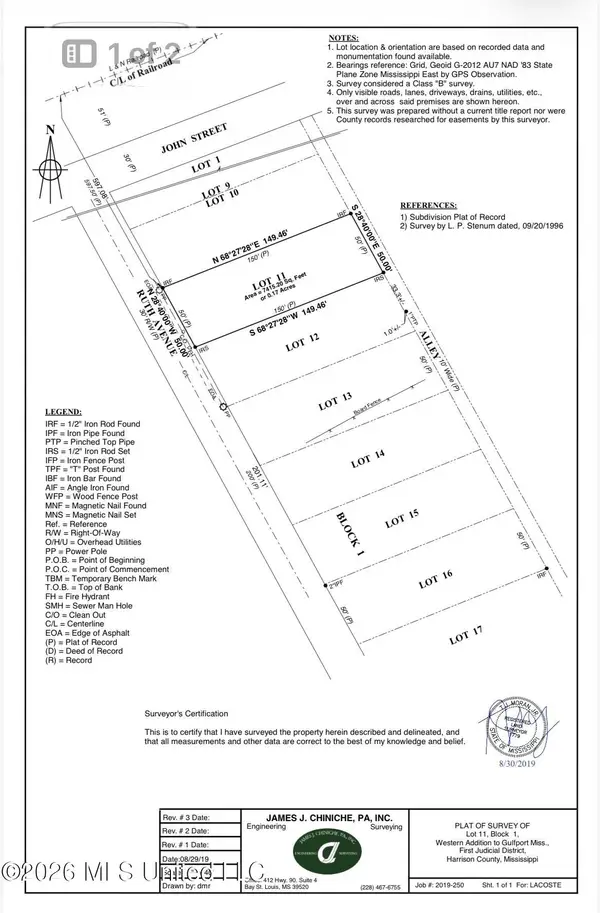 $55,000Active0.17 Acres
720 Ruth Avenue, Gulfport, MS 39501
MLS# 4161612Listed by: 1 PERCENT LISTS REALTY PROFESSIONALS, LLC - New
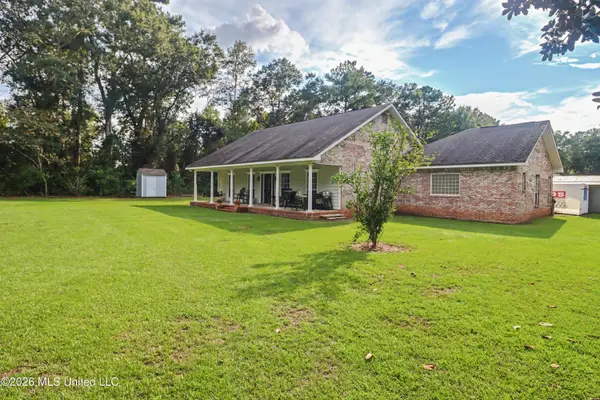 $599,000Active3 beds 2 baths2,948 sq. ft.
14429 Rose Lane, Gulfport, MS 39503
MLS# 4161585Listed by: BLACKWATER REALTY - New
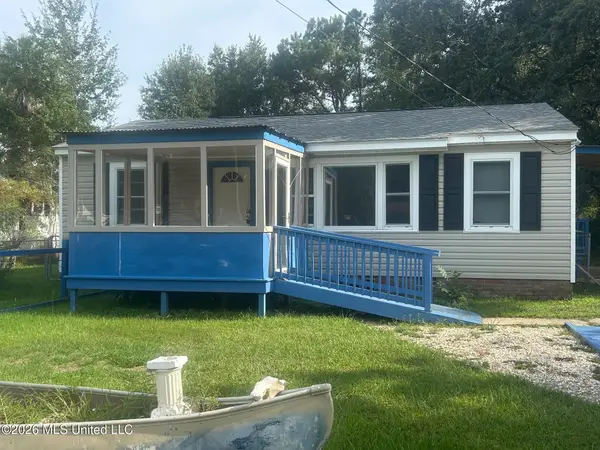 $141,000Active2 beds 1 baths848 sq. ft.
309 43rd Street, Gulfport, MS 39507
MLS# 4161570Listed by: CENTURY 21 BUSCH REALTY GROUP


Protect your home and budget from life's surprises with an Assurant Home Warranty, backed by a partner that supports you through every step of homeownership. Explore Plans.
© 2023 - 2026 ERA Franchise Systems LLC. All rights reserved. ERA Franchise Systems LLC fully supports the principles of the Fair Housing Act and the Equal Opportunity Act. ERA, ERA Real Estate powered, and their respective logos are registered service marks of ERA Franchise Systems LLC. Each office is independently owned and operated.