
11313 Jessica Drive, Gulfport, MS 39503
Local realty services provided by:ERA TOP AGENT REALTY
Listed by: michelle c filipich
Office: coldwell banker alfonso realty-lorraine rd
MLS#:4159992
Source:MS_UNITED
Price summary
- Price:$219,000
- Price per sq. ft.:$166.67
About this home
Welcome home to this precious, well-maintained one-owner home built in 2009! Offering approximately 1,300 square feet, this charming 3-bedroom, 2-bath home has been lovingly cared for and is truly move-in ready. Vinyl wood plank flooring flows throughout the main living areas and bedrooms, with easy-care vinyl flooring in the kitchen and baths. Step outside and you'll quickly see what makes this home special! Enjoy morning coffee on the welcoming front porch or relax on the adorable screened-in back porch overlooking your own saltwater swimming pool—perfect for cooling off on those warm Mississippi days. A new privacy fence surrounds the backyard, creating a wonderful space for entertaining, pets, or simply enjoying a little peace and quiet. Additional features include a single-car garage and a convenient location just north of I-10, giving you a quieter residential setting while still being close to shopping, dining, schools, and everything the Gulf Coast has to offer. Charming, comfortable, and exceptionally well cared for—this is one you'll want to see!...
Contact an agent
Home facts
- Year built:2009
- Subdivision & Development:Fairfield
- Listing ID #:4159992
- Added:1 day(s) ago
- Updated:August 21, 2026 at 11:46 PM
Rooms and interior
- Bedrooms:3
- Total bathrooms:2
- Full bathrooms:2
- Flooring:Luxury Vinyl, Vinyl
- Kitchen Description:Eat-in Kitchen
- Living area:1,314 sq. ft.
Heating and cooling
- Cooling:Ceiling Fan(s), Central Air, Electric
- Heating:Central
- Central air:Yes
Structure and exterior
- Year built:2009
- Building area:1,314 sq. ft.
- Lot area:0.17 Acres
- Lot Features:Fenced, Near Beach
- Architectural Style:Ranch
- Construction Materials:Brick Veneer, Vinyl
- Exterior Features:Private Yard
- Foundation Description:Slab
- Levels:1 Story
Schools
- High school:Harrison Central
- Middle school:Harrison
- Elementary school:Cross Rds.
Utilities
- Water:Public
- Sewer:Public Sewer, Sewer Connected
Finances and disclosures
- Price:$219,000
- Price per sq. ft.:$166.67
- Tax amount:$236 (2025)
Features and amenities
- Laundry features:In Garage
- Amenities:Breakfast Bar, Ceiling Fan(s), Laminate Counters
- Pool features:Fiberglass, Salt Water
Parking
- Total parking spaces:4
- Parking description:Concrete, Driveway
- Garage:Yes
- Garage spaces:1
New listings near 11313 Jessica Drive
- Coming Soon
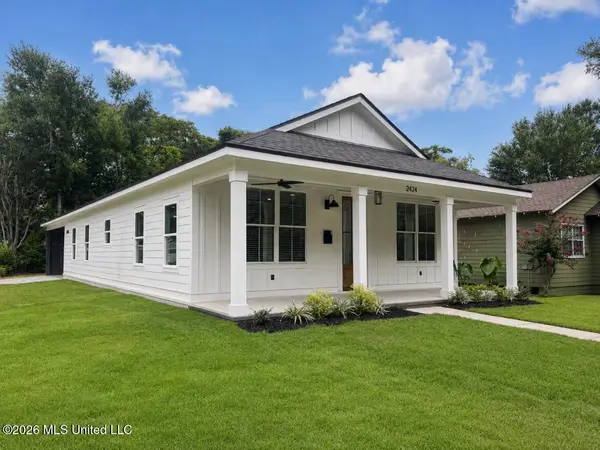 $314,000Coming Soon3 beds 2 baths1,500 sq. ft.
2424 Pine Avenue, Gulfport, MS 39501
MLS# 4159630Listed by: COLDWELL BANKER ALFONSO REALTY-LORRAINE RD - Coming Soon
 $1,749,000Coming Soon4 beds 4 baths3,717 sq. ft.
1124 E Beach Boulevard, Gulfport, MS 39501
MLS# 4158359Listed by: EAGENT NEXUS - Coming Soon
 $1,775,000Coming Soon4 beds 4 baths3,831 sq. ft.
1120 E Beach Boulevard, Gulfport, MS 39501
MLS# 4158241Listed by: EAGENT NEXUS - Coming Soon
 $359,000Coming Soon3 beds 2 baths1,176 sq. ft.
700 41st Avenue, Gulfport, MS 39501
MLS# 4152885Listed by: COASTAL REALTY GROUP - New
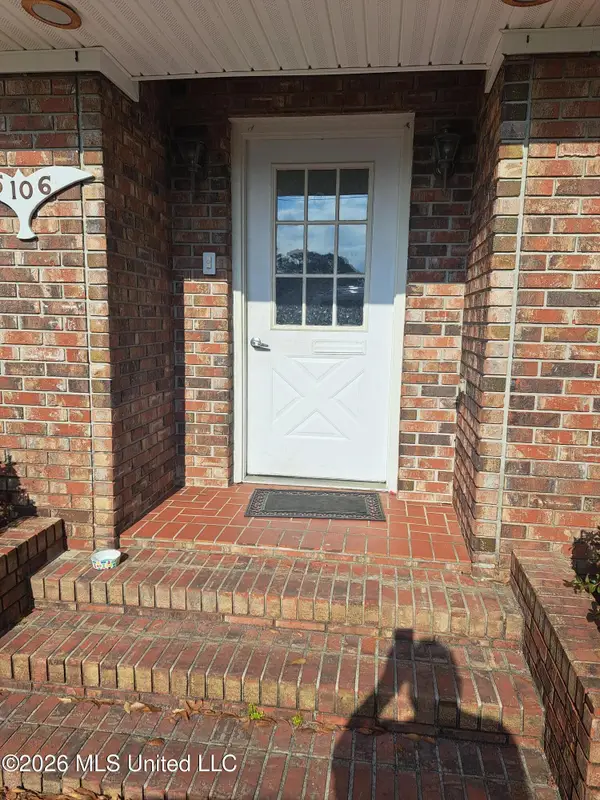 $315,000Active4 beds 3 baths2,254 sq. ft.
5106 Lawson Avenue, Gulfport, MS 39507
MLS# 4160054Listed by: BERKSHIRE HATHAWAY HOME SERVS., PANORAMIC PROPERTIES - New
 $259,000Active3 beds 2 baths1,415 sq. ft.
20009 Windance Dr W, Gulfport, MS 39503
MLS# 189278Listed by: THE SMITH GROUP REALTY - New
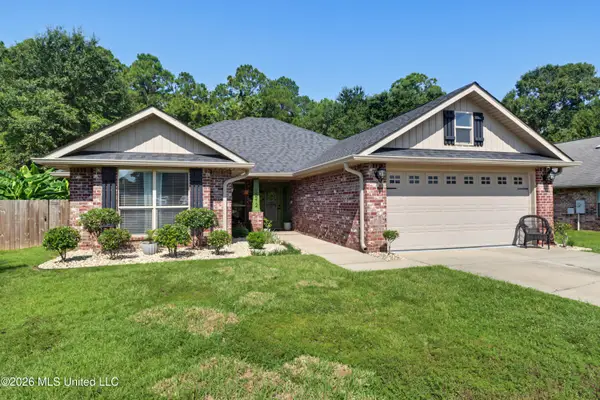 $263,000Active4 beds 2 baths1,777 sq. ft.
13212 Tyler Lane, Gulfport, MS 39503
MLS# 4160015Listed by: KELLER WILLIAMS - New
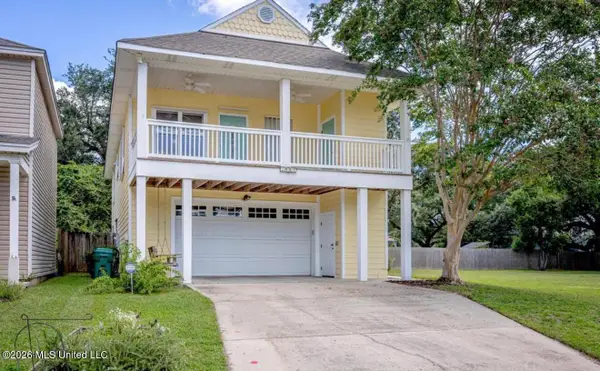 $374,900Active4 beds 3 baths2,267 sq. ft.
1457 Georgia Place, Gulfport, MS 39507
MLS# 4160034Listed by: COLDWELL BANKER SMITH HOME RLTRS-GAUTIER - New
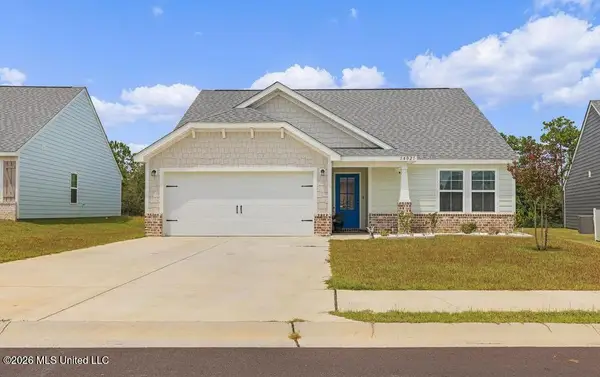 $269,000Active3 beds 2 baths1,386 sq. ft.
14021 Sanctuary Trails Drive, Gulfport, MS 39503
MLS# 4159990Listed by: PROPERTY MANAGEMENT DIVISON OF BUSCH REALTY GROUP


Protect your home and budget from life's surprises with an Assurant Home Warranty, backed by a partner that supports you through every step of homeownership. Explore Plans.
© 2023 - 2026 ERA Franchise Systems LLC. All rights reserved. ERA Franchise Systems LLC fully supports the principles of the Fair Housing Act and the Equal Opportunity Act. ERA, ERA Real Estate powered, and their respective logos are registered service marks of ERA Franchise Systems LLC. Each office is independently owned and operated.