
2424 Pine Avenue, Gulfport, MS 39501
Local realty services provided by:ERA TOP AGENT REALTY
2424 Pine Avenue,Gulfport, MS 39501
$314,000
- 3 Beds
- 2 Baths
- 1,500 sq. ft.
- Single family
- Coming Soon
Listed by: t.j. price
Office: coldwell banker alfonso realty-lorraine rd
MLS#:4159630
Source:MS_UNITED
Price summary
- Price:$314,000
- Price per sq. ft.:$209.33
About this home
Check Out This Beautiful Brand New 2026 Build Right In The Heart Of Gulfport. This Three Bedroom, Two Bath Home Has It All With An Open And Split Floor Plan. High Ceilings, Stunning Finishes, Large Landry Room, Separate Office Area And Plenty Of Storage. 50 year Camelot II Designer Shingles, Schuler Waterproof Shower System In Both Bathrooms. Located On A Corner Lot, Close To The Beaches, Casinos, Dining And Near Everything That The Coast Has To Offer. This Home Is A MUST SEE, Contact Your Agent Today To Schedule A Showing!
Contact an agent
Home facts
- Year built:2026
- Subdivision & Development:Broadmoor Place
- Listing ID #:4159630
- Updated:August 20, 2026 at 03:06 PM
Rooms and interior
- Bedrooms:3
- Total bathrooms:2
- Full bathrooms:2
- Flooring:Luxury Vinyl
- Kitchen Description:Eat-in Kitchen, Kitchen Island
- Living area:1,500 sq. ft.
Heating and cooling
- Cooling:Central Air, Electric
- Heating:Central, Electric
- Central air:Yes
Structure and exterior
- Year built:2026
- Building area:1,500 sq. ft.
- Lot area:0.13 Acres
- Construction Materials:Board & Batten Siding
- Exterior Features:Private Entrance
- Foundation Description:Slab
- Levels:1 Story
Utilities
- Water:Public
- Sewer:Public Sewer, Sewer Connected
Finances and disclosures
- Price:$314,000
- Price per sq. ft.:$209.33
- Tax amount:$307 (2025)
Features and amenities
- Laundry features:Laundry Room
- Amenities:Ceiling Fan(s), Crown Molding, High Ceilings, Stone Counters, Walk-In Closet(s)
Parking
- Parking description:Carport, Concrete, Driveway
- Carport spaces:2
New listings near 2424 Pine Avenue
- Coming Soon
 $1,749,000Coming Soon4 beds 4 baths3,717 sq. ft.
1124 E Beach Boulevard, Gulfport, MS 39501
MLS# 4158359Listed by: EAGENT NEXUS - Coming Soon
 $1,775,000Coming Soon4 beds 4 baths3,831 sq. ft.
1120 E Beach Boulevard, Gulfport, MS 39501
MLS# 4158241Listed by: EAGENT NEXUS - Coming Soon
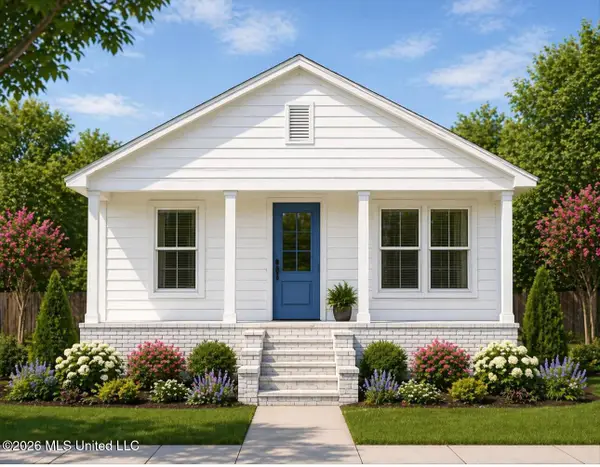 $359,000Coming Soon3 beds 2 baths1,176 sq. ft.
700 41st Avenue, Gulfport, MS 39501
MLS# 4152885Listed by: COASTAL REALTY GROUP - New
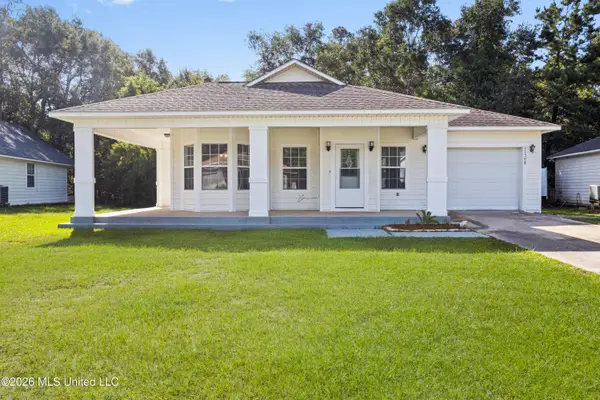 $159,000Active3 beds 2 baths1,468 sq. ft.
11598 Oaklane Drive, Gulfport, MS 39503
MLS# 4159802Listed by: KELLER WILLIAMS - New
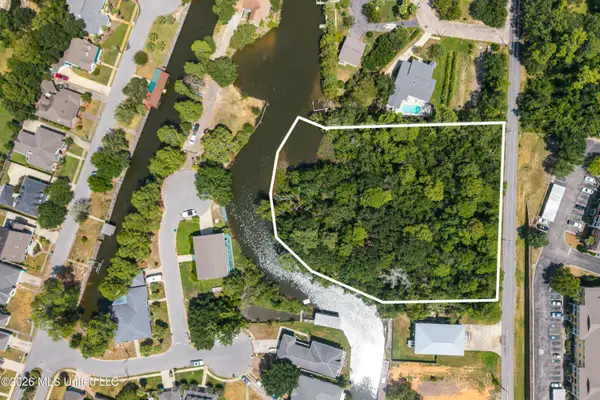 $389,900Active1.8 Acres
W Magnolia Street, Gulfport, MS 39507
MLS# 4159557Listed by: COLDWELL BANKER ALFONSO REALTY-LORRAINE RD - New
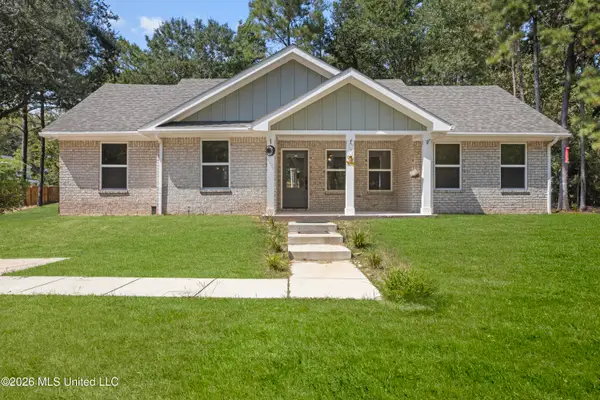 $238,500Active2 beds 2 baths1,427 sq. ft.
13440 Gorman Street, Gulfport, MS 39503
MLS# 4159705Listed by: COLDWELL BANKER ALFONSO REALTY-LORRAINE RD - New
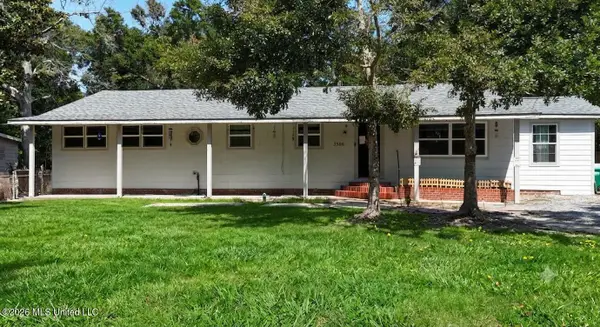 $190,000Active3 beds 1 baths1,328 sq. ft.
3506 Hancock Avenue, Gulfport, MS 39507
MLS# 4159713Listed by: STARS AND STRIPES REALTY, LLC. - New
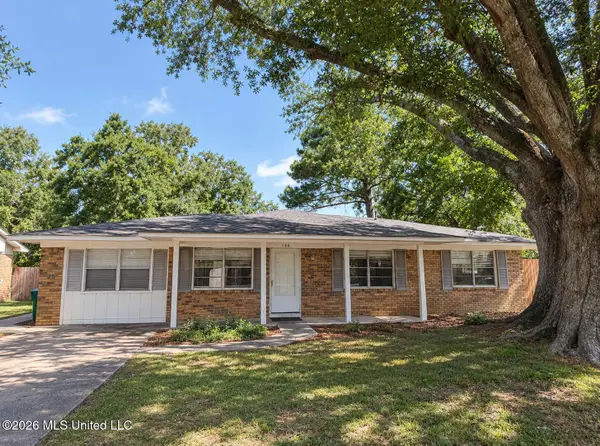 $150,000Active3 beds 2 baths1,347 sq. ft.
126 Ben Drive, Gulfport, MS 39503
MLS# 4159689Listed by: GULFSIDE REALTY, LLC. - New
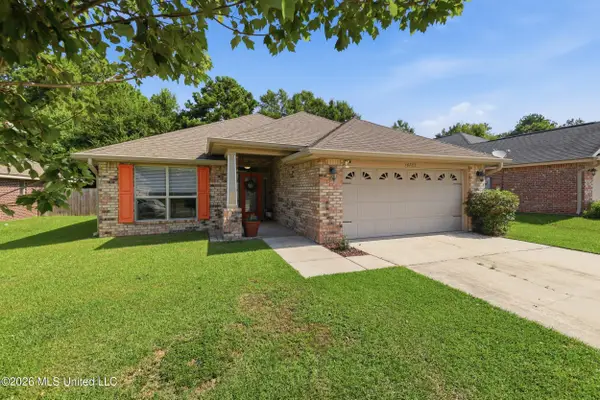 $262,500Active4 beds 2 baths1,863 sq. ft.
14786 Canal Crossing Boulevard, Gulfport, MS 39503
MLS# 4159667Listed by: NEXTHOME HOMEFRONT


Protect your home and budget from life's surprises with an Assurant Home Warranty, backed by a partner that supports you through every step of homeownership. Explore Plans.
© 2023 - 2026 ERA Franchise Systems LLC. All rights reserved. ERA Franchise Systems LLC fully supports the principles of the Fair Housing Act and the Equal Opportunity Act. ERA, ERA Real Estate powered, and their respective logos are registered service marks of ERA Franchise Systems LLC. Each office is independently owned and operated.