
11402 Crystal Lake Drive, Gulfport, MS 39503
Local realty services provided by:ERA TOP AGENT REALTY
Listed by: michelle leleux
Office: the smith group realty
MLS#:189018
Source:MS_PRBR
Price summary
- Price:$304,900
- Price per sq. ft.:$163.92
About this home
Why wait to build when your dream home is ready now? Even better--all the upgrades are already included at no additional cost to you! This beautiful home is just over a year old, offers a highly desirable split floor plan, soaring ceilings, & a bright open-concept design that creates the perfect space for everyday living & entertaining. With added upgrades throughout, this home is truly move-in ready. The spacious kitchen flows seamlessly into the living area, creating a welcoming central hub of the home. With three bedrooms and two bathrooms, there is plenty of room for family & guests. The owner's suite feels like a private retreat, featuring a relaxing soaking tub, separate shower, & dual vanities. The large walk-in closet connects to the laundry room, making daily routines simple & efficient. Out back, start your mornings with coffee on the covered back patio. Backyard enhancements include privacy fence, palm trees, plants & landscape lighting creating a space to enjoy year around.
Contact an agent
Home facts
- Year built:2024
- Subdivision & Development:Other
- Listing ID #:189018
- Added:172 day(s) ago
- Updated:August 30, 2026 at 03:18 PM
Rooms and interior
- Bedrooms:3
- Total bathrooms:2
- Full bathrooms:2
- Rooms Total:7
- Flooring:Wood Laminate
- Kitchen Description:Built-in Microwave, Dishwasher, Disposal, Range-Electric, Refrigerator
- Living area:1,860 sq. ft.
Heating and cooling
- Cooling:Ceiling Fan(s), Central, Electric
- Heating:Central, Electric
Structure and exterior
- Roof:Architectural
- Year built:2024
- Building area:1,860 sq. ft.
- Lot area:0.16 Acres
- Construction Materials:Brick, Vinyl Siding
- Exterior Features:Covered Patio
- Foundation Description:Slab
- Levels:1 Story
Schools
- Middle school:Other
Utilities
- Water:Public
- Sewer:Public Sewer
Finances and disclosures
- Price:$304,900
- Price per sq. ft.:$163.92
Features and amenities
- Appliances:Range-Electric, Refrigerator
- Amenities:Pantry, Walk-in Closet, Window Treatments
Parking
- Parking description:2 Car, Garage, Paved Drive
- Garage spaces:2
New listings near 11402 Crystal Lake Drive
- Coming Soon
 $1,749,000Coming Soon4 beds 4 baths3,717 sq. ft.
1124 E Beach Boulevard, Gulfport, MS 39501
MLS# 4158359Listed by: EAGENT NEXUS - Coming Soon
 $1,775,000Coming Soon4 beds 4 baths3,831 sq. ft.
1120 E Beach Boulevard, Gulfport, MS 39501
MLS# 4158241Listed by: EAGENT NEXUS - Coming Soon
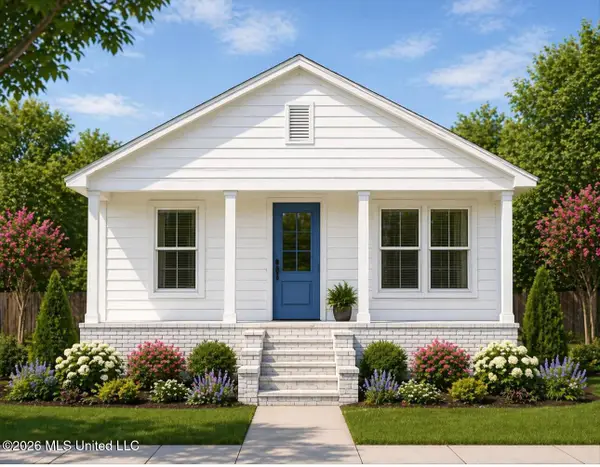 $359,000Coming Soon3 beds 2 baths1,176 sq. ft.
700 41st Avenue, Gulfport, MS 39501
MLS# 4152885Listed by: COASTAL REALTY GROUP - New
 $7,550Active0.39 Acres
31st 31st Street, Gulfport, MS 39501
MLS# 4160883Listed by: RE/MAX RESULTS IN REAL ESTATE, INC. - New
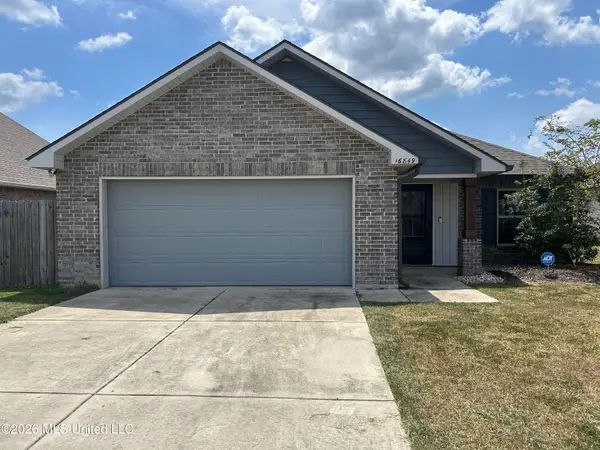 $230,000Active3 beds 2 baths1,452 sq. ft.
16849 Alcorn Avenue, Gulfport, MS 39503
MLS# 4160884Listed by: ADKINS REALTY, LLC - New
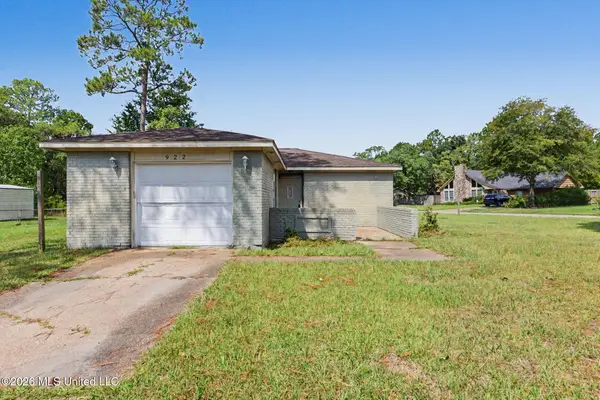 $155,000Active3 beds 2 baths991 sq. ft.
922 Sweetgum Drive, Gulfport, MS 39503
MLS# 4160878Listed by: DENISE BUSH PROPERTIES, LLC - New
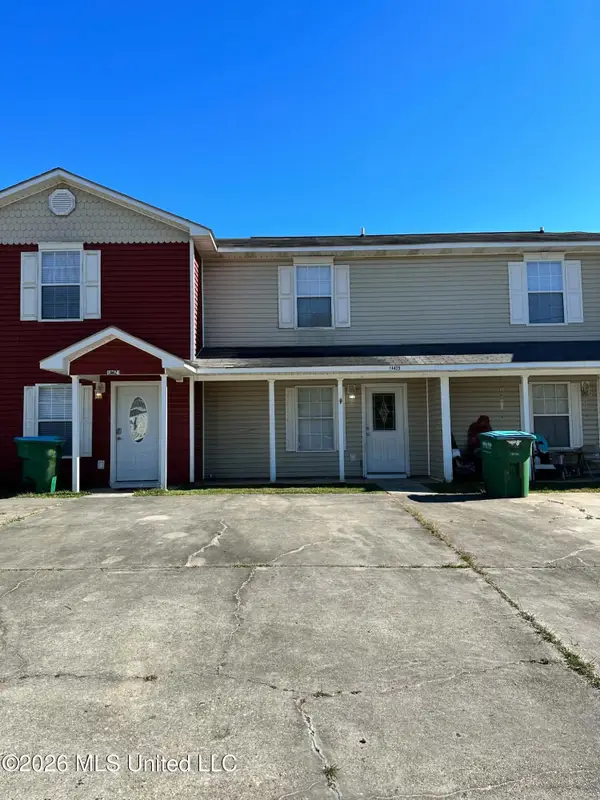 $119,900Active2 beds 2 baths926 sq. ft.
14425 Whitney Drive, Gulfport, MS 39503
MLS# 4160857Listed by: EAGENT GULF COAST (POF) - New
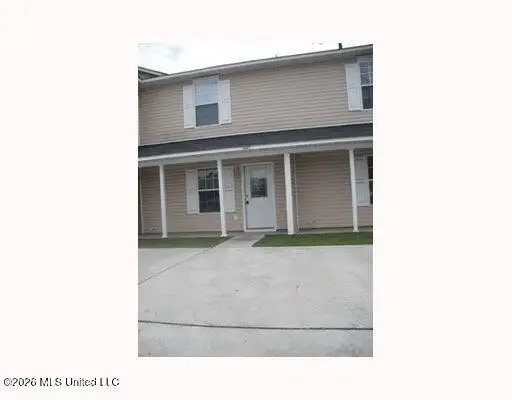 $119,900Active2 beds 2 baths936 sq. ft.
14441 Whitney Drive, Gulfport, MS 39503
MLS# 4160860Listed by: EAGENT GULF COAST (POF) - New
 $185,000Active3 beds 2 baths1,036 sq. ft.
13498 Kelly Street, Gulfport, MS 39503
MLS# 4160864Listed by: KELLER WILLIAMS - New
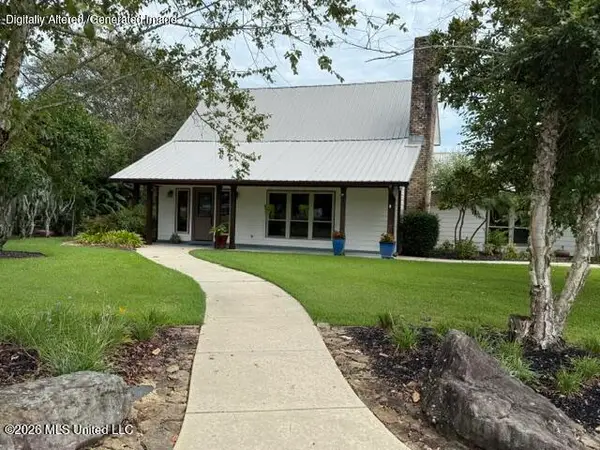 $399,999Active3 beds 3 baths2,486 sq. ft.
12304 Rollingwood Court, Gulfport, MS 39503
MLS# 4160850Listed by: JACK GAZZO, BROKER


Protect your home and budget from life's surprises with an Assurant Home Warranty, backed by a partner that supports you through every step of homeownership. Explore Plans.
© 2023 - 2026 ERA Franchise Systems LLC. All rights reserved. ERA Franchise Systems LLC fully supports the principles of the Fair Housing Act and the Equal Opportunity Act. ERA, ERA Real Estate powered, and their respective logos are registered service marks of ERA Franchise Systems LLC. Each office is independently owned and operated.