
11598 Oaklane Drive, Gulfport, MS 39503
Local realty services provided by:ERA TOP AGENT REALTY
Listed by: nicole s sanchez
Office: keller williams
MLS#:4159802
Source:MS_UNITED
Price summary
- Price:$159,000
- Price per sq. ft.:$108.31
About this home
Freshly painted 3-bedroom, 2-bath home with new flooring throughout. The split floor plan offers a comfortable layout with an open kitchen and living area, making the main space feel bright and inviting. Enjoy the wrap-around porch with plenty of room to sit and relax. Conveniently located near major entertainment, restaurants, shopping, and other amenities. A clean, updated home in a great location and ready for its next owner.
Contact an agent
Home facts
- Year built:2008
- Subdivision & Development:Oaklane Estates
- Listing ID #:4159802
- Added:1 day(s) ago
- Updated:August 20, 2026 at 10:45 PM
Rooms and interior
- Bedrooms:3
- Total bathrooms:2
- Full bathrooms:2
- Flooring:Vinyl
- Bathrooms Description:Double Vanity
- Kitchen Description:Double Vanity, Eat-in Kitchen
- Living area:1,468 sq. ft.
Heating and cooling
- Cooling:Electric
- Heating:Heat Pump
Structure and exterior
- Year built:2008
- Building area:1,468 sq. ft.
- Lot area:0.2 Acres
- Construction Materials:Siding
- Exterior Features:Private Yard
- Foundation Description:Slab
- Levels:1 Story
Utilities
- Water:Public
- Sewer:Public Sewer
Finances and disclosures
- Price:$159,000
- Price per sq. ft.:$108.31
- Tax amount:$1,479 (2025)
Features and amenities
- Laundry features:Laundry Room
- Amenities:Breakfast Bar, Open Floorplan
Parking
- Garage:Yes
- Garage spaces:1
New listings near 11598 Oaklane Drive
- Coming Soon
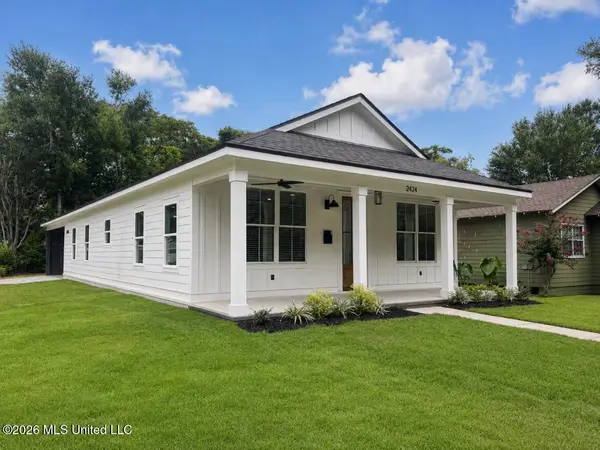 $314,000Coming Soon3 beds 2 baths1,500 sq. ft.
2424 Pine Avenue, Gulfport, MS 39501
MLS# 4159630Listed by: COLDWELL BANKER ALFONSO REALTY-LORRAINE RD - Coming Soon
 $1,749,000Coming Soon4 beds 4 baths3,717 sq. ft.
1124 E Beach Boulevard, Gulfport, MS 39501
MLS# 4158359Listed by: EAGENT NEXUS - Coming Soon
 $1,775,000Coming Soon4 beds 4 baths3,831 sq. ft.
1120 E Beach Boulevard, Gulfport, MS 39501
MLS# 4158241Listed by: EAGENT NEXUS - Coming Soon
 $359,000Coming Soon3 beds 2 baths1,176 sq. ft.
700 41st Avenue, Gulfport, MS 39501
MLS# 4152885Listed by: COASTAL REALTY GROUP - New
 $45,000Active0.11 Acres
2203 30th Street, Gulfport, MS 39501
MLS# 4159885Listed by: DRONET REALTY GROUP - New
 $90,000Active2 beds 2 baths971 sq. ft.
2201 30th Street, Gulfport, MS 39501
MLS# 4159895Listed by: DRONET REALTY GROUP - New
 $135,000Active2 beds 2 baths971 sq. ft.
2201 30th Street, Gulfport, MS 39501
MLS# 4159899Listed by: DRONET REALTY GROUP - New
 $119,995Active2 beds 1 baths775 sq. ft.
2617 5th Avenue, Gulfport, MS 39501
MLS# 4159836Listed by: THE ALDERMAN GROUP-TAG REALTY, LLC - New
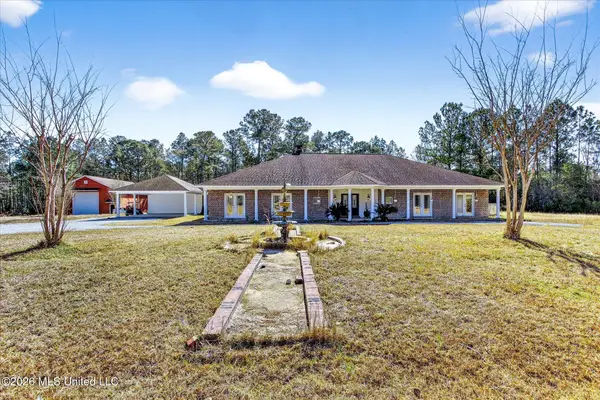 $699,000Active5 beds 4 baths3,782 sq. ft.
20419 Robinson Road, Gulfport, MS 39503
MLS# 4159872Listed by: CENTURY 21 J. CARTER & COMPANY - New
 $219,000Active3 beds 2 baths2,074 sq. ft.
1525 31st Avenue, Gulfport, MS 39501
MLS# 4159821Listed by: 1401 REALTY GROUP


Protect your home and budget from life's surprises with an Assurant Home Warranty, backed by a partner that supports you through every step of homeownership. Explore Plans.
© 2023 - 2026 ERA Franchise Systems LLC. All rights reserved. ERA Franchise Systems LLC fully supports the principles of the Fair Housing Act and the Equal Opportunity Act. ERA, ERA Real Estate powered, and their respective logos are registered service marks of ERA Franchise Systems LLC. Each office is independently owned and operated.