
12228 Artisan Greeen Boulevard, Gulfport, MS 39503
Local realty services provided by:ERA TOP AGENT REALTY
Listed by: sandy b webb
Office: coldwell banker alfonso realty-lorraine rd
MLS#:4137758
Source:MS_UNITED
Price summary
- Price:$489,999
- Price per sq. ft.:$220.22
About this home
FLORENCE GARDENS - ARTISAN GREEN A New Collection of Beautiful Homes in Gulfport, Mississippi. This exclusive enclave features just 19 newly constructed homes surrounding a spacious green area designed to bring neighbors together for outdoor activities, picnics, gatherings, and everyday enjoyment. Built by Clark builders, each home is thoughtfully designed o a single level providing convenience and accessibility for homeowners of all ages - from young families to retirees seeking low a safe, comfortable, and low-maintenance living. This four bedroom and three bath home home flows seamlessly through-out. Blending classic and modern comfort, this home is designed for those who appreciate quality and simplicity. With all living spaces conveniently located on one level, this homes offers exceptional accessibility and ease of living. The spacious living area serves as the center of the home, opening seamlessly into a beautifully designed kitchen and dining area. Neutral tones, quality finishes, and thoughtful details create a sophisticated atmosphere throughout. The master bedroom suite provides a relaxing retreat, while the additional three bedrooms offer flexibility for guests, family members, or a dedicated office space. Outside, relax on your front porch overlooking the beautiful community green space while enjoying peaceful afternoons. Welcome to Florence Gardens Subdivision - one of the most beautiful subdivisions on the Gulf Coast....
Contact an agent
Home facts
- Year built:2026
- Subdivision & Development:Florence Gardens
- Listing ID #:4137758
- Added:218 day(s) ago
- Updated:September 06, 2026 at 03:12 PM
Rooms and interior
- Bedrooms:4
- Total bathrooms:3
- Full bathrooms:3
- Flooring:Luxury Vinyl
- Kitchen Description:Eat-in Kitchen, Kitchen Island
- Living area:2,225 sq. ft.
Heating and cooling
- Cooling:Central Air, Electric, Heat Pump
- Heating:Ceiling, Central, Electric, Heat Pump
- Central air:Yes
Structure and exterior
- Year built:2026
- Building area:2,225 sq. ft.
- Lot area:0.15 Acres
- Lot Features:Cleared, Front Yard, Interior Lot, Landscaped, Level, Near Golf Course, Rectangular Lot
- Architectural Style:Traditional
- Construction Materials:Brick
- Foundation Description:Slab
- Levels:1 Story
Utilities
- Water:Public
- Sewer:Public Sewer, Sewer Connected
Finances and disclosures
- Price:$489,999
- Price per sq. ft.:$220.22
Features and amenities
- Laundry features:Electric Dryer Hookup, Inside, Laundry Room, Lower Level, Main Level
- Amenities:Breakfast Bar, Crown Molding, High Ceilings, Open Floorplan, Pantry, Primary Downstairs, Recessed Lighting, Walk-In Closet(s)
Parking
- Parking description:Concrete, Driveway, Garage Faces Rear
- Garage:Yes
- Garage spaces:2
New listings near 12228 Artisan Greeen Boulevard
- Coming Soon
 $1,749,000Coming Soon4 beds 4 baths3,717 sq. ft.
1124 E Beach Boulevard, Gulfport, MS 39501
MLS# 4158359Listed by: EAGENT NEXUS - Coming Soon
 $1,775,000Coming Soon4 beds 4 baths3,831 sq. ft.
1120 E Beach Boulevard, Gulfport, MS 39501
MLS# 4158241Listed by: EAGENT NEXUS - Coming Soon
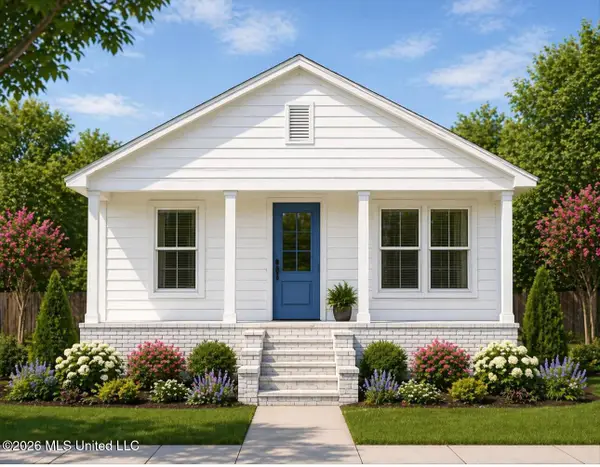 $359,000Coming Soon3 beds 2 baths1,176 sq. ft.
700 41st Avenue, Gulfport, MS 39501
MLS# 4152885Listed by: COASTAL REALTY GROUP - New
 $245,000Active3 beds 2 baths1,388 sq. ft.
14219 Sanctuary Trails Drive, Gulfport, MS 39503
MLS# 4161646Listed by: NEXT LEVEL REALTY, LLC. - New
 $255,000Active3 beds 2 baths1,646 sq. ft.
11307 Cypress Bayou Drive, Gulfport, MS 39503
MLS# 4161640Listed by: KELLER WILLIAMS - New
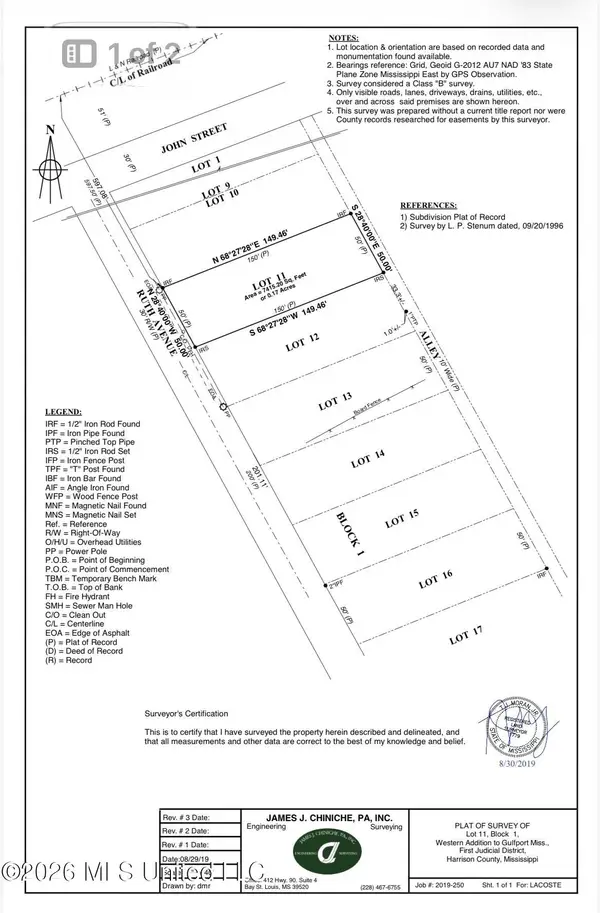 $55,000Active0.17 Acres
720 Ruth Avenue, Gulfport, MS 39501
MLS# 4161612Listed by: 1 PERCENT LISTS REALTY PROFESSIONALS, LLC - New
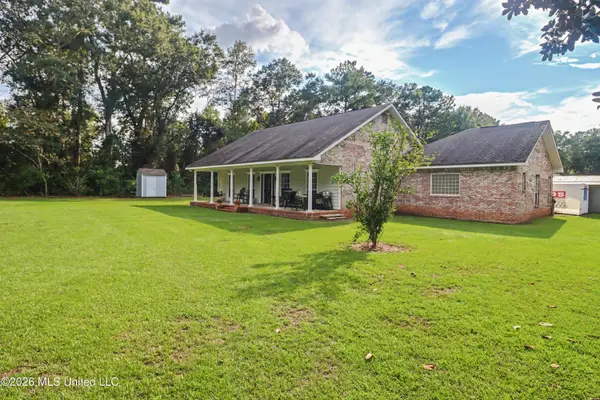 $599,000Active3 beds 2 baths2,948 sq. ft.
14429 Rose Lane, Gulfport, MS 39503
MLS# 4161585Listed by: BLACKWATER REALTY - New
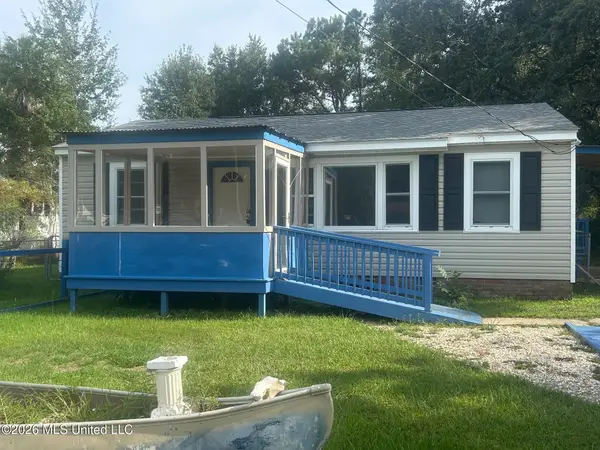 $141,000Active2 beds 1 baths848 sq. ft.
309 43rd Street, Gulfport, MS 39507
MLS# 4161570Listed by: CENTURY 21 BUSCH REALTY GROUP - New
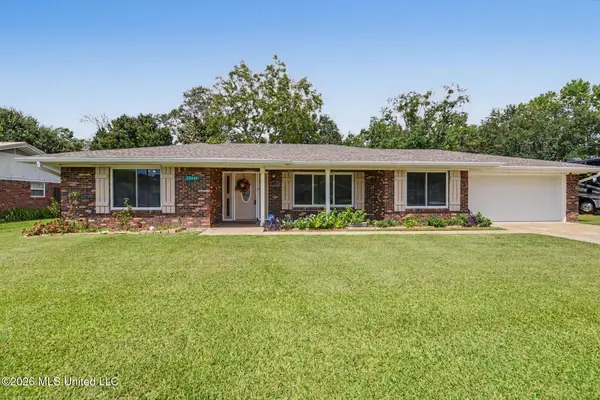 $234,900Active3 beds 2 baths1,601 sq. ft.
15290 N Parkwood Drive, Gulfport, MS 39503
MLS# 4161541Listed by: COLDWELL BANKER ALFONSO REALTY-LORRAINE RD - New
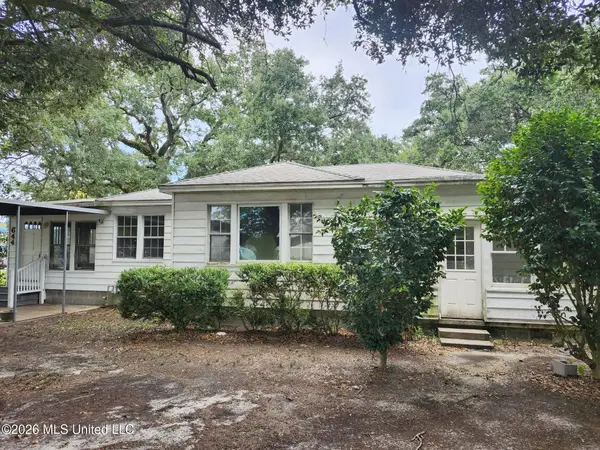 $190,000Active3 beds 2 baths1,715 sq. ft.
644 Oakleigh Avenue, Gulfport, MS 39507
MLS# 4161465Listed by: COLDWELL BANKER ALFONSO REALTY-LORRAINE RD


Protect your home and budget from life's surprises with an Assurant Home Warranty, backed by a partner that supports you through every step of homeownership. Explore Plans.
© 2023 - 2026 ERA Franchise Systems LLC. All rights reserved. ERA Franchise Systems LLC fully supports the principles of the Fair Housing Act and the Equal Opportunity Act. ERA, ERA Real Estate powered, and their respective logos are registered service marks of ERA Franchise Systems LLC. Each office is independently owned and operated.