
12339 Anise Court, Gulfport, MS 39503
Local realty services provided by:ERA TOP AGENT REALTY
Listed by: connie a lea
Office: mcmurphy realty llc.
MLS#:4129505
Source:MS_UNITED
Price summary
- Price:$519,900
- Price per sq. ft.:$244.66
- Monthly HOA dues:$130
About this home
MOVE IN READY! - Affordable Luxury by McMurphy Homes in Florence Gardens. Discover the Gina Plan in the Magnolia District of Florence Gardens, one of the Mississippi Gulf Coast's premier master-planned communities. This single-story Gulfport, Mississippi new construction home offers 4 bedrooms, 2.5 baths, and 2,125 sq ft of thoughtfully designed living space with high-end finishes included in the home. Part of the Coastal Modern Series, the Gina Plan blends Southern charm with New Orleans-inspired architecture and elevated finishes. The gourmet kitchen features quartz countertops, GE stainless steel appliances, gas cooktop, and upgraded soft-close cabinetry. Luxury vinyl plank flooring, custom closet shelving, and designer finishes are included, creating a polished home that is both beautiful and functional. Built for comfort, durability, and long-term value, this home includes a FORTIFIED roof, REME Halo whole-home air purification system, and energy-efficient construction. Enjoy the inviting side porch and an open-concept layout designed for easy everyday living and entertaining. Florence Gardens offers more than a beautiful home—it offers a connected, active, low-maintenance lifestyle. Residents enjoy walking trails, green spaces, community lake, saltwater pool, clubhouse, parks, playgrounds, and pickleball courts, along with a neighborhood designed for porch living and connection. Conveniently located in Gulfport near shopping, dining, healthcare, entertainment, and Mississippi Gulf Coast beaches. Ideal for buyers relocating to the Mississippi Gulf Coast who want new construction, high-end finishes included, attainable luxury, and a vibrant community lifestyle....
Contact an agent
Home facts
- Year built:2026
- Subdivision & Development:Florence Gardens
- Listing ID #:4129505
- Added:188 day(s) ago
- Updated:September 07, 2026 at 03:11 PM
Rooms and interior
- Bedrooms:4
- Total bathrooms:3
- Full bathrooms:2
- Half bathrooms:1
- Flooring:Luxury Vinyl
- Bathrooms Description:Double Vanity, Soaking Tub
- Kitchen Description:Double Vanity, Kitchen Island, Soaking Tub
- Living area:2,125 sq. ft.
Heating and cooling
- Cooling:Ceiling Fan(s), Central Air, ENERGY STAR Qualified Equipment, Electric, Heat Pump
- Heating:Central, Electric, Heat Pump, Natural Gas
- Central air:Yes
Structure and exterior
- Year built:2026
- Building area:2,125 sq. ft.
- Lot area:0.1 Acres
- Lot Features:City Lot, Cleared, Interior Lot, Landscaped, Rectangular Lot
- Architectural Style:French Acadian
- Construction Materials:Brick, HardiPlank Type
- Foundation Description:Chainwall, Slab
- Levels:1 Story
Utilities
- Water:Public
- Sewer:Public Sewer, Sewer Connected
Finances and disclosures
- Price:$519,900
- Price per sq. ft.:$244.66
- Tax amount:$400 (2025)
Features and amenities
- Laundry features:Electric Dryer Hookup, Inside, Laundry Room, Washer Hookup
- Amenities:Ceiling Fan(s), Crown Molding, Double Pane Windows, Entrance Foyer, High Ceilings, High Speed Internet, Open Floorplan, Pantry, Smart Thermostat, Walk-In Closet(s)
Parking
- Parking description:Concrete, Driveway, Garage Faces Rear
- Garage:Yes
- Garage spaces:2
New listings near 12339 Anise Court
- Coming Soon
 $1,749,000Coming Soon4 beds 4 baths3,717 sq. ft.
1124 E Beach Boulevard, Gulfport, MS 39501
MLS# 4158359Listed by: EAGENT NEXUS - Coming Soon
 $1,775,000Coming Soon4 beds 4 baths3,831 sq. ft.
1120 E Beach Boulevard, Gulfport, MS 39501
MLS# 4158241Listed by: EAGENT NEXUS - Coming Soon
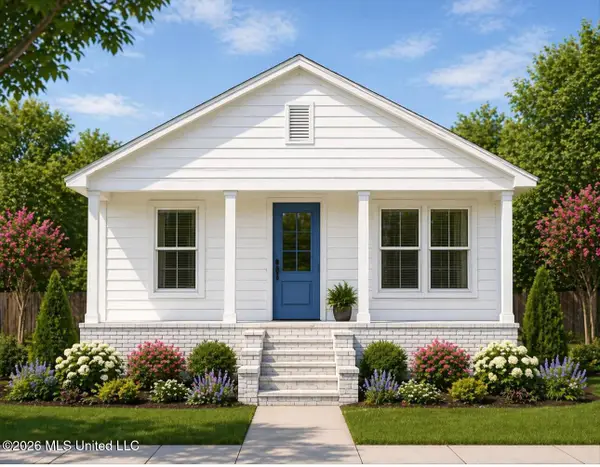 $359,000Coming Soon3 beds 2 baths1,176 sq. ft.
700 41st Avenue, Gulfport, MS 39501
MLS# 4152885Listed by: COASTAL REALTY GROUP  $255,360Pending3 beds 2 baths1,525 sq. ft.
14180 Hartland Drive, Gulfport, MS 39503
MLS# 4161681Listed by: ADAMS HOMES, L.L.C.- New
 $205,000Active3 beds 2 baths1,358 sq. ft.
13052 Tracewood Drive, Gulfport, MS 39503
MLS# 4161660Listed by: KELLER WILLIAMS - New
 $245,000Active3 beds 2 baths1,388 sq. ft.
14219 Sanctuary Trails Drive, Gulfport, MS 39503
MLS# 4161646Listed by: NEXT LEVEL REALTY, LLC. - New
 $255,000Active3 beds 2 baths1,646 sq. ft.
11307 Cypress Bayou Drive, Gulfport, MS 39503
MLS# 4161640Listed by: KELLER WILLIAMS - New
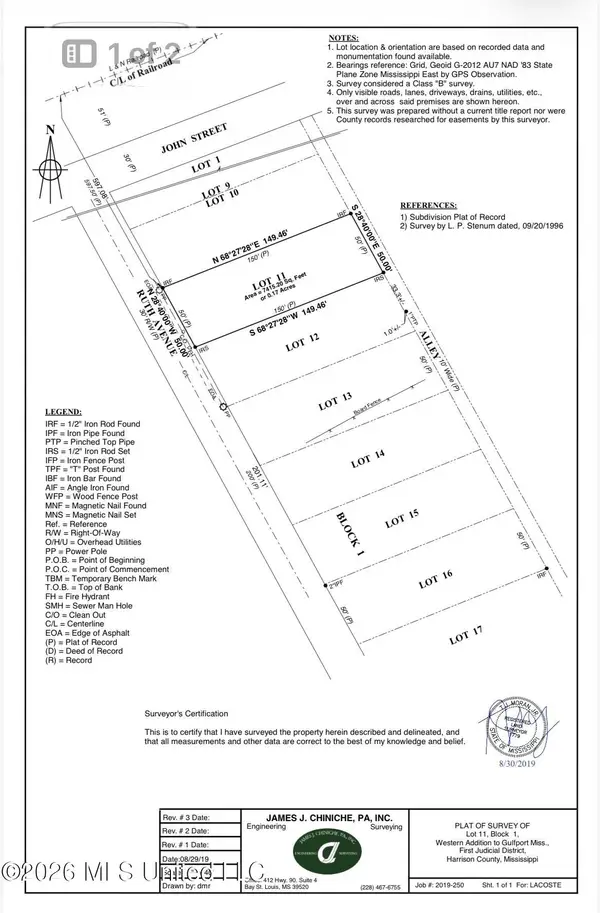 $55,000Active0.17 Acres
720 Ruth Avenue, Gulfport, MS 39501
MLS# 4161612Listed by: 1 PERCENT LISTS REALTY PROFESSIONALS, LLC - New
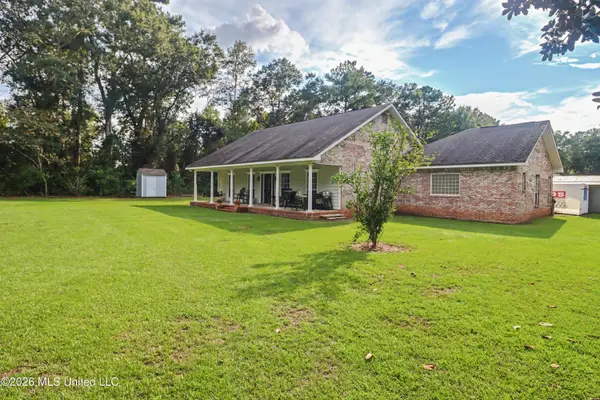 $599,000Active3 beds 2 baths2,948 sq. ft.
14429 Rose Lane, Gulfport, MS 39503
MLS# 4161585Listed by: BLACKWATER REALTY - New
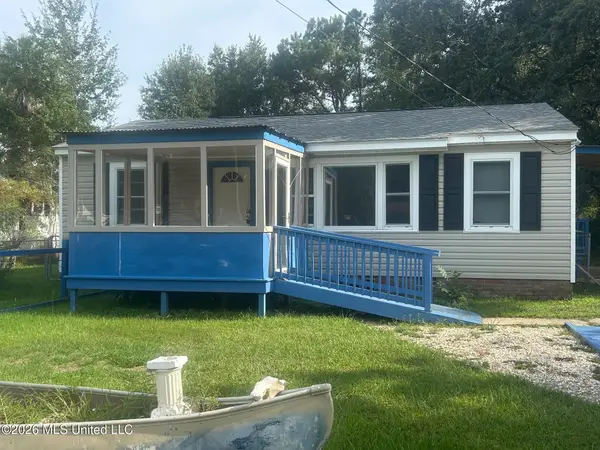 $141,000Active2 beds 1 baths848 sq. ft.
309 43rd Street, Gulfport, MS 39507
MLS# 4161570Listed by: CENTURY 21 BUSCH REALTY GROUP


Protect your home and budget from life's surprises with an Assurant Home Warranty, backed by a partner that supports you through every step of homeownership. Explore Plans.
© 2023 - 2026 ERA Franchise Systems LLC. All rights reserved. ERA Franchise Systems LLC fully supports the principles of the Fair Housing Act and the Equal Opportunity Act. ERA, ERA Real Estate powered, and their respective logos are registered service marks of ERA Franchise Systems LLC. Each office is independently owned and operated.