
12514 Star Lane, Gulfport, MS 39503
Local realty services provided by:ERA TOP AGENT REALTY
Listed by: brittany sliga, connie a lea
Office: mcmurphy realty llc.
MLS#:4140732
Source:MS_UNITED
Price summary
- Price:$499,900
- Price per sq. ft.:$199.96
- Monthly HOA dues:$140
About this home
A Rare Find in Florence Gardens — Priced to Sell Custom-built. Nearly new. One story. 2,500 square feet of thoughtfully designed living on a premium corner lot in the heart of Magnolia District — and now priced at an exceptional $499,000. This isn't a compromise home. It's 5 bedrooms, 3.5 baths, 12-foot ceilings, and designer finishes throughout, with a chef's kitchen built for real life: premium appliances, custom cabinetry, quartz counters, and an island made for gathering. A private guest suite at the rear offers space and separation for visitors or extended family, while open-cell spray foam insulation and a tankless water heater mean lower bills and less maintenance for years to come. Then there's the neighborhood — resort-style pool, pickleball, walking trails, a 27-acre lake, and genuine small-town charm, just minutes from Gulfport's shopping, dining, beaches, and hospitals. Same quality as building new, without the wait, the overruns, or the guesswork. This one's ready for you. Photos include virtual staging....
Contact an agent
Home facts
- Year built:2025
- Subdivision & Development:Florence Gardens
- Listing ID #:4140732
- Added:183 day(s) ago
- Updated:August 30, 2026 at 07:59 AM
Rooms and interior
- Bedrooms:5
- Total bathrooms:4
- Full bathrooms:3
- Half bathrooms:1
- Flooring:Luxury Vinyl, Tile
- Bathrooms Description:Double Vanity, Soaking Tub
- Kitchen Description:Double Vanity, Eat-in Kitchen, Kitchen Island, Soaking Tub
- Living area:2,500 sq. ft.
Heating and cooling
- Cooling:Central Air, Electric
- Heating:Electric, Heat Pump
- Central air:Yes
Structure and exterior
- Year built:2025
- Building area:2,500 sq. ft.
- Lot area:0.17 Acres
- Lot Features:Corner Lot, Fenced
- Construction Materials:Siding
- Exterior Features:Private Yard
- Foundation Description:Chainwall
- Levels:1 Story
Utilities
- Water:Public
- Sewer:Public Sewer, Sewer Connected
Finances and disclosures
- Price:$499,900
- Price per sq. ft.:$199.96
- Tax amount:$429 (2025)
Features and amenities
- Laundry features:Electric Dryer Hookup, Sink, Washer Hookup
- Amenities:Blinds, Built-in Features, Ceiling Fan(s), Crown Molding, Double Pane Windows, Entrance Foyer, High Ceilings, In-Law Floorplan, Pantry, Primary Downstairs, Stone Counters, Walk-In Closet(s)
Parking
- Parking description:Garage Faces Rear
- Garage:Yes
- Garage spaces:2
New listings near 12514 Star Lane
- Coming Soon
 $1,749,000Coming Soon4 beds 4 baths3,717 sq. ft.
1124 E Beach Boulevard, Gulfport, MS 39501
MLS# 4158359Listed by: EAGENT NEXUS - Coming Soon
 $1,775,000Coming Soon4 beds 4 baths3,831 sq. ft.
1120 E Beach Boulevard, Gulfport, MS 39501
MLS# 4158241Listed by: EAGENT NEXUS - Coming Soon
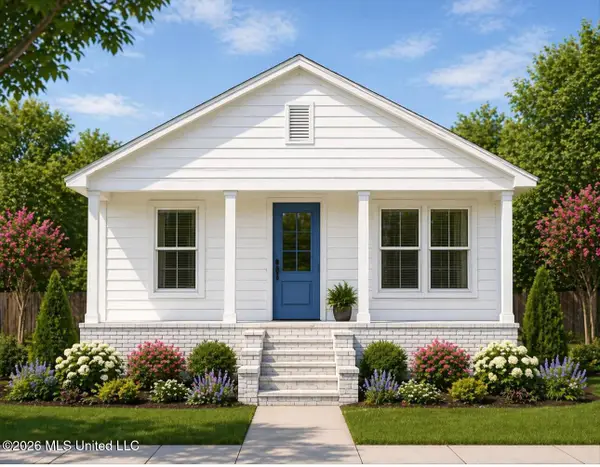 $359,000Coming Soon3 beds 2 baths1,176 sq. ft.
700 41st Avenue, Gulfport, MS 39501
MLS# 4152885Listed by: COASTAL REALTY GROUP - New
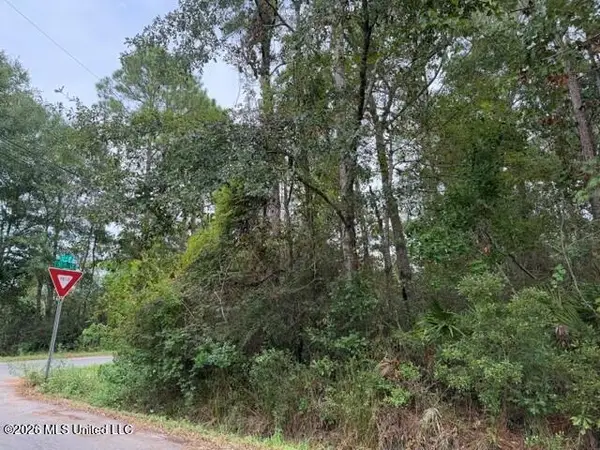 $7,550Active0.39 Acres
31st 31st Street, Gulfport, MS 39501
MLS# 4160883Listed by: RE/MAX RESULTS IN REAL ESTATE, INC. - New
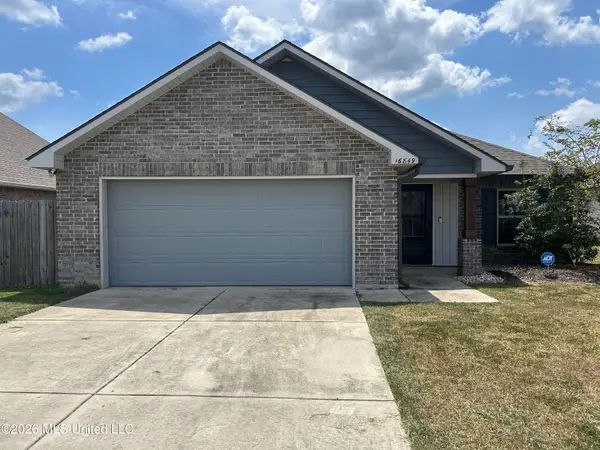 $230,000Active3 beds 2 baths1,452 sq. ft.
16849 Alcorn Avenue, Gulfport, MS 39503
MLS# 4160884Listed by: ADKINS REALTY, LLC - New
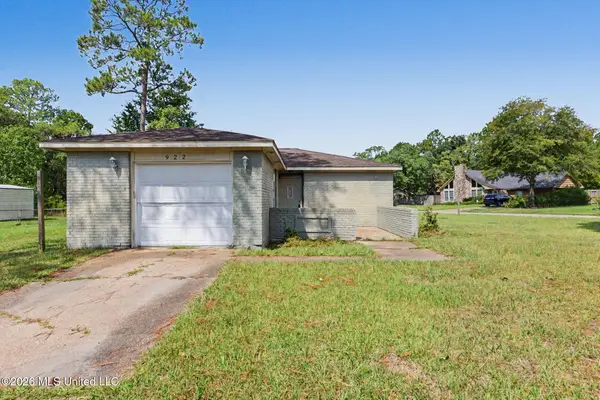 $155,000Active3 beds 2 baths991 sq. ft.
922 Sweetgum Drive, Gulfport, MS 39503
MLS# 4160878Listed by: DENISE BUSH PROPERTIES, LLC - New
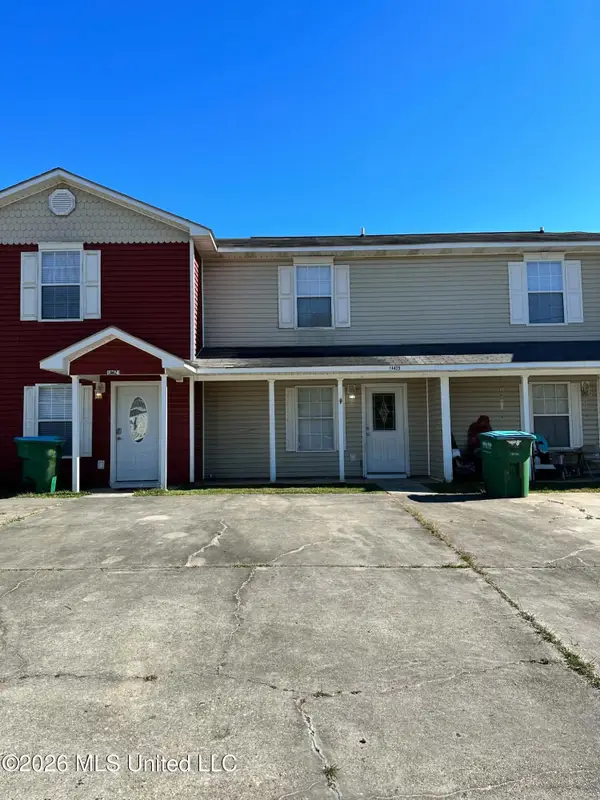 $119,900Active2 beds 2 baths926 sq. ft.
14425 Whitney Drive, Gulfport, MS 39503
MLS# 4160857Listed by: EAGENT GULF COAST (POF) - New
 $119,900Active2 beds 2 baths936 sq. ft.
14441 Whitney Drive, Gulfport, MS 39503
MLS# 4160860Listed by: EAGENT GULF COAST (POF) - New
 $185,000Active3 beds 2 baths1,036 sq. ft.
13498 Kelly Street, Gulfport, MS 39503
MLS# 4160864Listed by: KELLER WILLIAMS - New
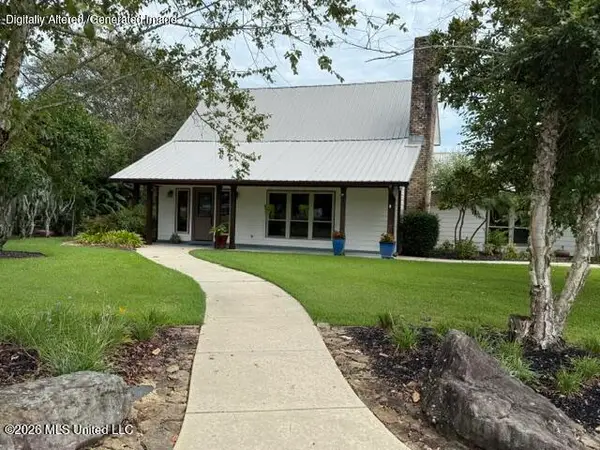 $399,999Active3 beds 3 baths2,486 sq. ft.
12304 Rollingwood Court, Gulfport, MS 39503
MLS# 4160850Listed by: JACK GAZZO, BROKER


Protect your home and budget from life's surprises with an Assurant Home Warranty, backed by a partner that supports you through every step of homeownership. Explore Plans.
© 2023 - 2026 ERA Franchise Systems LLC. All rights reserved. ERA Franchise Systems LLC fully supports the principles of the Fair Housing Act and the Equal Opportunity Act. ERA, ERA Real Estate powered, and their respective logos are registered service marks of ERA Franchise Systems LLC. Each office is independently owned and operated.