
14441 Whitney Drive, Gulfport, MS 39503
Local realty services provided by:ERA TOP AGENT REALTY
Listed by: jamie l kimenski
Office: eagent gulf coast (pof)
MLS#:4160860
Source:MS_UNITED
Price summary
- Price:$114,900
- Price per sq. ft.:$122.76
About this home
Gulfport Townhome Investment Opportunity! Welcome to this well-maintained Gulfport townhome with a solid, proven rental history, making it an excellent opportunity for investors or those looking for a low-maintenance property with income potential. This spacious 2-bedroom, 1.5-bath home features both bedrooms and a full bathroom upstairs, with a convenient half bath downstairs and plenty of living space for comfortable everyday living. Ideally located near Crossroads Shopping, dining, entertainment, and medical facilities, this home also offers easy access to I-10, making commuting throughout Gulfport and the surrounding Gulf Coast area convenient. Whether you're looking to expand your investment portfolio or purchase a property with established rental potential, this townhome is worth a look! Total of 3 units available and if all purchased together, Seller will make a special package deal!
Contact an agent
Home facts
- Year built:2006
- Subdivision & Development:Whitney Oaks
- Listing ID #:4160860
- Added:49 day(s) ago
- Updated:October 17, 2026 at 03:22 PM
Rooms and interior
- Bedrooms:2
- Total bathrooms:2
- Full bathrooms:1
- Half bathrooms:1
- Flooring:Carpet, Tile, Wood
- Living area:936 sq. ft.
Heating and cooling
- Cooling:Central Air, Electric
- Heating:Central, Electric
- Central air:Yes
Structure and exterior
- Year built:2006
- Building area:936 sq. ft.
- Lot area:0.04 Acres
- Lot Features:Fenced
- Construction Materials:Siding
- Exterior Features:Private Yard
- Foundation Description:Slab
- Levels:2 Story
Schools
- High school:Harrison Central
- Middle school:Harrison
- Elementary school:Bel-Aire
Utilities
- Water:Public
- Sewer:Public Sewer, Sewer Connected
Finances and disclosures
- Price:$114,900
- Price per sq. ft.:$122.76
- Tax amount:$1,075 (2025)
Features and amenities
- Laundry features:Electric Dryer Hookup, Washer Hookup
Parking
- Parking description:Unassigned
New listings near 14441 Whitney Drive
- Coming Soon
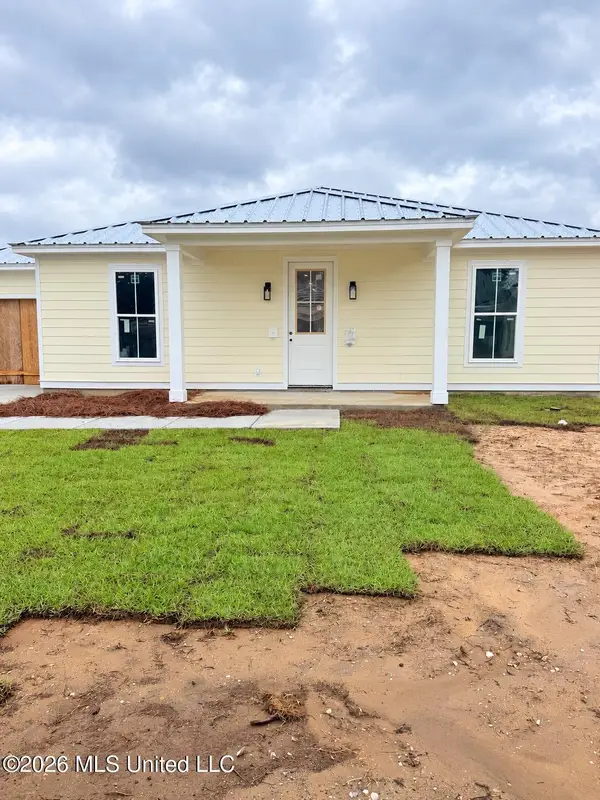 $409,000Coming Soon3 beds 2 baths1,792 sq. ft.
175 Phillips Drive, Gulfport, MS 39507
MLS# 4164621Listed by: COLDWELL BANKER ALFONSO REALTY-OS-B/O - Coming Soon
 $1,749,000Coming Soon4 beds 4 baths3,717 sq. ft.
1124 E Beach Boulevard, Gulfport, MS 39501
MLS# 4158359Listed by: EAGENT NEXUS - Coming Soon
 $1,775,000Coming Soon4 beds 4 baths3,831 sq. ft.
1120 E Beach Boulevard, Gulfport, MS 39501
MLS# 4158241Listed by: EAGENT NEXUS - Coming Soon
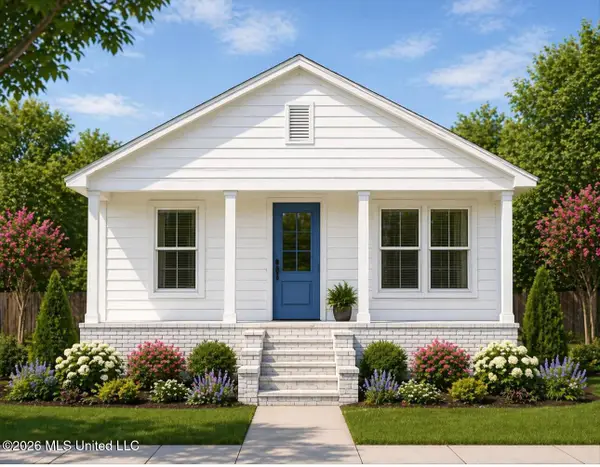 $359,000Coming Soon3 beds 2 baths1,176 sq. ft.
700 41st Avenue, Gulfport, MS 39501
MLS# 4152885Listed by: COASTAL REALTY GROUP - New
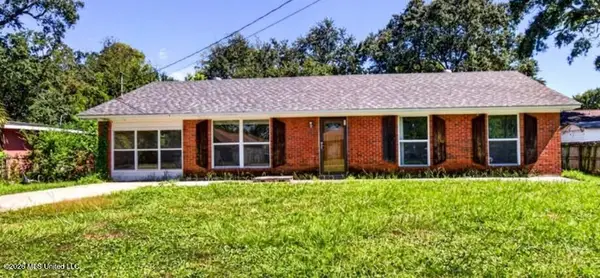 $169,900Active4 beds 2 baths1,427 sq. ft.
626 S Sherwood Drive, Gulfport, MS 39507
MLS# 4165826Listed by: DENISE BUSH PROPERTIES, LLC - New
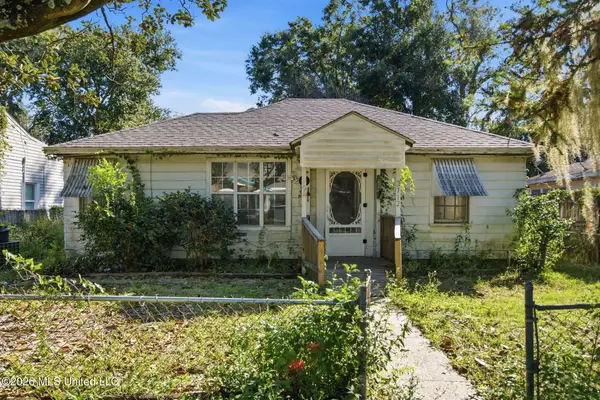 $60,000Active4 beds 1 baths1,280 sq. ft.
2712 Pine Avenue, Gulfport, MS 39501
MLS# 4165796Listed by: EPIQUE - New
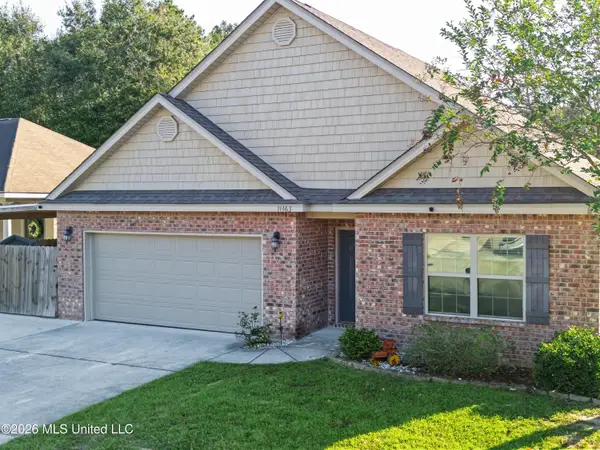 $249,900Active4 beds 2 baths1,849 sq. ft.
11463 Caroline Court, Gulfport, MS 39503
MLS# 4165803Listed by: ANCHOR POINTE REALTY, LLC. - Open Sat, 11am to 2pmNew
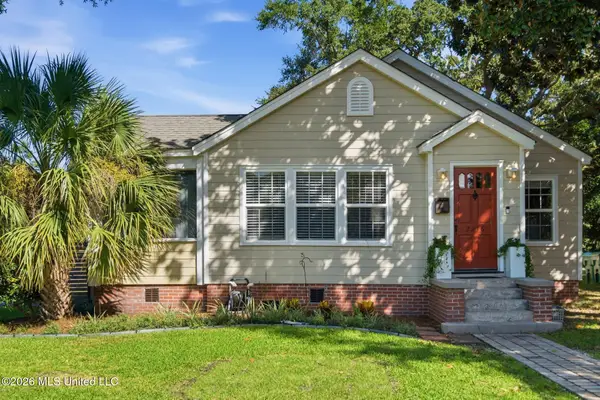 $220,000Active2 beds 2 baths1,237 sq. ft.
2216 Broadmoor Place, Gulfport, MS 39501
MLS# 4165804Listed by: BERKSHIRE HATHAWAY HOMESERVICES PREFERRED PROPERTIES - New
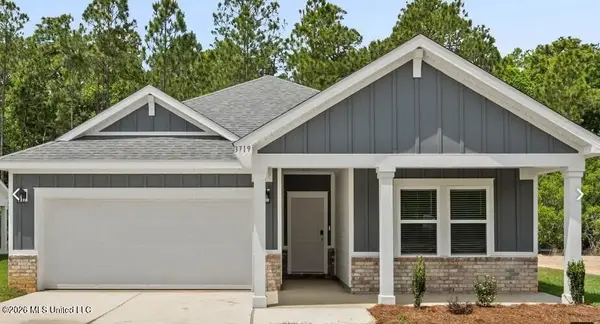 $274,990Active3 beds 2 baths1,648 sq. ft.
15277 Hidden Lily Way, Gulfport, MS 39503
MLS# 4165794Listed by: MERITAGE HOMES OF MISSISSIPPI, INC. - New
 $309,000Active3 beds 2 baths1,680 sq. ft.
2720 7th Avenue, Gulfport, MS 39501
MLS# 4165786Listed by: GOLDEN KEY REALTY PLLC


Protect your home and budget from life's surprises with an Assurant Home Warranty, backed by a partner that supports you through every step of homeownership. Explore Plans.
© 2023 - 2026 ERA Franchise Systems LLC. All rights reserved. ERA Franchise Systems LLC fully supports the principles of the Fair Housing Act and the Equal Opportunity Act. ERA, ERA Real Estate powered, and their respective logos are registered service marks of ERA Franchise Systems LLC. Each office is independently owned and operated.