
12555 S Lake Forest Drive, Gulfport, MS 39503
Local realty services provided by:ERA TOP AGENT REALTY
Listed by: terry e davis
Office: century 21 busch realty group
MLS#:4166778
Source:MS_UNITED
Price summary
- Price:$679,900
- Price per sq. ft.:$193.98
About this home
Welcome to this absolutely stunning, upscale custom-built home nestled in the highly desirable Oak Forest Estates subdivision! Built by renowned local builder Martha Cole, this exceptional residence offers over 3,500 square feet of beautifully appointed living space, featuring 3 bedrooms, 5 bathrooms, a spacious family room, private office, and formal dining room. Move-in ready and thoughtfully designed, this home showcases an impressive blend of timeless architecture, quality craftsmanship, and modern upgrades. Elegant details include two fireplaces, crown molding and plantation shutters throughout, granite countertops, rounded bullnose corners, fresh interior and exterior paint, stainless steel appliances, marble and hardwood flooring, and abundant custom cabinetry in the beautiful kitchen and dining area. The upstairs living space offers two generously sized bedrooms, including one that could serve as an oversized mother-in-law suite, along with a versatile bonus room ideal for a second office, playroom, or hobby space. An inviting home theater complete with a wet bar creates the perfect setting for entertaining guests or enjoying a relaxing evening at home. The downstairs primary suite is a private retreat, featuring its own fireplace, a spacious garden tub, separate his-and-hers vanities, and two walk-in closets. Every detail contributes to the comfort and convenience of this thoughtfully designed home. Outside, the possibilities are just as impressive! Situated on more than 1.6 acres in a private cul-de-sac, the property features a 20,000-gallon resort-style saltwater pool, ample green space for pets and outdoor activities, an oversized two-car garage, and an extended circular driveway offering abundant parking for family and friends—with additional space for a boat. A newly replaced HVAC system ensures year-round comfort, while a new roof installed in 2024, whole-house exterior painting completed in 2026, and a recently replaced exterior power distribution panel, which allows for additional circuit panel capacity for future outbuildings, adds even more value and peace of mind. One of this property's most unique features is its location beside a small community lake in which you own a partial interest. Imagine enjoying your own connection to the water, fishing, and taking in peaceful views of the surrounding wildlife—all just steps from home! Conveniently located just minutes from shopping, restaurants, sporting venues, and entertainment, this remarkable property is north of I-10 and outside a designated flood zone. One of the many advantages of Oak Forest Estates is its peaceful, private atmosphere. Residents enjoy beautifully maintained surroundings without homeowners association dues or overly restrictive covenants, offering a refreshing balance of neighborhood charm and personal freedom. With its limited number of residential lots, desirable location, and distinctive homes, properties in this exclusive subdivision rarely become available. This extraordinary home offers a rare opportunity to enjoy luxury, privacy, space, and resort-style living in one exceptional setting. Don't miss your opportunity to make this one-of-a-kind oasis your forever home. It won't last long!...
Contact an agent
Home facts
- Year built:2007
- Subdivision & Development:Oak Forest Estates
- Listing ID #:4166778
- Added:1 day(s) ago
- Updated:October 29, 2026 at 12:46 AM
Rooms and interior
- Bedrooms:3
- Total bathrooms:5
- Full bathrooms:3
- Half bathrooms:2
- Flooring:Carpet, Ceramic Tile, Hardwood, Luxury Vinyl
- Bathrooms Description:Double Vanity, Soaking Tub
- Kitchen Description:Double Vanity, Kitchen Island, Soaking Tub
- Living area:3,505 sq. ft.
Heating and cooling
- Cooling:Central Air, Heat Pump
- Heating:Central, Fireplace(s), Heat Pump
- Central air:Yes
Structure and exterior
- Year built:2007
- Building area:3,505 sq. ft.
- Lot area:1.6 Acres
- Lot Features:Cul-De-Sac, Pie Shaped Lot
- Architectural Style:Traditional
- Construction Materials:Brick, Stucco
- Exterior Features:Private Yard
- Foundation Description:Slab
- Levels:2 Story
Utilities
- Water:Public
- Sewer:Public Sewer, Sewer Connected
Finances and disclosures
- Price:$679,900
- Price per sq. ft.:$193.98
- Tax amount:$5,481 (2025)
Features and amenities
- Laundry features:Electric Dryer Hookup, Laundry Room, Sink
- Amenities:Ceiling Fan(s), Crown Molding, Entrance Foyer, Granite Counters, High Speed Internet, His and Hers Closets, Insulated Windows, Open Floorplan, Pantry, Plantation Shutters, Recessed Lighting, Smart Thermostat, Storage, Walk-In Closet(s)
- Pool features:In Ground, Salt Water
Parking
- Total parking spaces:8
- Parking description:Attached, Circular Driveway, Concrete, Driveway, Garage Faces Side, Parking Pad
- Garage:Yes
- Garage spaces:2
New listings near 12555 S Lake Forest Drive
- Coming Soon
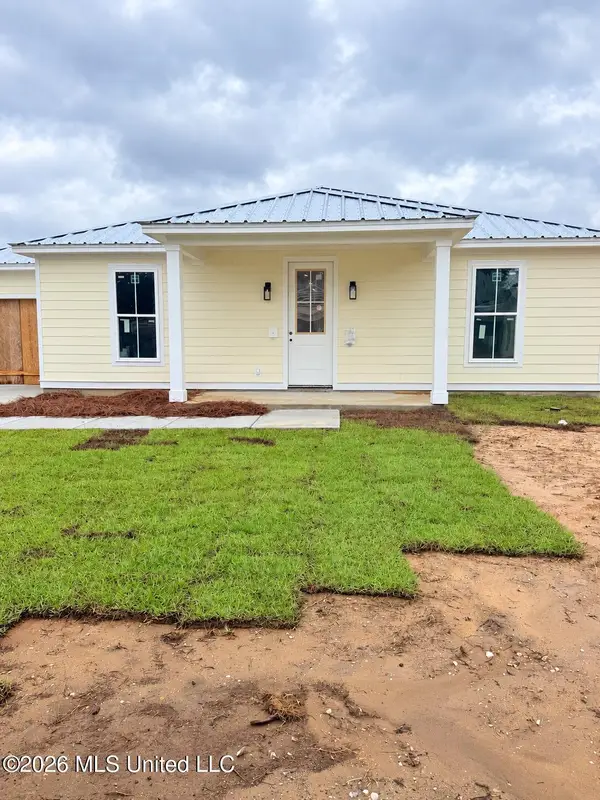 $409,000Coming Soon3 beds 2 baths1,792 sq. ft.
175 Phillips Drive, Gulfport, MS 39507
MLS# 4164621Listed by: COLDWELL BANKER ALFONSO SMITH - Coming Soon
 $1,749,000Coming Soon4 beds 4 baths3,717 sq. ft.
1124 E Beach Boulevard, Gulfport, MS 39501
MLS# 4158359Listed by: EAGENT NEXUS - Coming Soon
 $1,775,000Coming Soon4 beds 4 baths3,831 sq. ft.
1120 E Beach Boulevard, Gulfport, MS 39501
MLS# 4158241Listed by: EAGENT NEXUS - Coming Soon
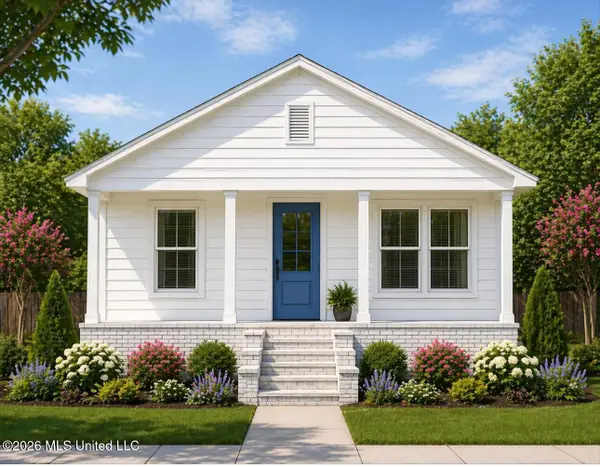 $359,000Coming Soon3 beds 2 baths1,176 sq. ft.
700 41st Avenue, Gulfport, MS 39501
MLS# 4152885Listed by: COASTAL REALTY GROUP - New
 $244,900Active2 beds 2 baths1,295 sq. ft.
1503 Beach Drive, Gulfport, MS 39507
MLS# 4166831Listed by: DUNN DEAL PROPERTIES & VACATION RENTALS, LLC - New
 $339,900Active2 beds 2 baths1,290 sq. ft.
2228 Beach Drive, Gulfport, MS 39507
MLS# 4166795Listed by: DUNN DEAL PROPERTIES & VACATION RENTALS, LLC - New
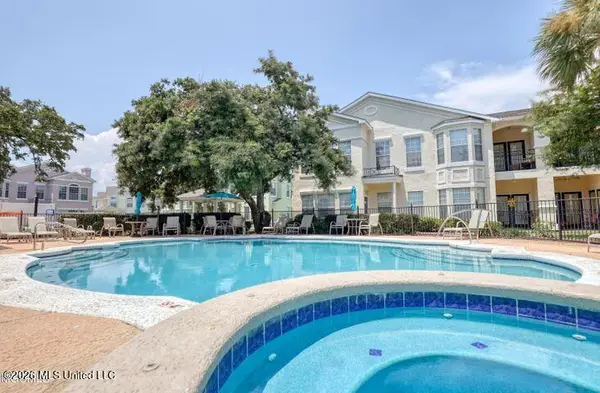 $262,500Active2 beds 2 baths1,635 sq. ft.
2252 Beach Drive, Gulfport, MS 39507
MLS# 4166796Listed by: DUNN DEAL PROPERTIES & VACATION RENTALS, LLC - New
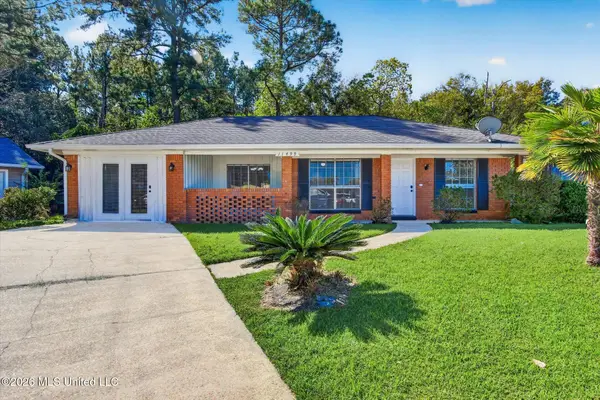 $209,900Active3 beds 1 baths1,547 sq. ft.
11499 Carondelet Street, Gulfport, MS 39503
MLS# 4166801Listed by: EXPECT REALTY - New
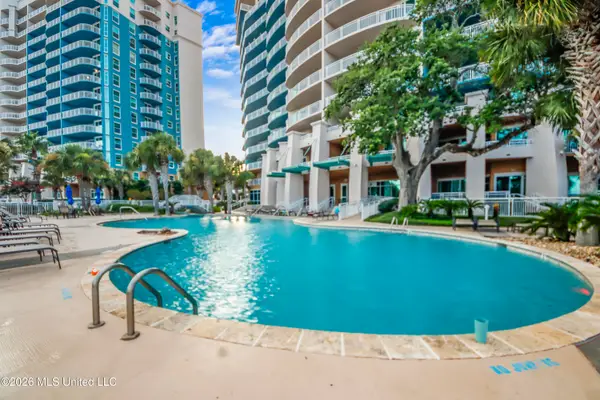 $345,000Active2 beds 2 baths1,290 sq. ft.
2228 Beach Drive, Gulfport, MS 39507
MLS# 4166809Listed by: DUNN DEAL PROPERTIES & VACATION RENTALS, LLC - New
 $299,000Active4 beds 2 baths1,930 sq. ft.
17015 Esplanade Drive, Gulfport, MS 39503
MLS# 4166811Listed by: ADAMS HOMES, L.L.C.


Protect your home and budget from life's surprises with an Assurant Home Warranty, backed by a partner that supports you through every step of homeownership. Explore Plans.
© 2023 - 2026 ERA Franchise Systems LLC. All rights reserved. ERA Franchise Systems LLC fully supports the principles of the Fair Housing Act and the Equal Opportunity Act. ERA, ERA Real Estate powered, and their respective logos are registered service marks of ERA Franchise Systems LLC. Each office is independently owned and operated.