
14180 Hartland Drive, Gulfport, MS 39503
Local realty services provided by:ERA TOP AGENT REALTY
14180 Hartland Drive,Gulfport, MS 39503
$255,360
- 3 Beds
- 2 Baths
- 1,525 sq. ft.
- Single family
- Pending
Listed by: donna b dehaan
Office: adams homes, l.l.c.
MLS#:4161681
Source:MS_UNITED
Price summary
- Price:$255,360
- Price per sq. ft.:$167.45
- Monthly HOA dues:$26.67
About this home
Welcome home to comfort, style, and easy living. This move-in-ready home offers a bright, open floor plan designed for both daily life and effortless entertaining. The modern kitchen stands out with Quartz countertops, ivory cabinetry, stainless-steel appliances, a kitchen island, and a walk-in pantry that keeps everything organized and within reach. Durable vinyl flooring enhances the main living spaces, while cozy carpeting creates inviting bedroom retreats. The primary suite provides a peaceful escape, featuring a double vanity, walk-in shower, a 5-foot soaking tub, and a spacious walk-in closet. Two additional bedrooms offer flexible options for guests, family, or a home office setup. Step outside to the backyard patio—perfect for weekend barbecues, relaxing evenings, or enjoying your morning coffee in the privacy of a fenced backyard. A 2-car garage and energy-efficient features add everyday convenience. Located just minutes from Gulfport's shopping, dining, and entertainment, this home delivers the ideal blend of modern design, practical living, and country charm. Move in and start enjoying the lifestyle you deserve. Some pictures may be of a previously constructed home of the same or similar floor plan and front elevation....
Contact an agent
Home facts
- Year built:2026
- Subdivision & Development:Hatten Manor
- Listing ID #:4161681
- Added:1 day(s) ago
- Updated:September 07, 2026 at 01:17 PM
Rooms and interior
- Bedrooms:3
- Total bathrooms:2
- Full bathrooms:2
- Flooring:Carpet, Luxury Vinyl
- Bathrooms Description:Double Vanity
- Kitchen Description:Double Vanity, Eat-in Kitchen
- Living area:1,525 sq. ft.
Heating and cooling
- Cooling:Ceiling Fan(s), Electric, Heat Pump
- Heating:Electric, Heat Pump
Structure and exterior
- Year built:2026
- Building area:1,525 sq. ft.
- Lot area:0.18 Acres
- Lot Features:Rectangular Lot
- Architectural Style:Traditional
- Construction Materials:Brick
- Exterior Features:Private Yard
- Foundation Description:Slab
- Levels:1 Story
Utilities
- Water:Public
- Sewer:Public Sewer, Sewer Connected
Finances and disclosures
- Price:$255,360
- Price per sq. ft.:$167.45
Features and amenities
- Laundry features:Electric Dryer Hookup, Laundry Room, Washer Hookup
- Amenities:Ceiling Fan(s), Double Pane Windows, Entrance Foyer, High Ceilings, Insulated Windows, Pantry, Recessed Lighting, Tray Ceiling(s), Walk-In Closet(s)
Parking
- Parking description:Concrete, Driveway, Garage Door Opener
- Garage:Yes
- Garage spaces:2
New listings near 14180 Hartland Drive
- Coming Soon
 $1,749,000Coming Soon4 beds 4 baths3,717 sq. ft.
1124 E Beach Boulevard, Gulfport, MS 39501
MLS# 4158359Listed by: EAGENT NEXUS - Coming Soon
 $1,775,000Coming Soon4 beds 4 baths3,831 sq. ft.
1120 E Beach Boulevard, Gulfport, MS 39501
MLS# 4158241Listed by: EAGENT NEXUS - Coming Soon
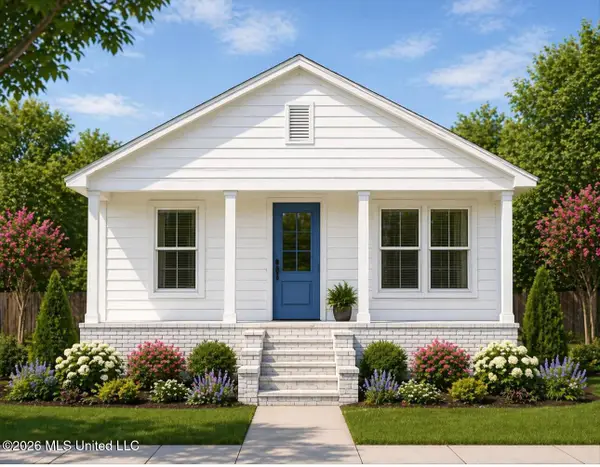 $359,000Coming Soon3 beds 2 baths1,176 sq. ft.
700 41st Avenue, Gulfport, MS 39501
MLS# 4152885Listed by: COASTAL REALTY GROUP - New
 $205,000Active3 beds 2 baths1,358 sq. ft.
13052 Tracewood Drive, Gulfport, MS 39503
MLS# 4161660Listed by: KELLER WILLIAMS - New
 $245,000Active3 beds 2 baths1,388 sq. ft.
14219 Sanctuary Trails Drive, Gulfport, MS 39503
MLS# 4161646Listed by: NEXT LEVEL REALTY, LLC. - New
 $255,000Active3 beds 2 baths1,646 sq. ft.
11307 Cypress Bayou Drive, Gulfport, MS 39503
MLS# 4161640Listed by: KELLER WILLIAMS - New
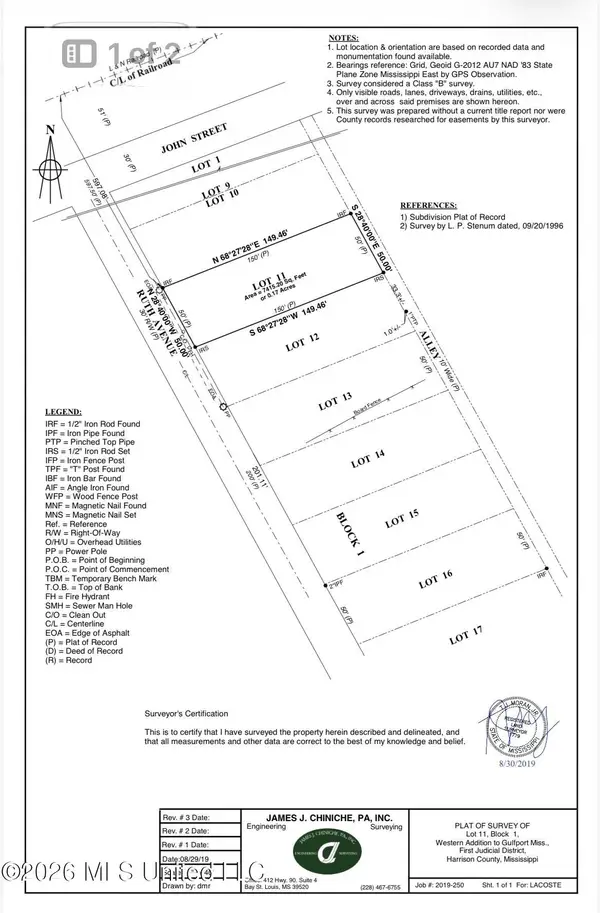 $55,000Active0.17 Acres
720 Ruth Avenue, Gulfport, MS 39501
MLS# 4161612Listed by: 1 PERCENT LISTS REALTY PROFESSIONALS, LLC - New
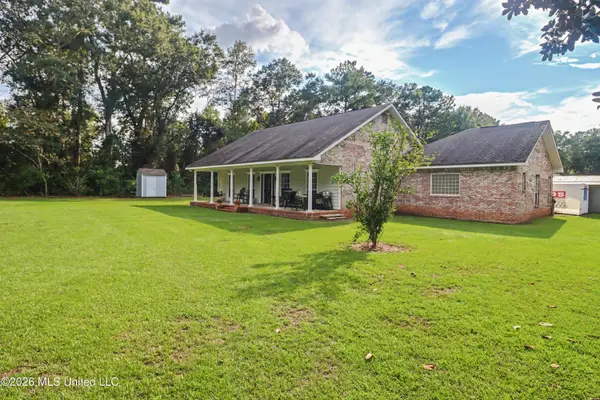 $599,000Active3 beds 2 baths2,948 sq. ft.
14429 Rose Lane, Gulfport, MS 39503
MLS# 4161585Listed by: BLACKWATER REALTY - New
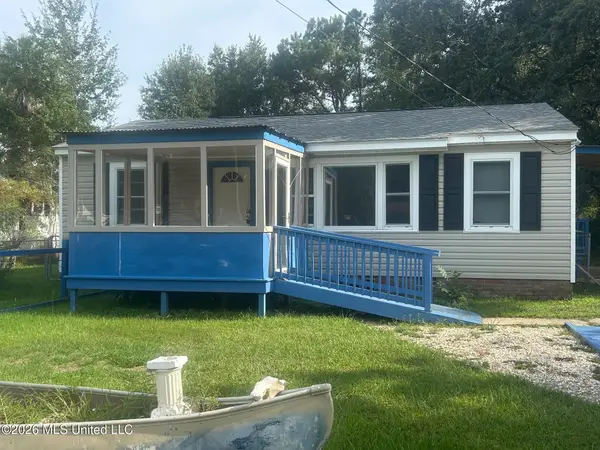 $141,000Active2 beds 1 baths848 sq. ft.
309 43rd Street, Gulfport, MS 39507
MLS# 4161570Listed by: CENTURY 21 BUSCH REALTY GROUP


Protect your home and budget from life's surprises with an Assurant Home Warranty, backed by a partner that supports you through every step of homeownership. Explore Plans.
© 2023 - 2026 ERA Franchise Systems LLC. All rights reserved. ERA Franchise Systems LLC fully supports the principles of the Fair Housing Act and the Equal Opportunity Act. ERA, ERA Real Estate powered, and their respective logos are registered service marks of ERA Franchise Systems LLC. Each office is independently owned and operated.