
150 Ben Drive, Gulfport, MS 39503
Local realty services provided by:ERA TOP AGENT REALTY
Listed by: jeanette page
Office: rovira team realty, llc.
MLS#:4160758
Source:MS_UNITED
Price summary
- Price:$165,000
- Price per sq. ft.:$125.76
About this home
Priced to Sell ! This stunning 3 bedroom 3 bath move-in ready home is perfect for a starter home, downsizing, or to add to your investment portfolio. Located North of I-10, just 5 minutes drive from premium shopping, entertainment, 10 minute drive from the airport, less than 20 minutes drive from the beach, casino, and on a quiet dead-end street. The home features freshly painted interior walls throughout, worry-free brand new HVAC system inside and outside unit, newly added lighting fixtures in living room and kitchen, updated bathrooms in master bath and hallway that include new bathroom vanity. Also, features a bonus room for family entertainment, recreation room, home office, or can be converted into a 4th bedroom. Bright open concept kitchen and dining area, perfect for easy everyday living and efforless guest entertaining. The kitchen provides ample cabinet storage with stainless steel appliances and a gorgeous huge glass door lets in plenty of natural light.. Enjoy the spacious living room, laundry room, and large fenced in backyard. The roof was replaced in 2022. Vacant and ready for new owner. Don't delay, schedule your showing today!...
Contact an agent
Home facts
- Year built:1972
- Subdivision & Development:Bel-Aire
- Listing ID #:4160758
- Added:49 day(s) ago
- Updated:October 17, 2026 at 03:23 PM
Rooms and interior
- Bedrooms:3
- Total bathrooms:3
- Full bathrooms:1
- Half bathrooms:2
- Flooring:See Remarks, Vinyl
- Bathrooms Description:Soaking Tub
- Kitchen Description:Soaking Tub
- Living area:1,312 sq. ft.
Heating and cooling
- Cooling:Ceiling Fan(s), Central Air, Electric
- Heating:Central, Natural Gas
- Central air:Yes
Structure and exterior
- Year built:1972
- Building area:1,312 sq. ft.
- Lot area:0.21 Acres
- Lot Features:Fenced
- Construction Materials:Brick Veneer
- Foundation Description:Slab
- Levels:1 Story
Schools
- High school:Harrison Central
- Middle school:Harrison
- Elementary school:Bel Aire
Utilities
- Water:Public
- Sewer:Public Sewer
Finances and disclosures
- Price:$165,000
- Price per sq. ft.:$125.76
- Tax amount:$1,212 (2025)
Features and amenities
- Laundry features:Laundry Room
- Amenities:Ceiling Fan(s)
Parking
- Parking description:Concrete, Driveway
New listings near 150 Ben Drive
- Coming Soon
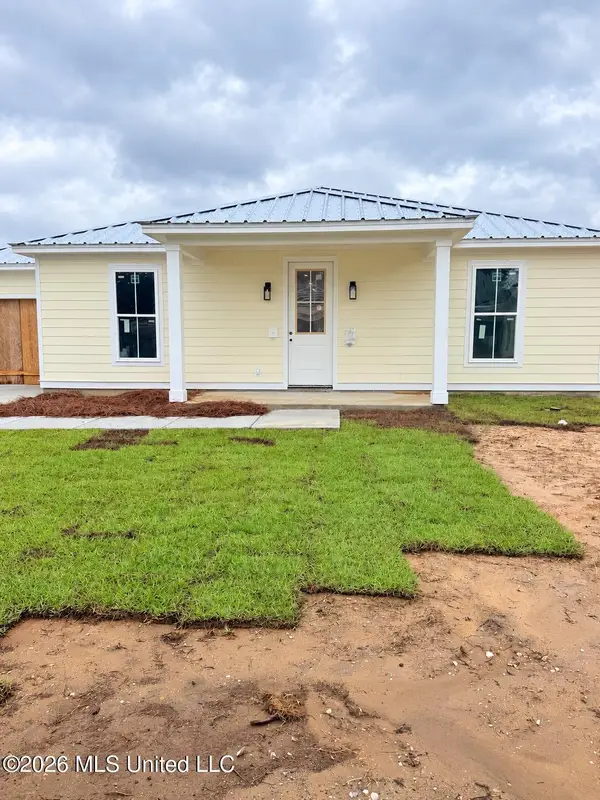 $409,000Coming Soon3 beds 2 baths1,792 sq. ft.
175 Phillips Drive, Gulfport, MS 39507
MLS# 4164621Listed by: COLDWELL BANKER ALFONSO REALTY-OS-B/O - Coming Soon
 $1,749,000Coming Soon4 beds 4 baths3,717 sq. ft.
1124 E Beach Boulevard, Gulfport, MS 39501
MLS# 4158359Listed by: EAGENT NEXUS - Coming Soon
 $1,775,000Coming Soon4 beds 4 baths3,831 sq. ft.
1120 E Beach Boulevard, Gulfport, MS 39501
MLS# 4158241Listed by: EAGENT NEXUS - Coming Soon
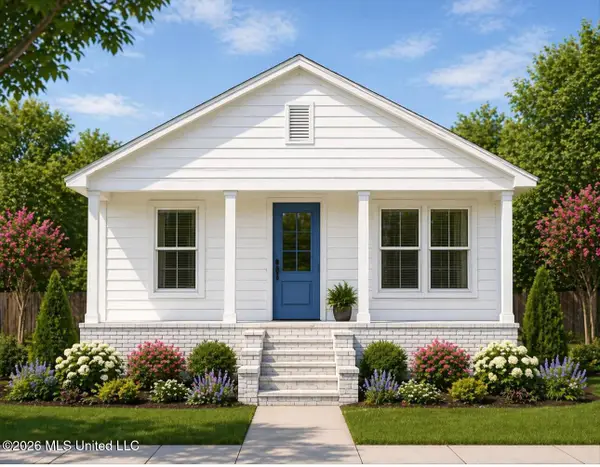 $359,000Coming Soon3 beds 2 baths1,176 sq. ft.
700 41st Avenue, Gulfport, MS 39501
MLS# 4152885Listed by: COASTAL REALTY GROUP - New
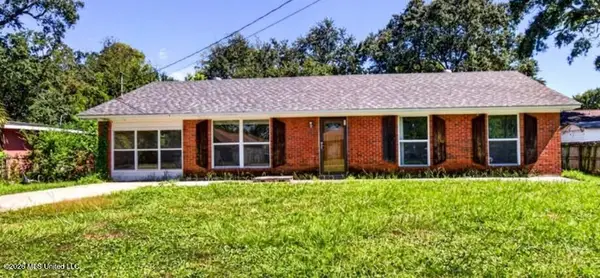 $169,900Active4 beds 2 baths1,427 sq. ft.
626 S Sherwood Drive, Gulfport, MS 39507
MLS# 4165826Listed by: DENISE BUSH PROPERTIES, LLC - New
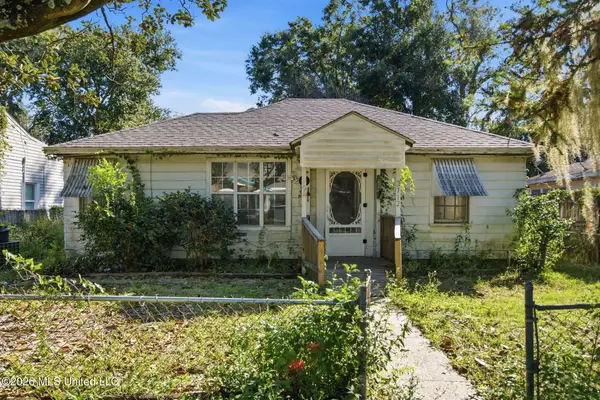 $60,000Active4 beds 1 baths1,280 sq. ft.
2712 Pine Avenue, Gulfport, MS 39501
MLS# 4165796Listed by: EPIQUE - New
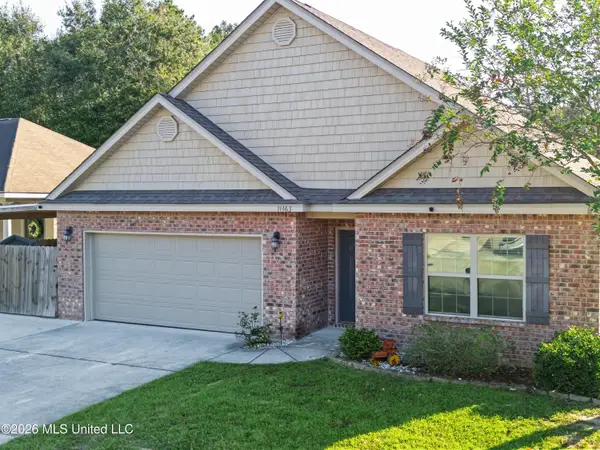 $249,900Active4 beds 2 baths1,849 sq. ft.
11463 Caroline Court, Gulfport, MS 39503
MLS# 4165803Listed by: ANCHOR POINTE REALTY, LLC. - Open Sat, 11am to 2pmNew
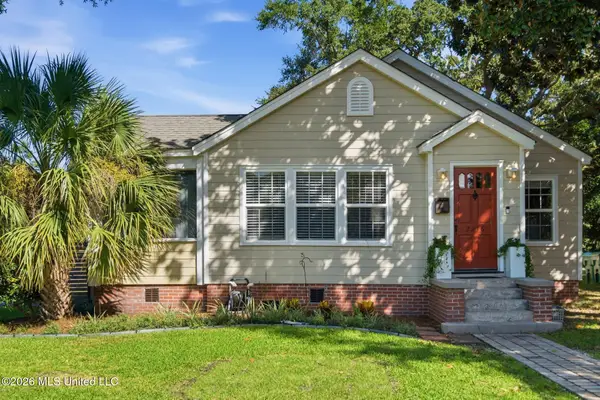 $220,000Active2 beds 2 baths1,237 sq. ft.
2216 Broadmoor Place, Gulfport, MS 39501
MLS# 4165804Listed by: BERKSHIRE HATHAWAY HOMESERVICES PREFERRED PROPERTIES - New
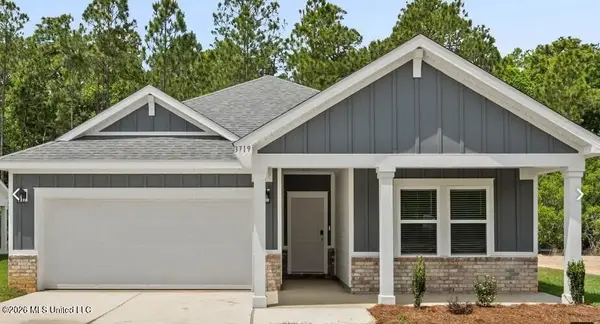 $274,990Active3 beds 2 baths1,648 sq. ft.
15277 Hidden Lily Way, Gulfport, MS 39503
MLS# 4165794Listed by: MERITAGE HOMES OF MISSISSIPPI, INC. - New
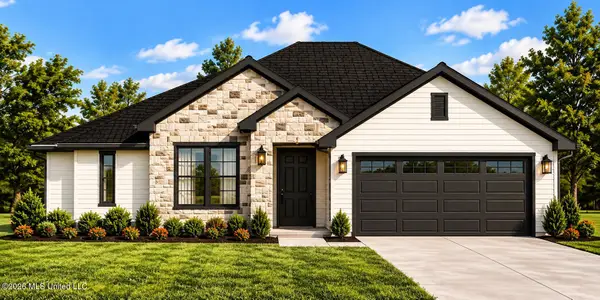 $309,000Active3 beds 2 baths1,680 sq. ft.
2720 7th Avenue, Gulfport, MS 39501
MLS# 4165786Listed by: GOLDEN KEY REALTY PLLC


Protect your home and budget from life's surprises with an Assurant Home Warranty, backed by a partner that supports you through every step of homeownership. Explore Plans.
© 2023 - 2026 ERA Franchise Systems LLC. All rights reserved. ERA Franchise Systems LLC fully supports the principles of the Fair Housing Act and the Equal Opportunity Act. ERA, ERA Real Estate powered, and their respective logos are registered service marks of ERA Franchise Systems LLC. Each office is independently owned and operated.