
15308 C C Camp Road, Gulfport, MS 39503
Local realty services provided by:ERA TOP AGENT REALTY
Listed by: philip j leblanc
Office: coldwell banker alfonso realty-lorraine rd
MLS#:4159654
Source:MS_UNITED
Price summary
- Price:$469,900
- Price per sq. ft.:$158.91
About this home
Nearly 3,000 square feet of completely renovated living space on 6.9 acres (additional 7.5 acres listed separately). This ranch-style farmhouse has been brought back better than new — luxury vinyl plank flooring throughout, granite counters, new cabinetry, gas range, stainless appliances, energy-efficient windows, new sheetrock, millwork, fixtures and fans. Everything you see and touch is new. A formal living room and an expansive great room open to the kitchen give you two distinct gathering spaces — one for holidays and company, one for everyday. The 345-square-foot sunroom has been fully converted to heated and cooled living area, finished to the same standard as the rest of the home, and the covered back patio beyond it is where you'll want that first cup of coffee while the wildlife moves through. The oversized laundry doubles as a walk-in pantry and storage. The primary suite is a genuine retreat, with separate tub and tiled shower and a very large closet; the secondary bedrooms are equally spacious and share a full bath with separate tub and shower. Sturdy metal roof for peace of mind. Outside is where this one separates itself: a pond, numerous mature blueberry bushes, and pecan trees, a chicken coop, a workshop, and a double garage — with some acreage still wooded and ready for whatever you have in mind. Hobby farm, horse property, room for the kids and the dogs, or simply the quiet you've been looking for. Serene country setting, minutes from Hwy 53 and about 20 minutes to Gulfport's shopping, dining and entertainment. West Harrison High and Middle school districts....
Contact an agent
Home facts
- Year built:1978
- Subdivision & Development:Metes And Bounds
- Listing ID #:4159654
- Added:59 day(s) ago
- Updated:October 17, 2026 at 03:22 PM
Rooms and interior
- Bedrooms:3
- Total bathrooms:2
- Full bathrooms:2
- Flooring:Ceramic Tile, Luxury Vinyl
- Bathrooms Description:Double Vanity
- Kitchen Description:Double Vanity, Kitchen Island
- Living area:2,957 sq. ft.
Heating and cooling
- Cooling:Ceiling Fan(s), Central Air
- Heating:Central, Fireplace(s), Forced Air
- Central air:Yes
Structure and exterior
- Year built:1978
- Building area:2,957 sq. ft.
- Lot area:6.9 Acres
- Lot Features:Farm, Many Trees
- Architectural Style:Ranch
- Construction Materials:Brick Veneer
- Exterior Features:Kennel, Lighting
- Foundation Description:Slab
- Levels:1 Story
Schools
- High school:West Harrison
- Middle school:West Harrison Middle
- Elementary school:West Wortham
Utilities
- Water:Well
- Sewer:Septic Tank
Finances and disclosures
- Price:$469,900
- Price per sq. ft.:$158.91
- Tax amount:$1,962 (2025)
Features and amenities
- Laundry features:Inside, Laundry Room
- Amenities:Breakfast Bar, Ceiling Fan(s), Double Pane Windows, ENERGY STAR Qualified Windows, Granite Counters, High Speed Internet, Insulated Windows, Laminate Counters, Recessed Lighting, Walk-In Closet(s)
Parking
- Total parking spaces:4
- Parking description:Attached, Carport, Driveway, Garage Faces Front, Gravel, Storage
- Garage:Yes
- Garage spaces:2
- Carport spaces:2
New listings near 15308 C C Camp Road
- Coming Soon
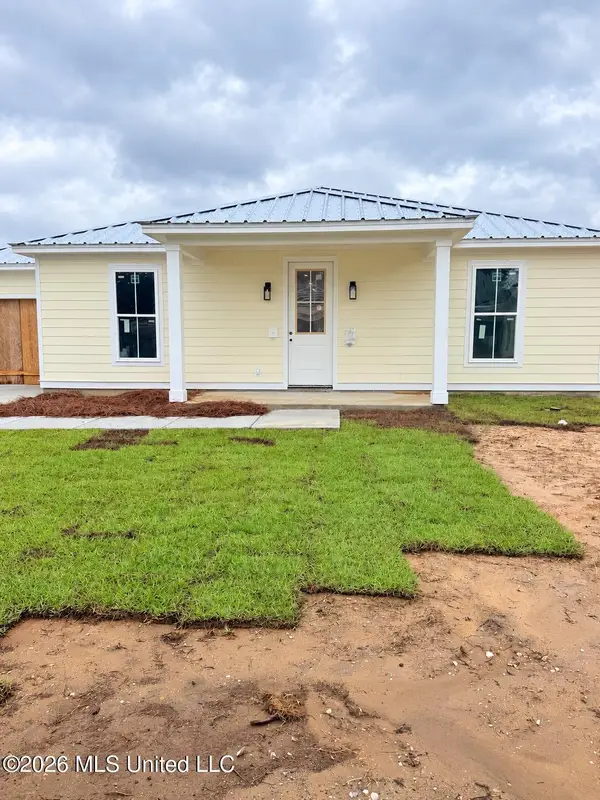 $409,000Coming Soon3 beds 2 baths1,792 sq. ft.
175 Phillips Drive, Gulfport, MS 39507
MLS# 4164621Listed by: COLDWELL BANKER ALFONSO REALTY-OS-B/O - Coming Soon
 $1,749,000Coming Soon4 beds 4 baths3,717 sq. ft.
1124 E Beach Boulevard, Gulfport, MS 39501
MLS# 4158359Listed by: EAGENT NEXUS - Coming Soon
 $1,775,000Coming Soon4 beds 4 baths3,831 sq. ft.
1120 E Beach Boulevard, Gulfport, MS 39501
MLS# 4158241Listed by: EAGENT NEXUS - Coming Soon
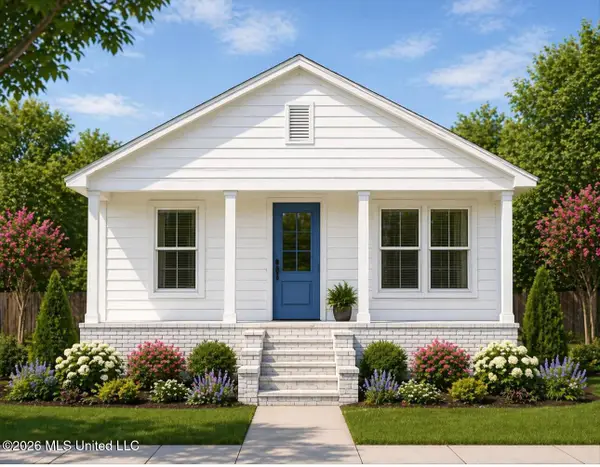 $359,000Coming Soon3 beds 2 baths1,176 sq. ft.
700 41st Avenue, Gulfport, MS 39501
MLS# 4152885Listed by: COASTAL REALTY GROUP - New
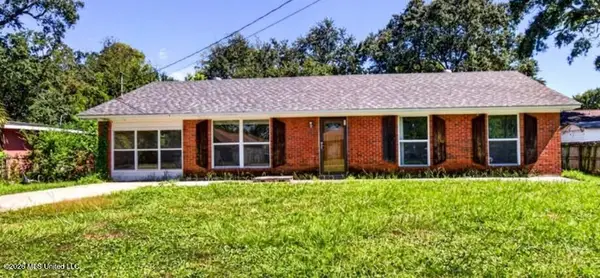 $169,900Active4 beds 2 baths1,427 sq. ft.
626 S Sherwood Drive, Gulfport, MS 39507
MLS# 4165826Listed by: DENISE BUSH PROPERTIES, LLC - New
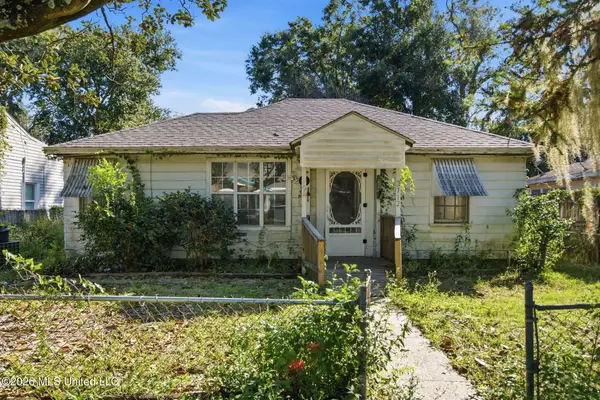 $60,000Active4 beds 1 baths1,280 sq. ft.
2712 Pine Avenue, Gulfport, MS 39501
MLS# 4165796Listed by: EPIQUE - New
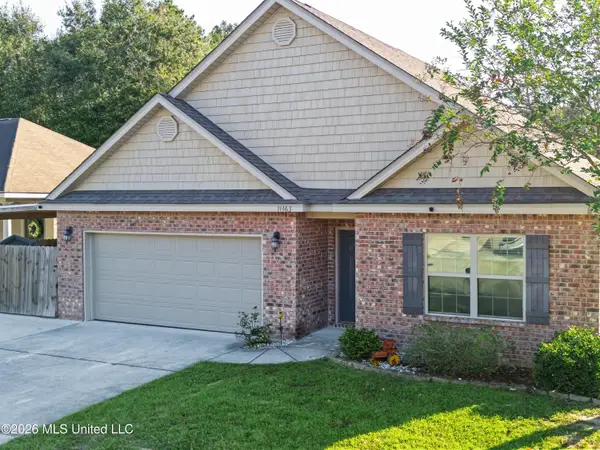 $249,900Active4 beds 2 baths1,849 sq. ft.
11463 Caroline Court, Gulfport, MS 39503
MLS# 4165803Listed by: ANCHOR POINTE REALTY, LLC. - Open Sat, 11am to 2pmNew
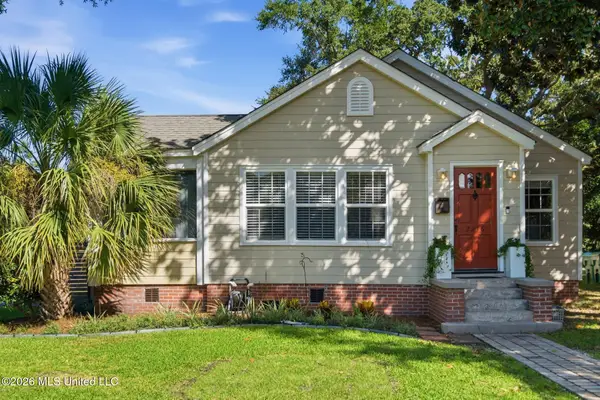 $220,000Active2 beds 2 baths1,237 sq. ft.
2216 Broadmoor Place, Gulfport, MS 39501
MLS# 4165804Listed by: BERKSHIRE HATHAWAY HOMESERVICES PREFERRED PROPERTIES - New
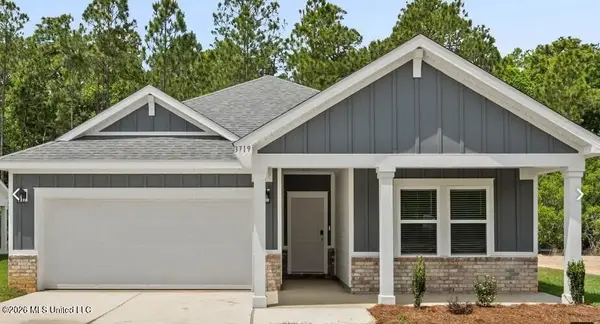 $274,990Active3 beds 2 baths1,648 sq. ft.
15277 Hidden Lily Way, Gulfport, MS 39503
MLS# 4165794Listed by: MERITAGE HOMES OF MISSISSIPPI, INC. - New
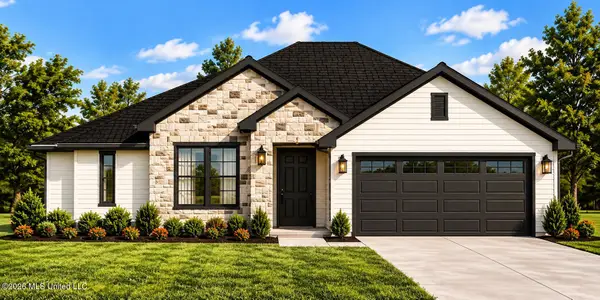 $309,000Active3 beds 2 baths1,680 sq. ft.
2720 7th Avenue, Gulfport, MS 39501
MLS# 4165786Listed by: GOLDEN KEY REALTY PLLC


Protect your home and budget from life's surprises with an Assurant Home Warranty, backed by a partner that supports you through every step of homeownership. Explore Plans.
© 2023 - 2026 ERA Franchise Systems LLC. All rights reserved. ERA Franchise Systems LLC fully supports the principles of the Fair Housing Act and the Equal Opportunity Act. ERA, ERA Real Estate powered, and their respective logos are registered service marks of ERA Franchise Systems LLC. Each office is independently owned and operated.