
16120 S April Drive, Gulfport, MS 39503
Local realty services provided by:ERA TOP AGENT REALTY
Upcoming open houses
- Sat, Nov 2811:00 am - 01:00 pm
Listed by: katherine m sutton
Office: weichert realtors gulf properties
MLS#:4168865
Source:MS_UNITED
Price summary
- Price:$259,900
- Price per sq. ft.:$161.43
About this home
Welcome to 16120 S April Drive, where an open, inviting layout and thoughtful updates make it easy to feel at home. Built by Adams Homes, this 3-bedroom, 2-bath home offers approximately 1,610 square feet of living space, plus a 2 car garage. The updated kitchen opens to the dining and living areas, creating a comfortable flow for everyday life and entertaining. Shaker cabinets, newer appliances, and a farmhouse-style stainless steel sink give the kitchen a fresh look.
Vinyl plank flooring adds a cohesive feel throughout the home, with tile in both bathrooms. The primary bath features an updated shaker-style vanity and garden tub, and the second bath has a faux-marble shower. Outside, enjoy the covered back patio and the extra yard space of a cul-de-sac lot, with trees along the rear for separation from neighboring homes.
The roof is six years old, and the kitchen appliances are two years old. The home is in Flood Zone X and the seller does not pay flood insurance. Located in the Harrison County School District off of Landon Road in Gulfport.
North of the Interstate but moments away from the convenience of Sam's Club, Gulfport Premium Outlets, shopping and dining, Highway 49 and I-10, Gulfport-Biloxi International Airport, and Naval Construction Battalion Center Gulfport.
Seller to leave Nest doorbell, termite treatment is paid until June 2027, laundry room shelves to stay, along with bar stools and hanging storage in garage/attic....
Contact an agent
Home facts
- Year built:2003
- Subdivision & Development:Anastasia Place
- Listing ID #:4168865
- Added:1 day(s) ago
- Updated:November 21, 2026 at 04:22 PM
Rooms and interior
- Bedrooms:3
- Total bathrooms:2
- Full bathrooms:2
- Flooring:Luxury Vinyl
- Living area:1,610 sq. ft.
Heating and cooling
- Cooling:Central Air
- Heating:Central
- Central air:Yes
Structure and exterior
- Year built:2003
- Building area:1,610 sq. ft.
- Lot area:0.33 Acres
- Lot Features:Cul-De-Sac
- Architectural Style:Traditional
- Construction Materials:Brick, Wood Siding
- Exterior Features:Private Yard
- Foundation Description:Slab
- Levels:1 Story
Schools
- High school:West Harrison
- Middle school:West Harrison Middle
Utilities
- Water:Public
- Sewer:Public Sewer, Sewer Connected
Finances and disclosures
- Price:$259,900
- Price per sq. ft.:$161.43
- Tax amount:$959 (2025)
Features and amenities
- Laundry features:Laundry Room
- Amenities:Blinds, Breakfast Bar, Ceiling Fan(s), Entrance Foyer, Granite Counters, Recessed Lighting
Parking
- Total parking spaces:4
- Parking description:Concrete, Garage Faces Front
- Garage:Yes
- Garage spaces:2
New listings near 16120 S April Drive
- Coming Soon
 $499,900Coming Soon3 beds 3 baths1,340 sq. ft.
515 41st Avenue, Gulfport, MS 39501
MLS# 4167271Listed by: EPIQUE - Coming Soon
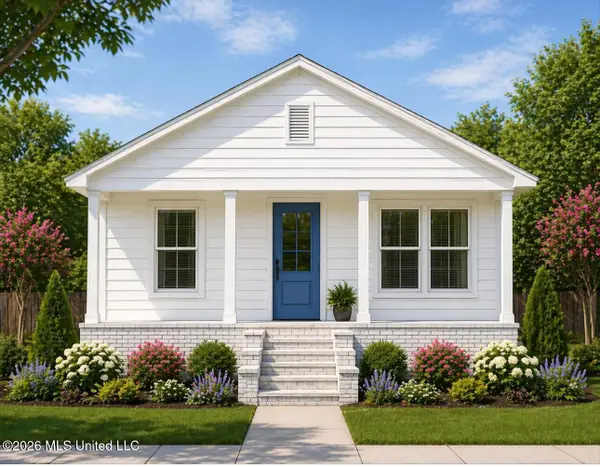 $359,000Coming Soon3 beds 2 baths1,176 sq. ft.
700 41st Avenue, Gulfport, MS 39501
MLS# 4152885Listed by: COASTAL REALTY GROUP - New
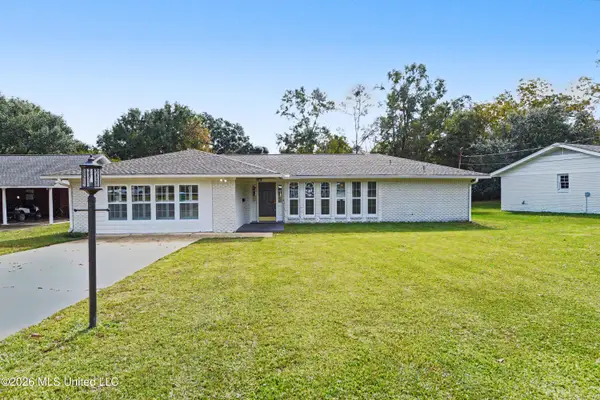 $385,000Active4 beds 3 baths2,483 sq. ft.
24 E 52nd Street, Gulfport, MS 39507
MLS# 4169074Listed by: COLDWELL BANKER ALFONSO REALTY-LORRAINE RD - New
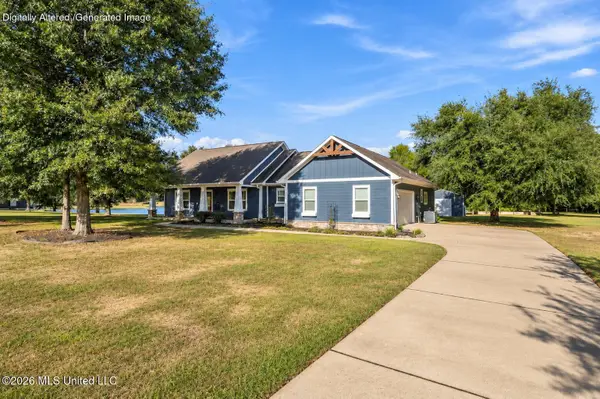 $600,000Active3 beds 3 baths1,884 sq. ft.
17313 Doc Lizana Road, Gulfport, MS 39503
MLS# 4169044Listed by: DYESS REAL ESTATE - New
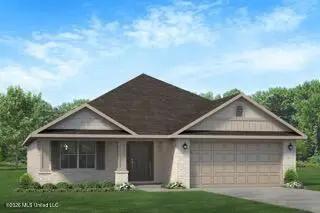 $313,080Active4 beds 3 baths2,200 sq. ft.
17022 Esplanade Drive, Gulfport, MS 39503
MLS# 4169029Listed by: ADAMS HOMES, L.L.C. - New
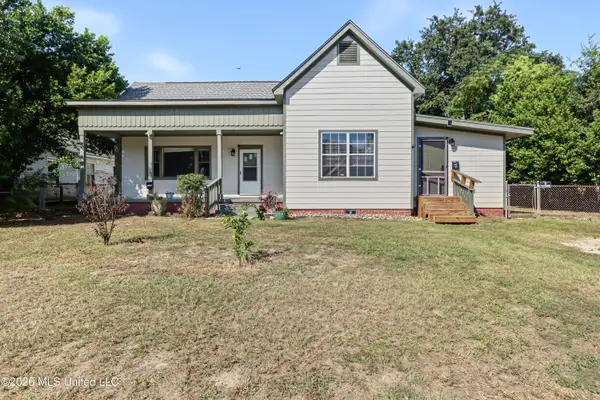 $249,000Active3 beds 3 baths2,542 sq. ft.
2405 21st Avenue, Gulfport, MS 39501
MLS# 4168991Listed by: COASTAL REALTY GROUP - New
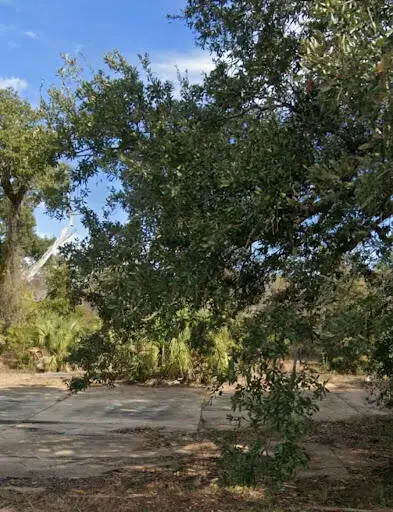 $140,000Active0.9 Acres
210 Texas Avenue, Gulfport, MS 39507
MLS# 189644Listed by: PROFESSIONAL REALTY - New
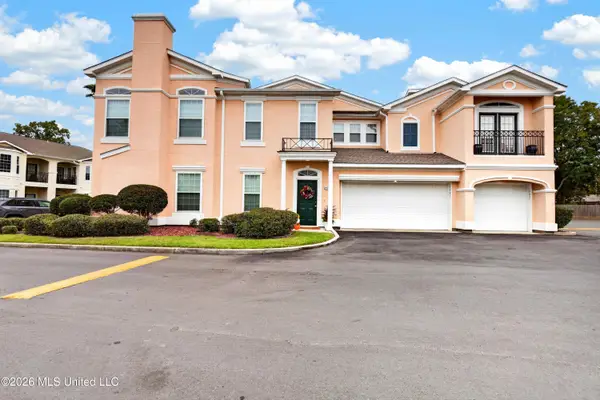 $260,000Active2 beds 2 baths1,579 sq. ft.
2252 Beach Drive, Gulfport, MS 39507
MLS# 4168936Listed by: EXIT REALTY HEART PROPERTIES - New
 $451,000Active5 beds 6 baths4,329 sq. ft.
12661 John Ross Road, Gulfport, MS 39503
MLS# 4168658Listed by: MCDANIEL REALTY GROUP, LLC - New
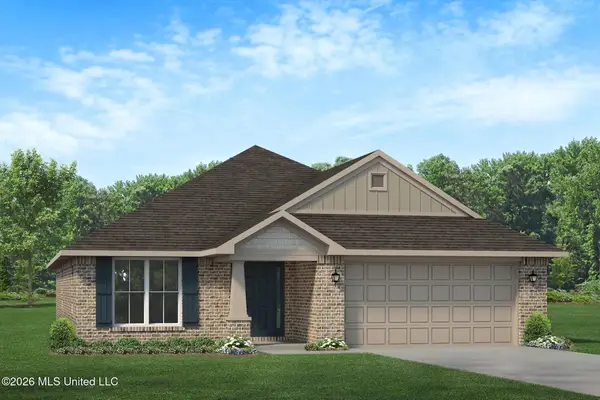 $286,613Active4 beds 2 baths2,020 sq. ft.
14194 Hartland Drive, Gulfport, MS 39503
MLS# 4168916Listed by: ADAMS HOMES, L.L.C.


Protect your home and budget from life's surprises with an Assurant Home Warranty, backed by a partner that supports you through every step of homeownership. Explore Plans.
© 2023 - 2026 ERA Franchise Systems LLC. All rights reserved. ERA Franchise Systems LLC fully supports the principles of the Fair Housing Act and the Equal Opportunity Act. ERA, ERA Real Estate powered, and their respective logos are registered service marks of ERA Franchise Systems LLC. Each office is independently owned and operated.