
17016 Esplanade Drive, Gulfport, MS 39503
Local realty services provided by:ERA TOP AGENT REALTY
17016 Esplanade Drive,Gulfport, MS 39503
$264,361
- 3 Beds
- 2 Baths
- 1,525 sq. ft.
- Single family
- Active
Listed by: christopher craft
Office: adams homes, l.l.c.
MLS#:4159937
Source:MS_UNITED
Price summary
- Price:$264,361
- Price per sq. ft.:$173.35
- Monthly HOA dues:$26.67
About this home
**Photo Rendering** This thoughtfully designed 3 bedroom, 2 bath brick home features open concept living where a well appointed kitchen with ample cabinetry flows seamlessly into the dining and main living area. The split floorplan design offers a private primary bedroom featuring an en-suite bathroom complete with soaking tub, separate shower, and double vanity. Take advantage of the inviting neighborhood, where well-lit streets and sidewalks create the perfect setting for evening strolls and a true sense of community. All of this is a located in a country setting minutes away from shopping, entertainment, beaches, and casinos. Photo is an artist rendering of the same or similar front elevation. Colors and options may differ.
Contact an agent
Home facts
- Year built:2026
- Subdivision & Development:Hatten Manor
- Listing ID #:4159937
- Added:57 day(s) ago
- Updated:October 17, 2026 at 03:22 PM
Rooms and interior
- Bedrooms:3
- Total bathrooms:2
- Full bathrooms:2
- Flooring:Carpet, Luxury Vinyl
- Bathrooms Description:Double Vanity, Soaking Tub
- Kitchen Description:Double Vanity, Kitchen Island, Soaking Tub
- Living area:1,525 sq. ft.
Heating and cooling
- Cooling:Ceiling Fan(s), Central Air, ENERGY STAR Qualified Equipment, Electric, Heat Pump
- Heating:Central, ENERGY STAR Qualified Equipment, Electric, Heat Pump
- Central air:Yes
Structure and exterior
- Year built:2026
- Building area:1,525 sq. ft.
- Lot area:0.2 Acres
- Architectural Style:Traditional
- Construction Materials:Brick
- Exterior Features:Private Yard
- Foundation Description:Slab
- Levels:1 Story
Utilities
- Water:Public
- Sewer:Public Sewer, Sewer Connected
Finances and disclosures
- Price:$264,361
- Price per sq. ft.:$173.35
Features and amenities
- Laundry features:Electric Dryer Hookup, Laundry Room, Washer Hookup
- Amenities:Ceiling Fan(s), Double Pane Windows, Insulated Windows, Open Floorplan, Pantry, Tray Ceiling(s), Walk-In Closet(s)
Parking
- Parking description:Concrete, Driveway, Garage Door Opener
- Garage:Yes
- Garage spaces:2
New listings near 17016 Esplanade Drive
- Coming Soon
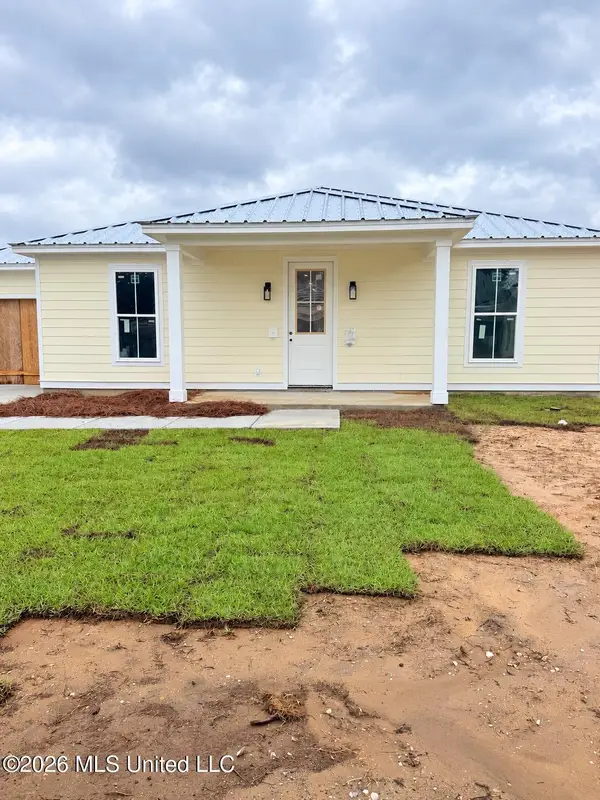 $409,000Coming Soon3 beds 2 baths1,792 sq. ft.
175 Phillips Drive, Gulfport, MS 39507
MLS# 4164621Listed by: COLDWELL BANKER ALFONSO REALTY-OS-B/O - Coming Soon
 $1,749,000Coming Soon4 beds 4 baths3,717 sq. ft.
1124 E Beach Boulevard, Gulfport, MS 39501
MLS# 4158359Listed by: EAGENT NEXUS - Coming Soon
 $1,775,000Coming Soon4 beds 4 baths3,831 sq. ft.
1120 E Beach Boulevard, Gulfport, MS 39501
MLS# 4158241Listed by: EAGENT NEXUS - Coming Soon
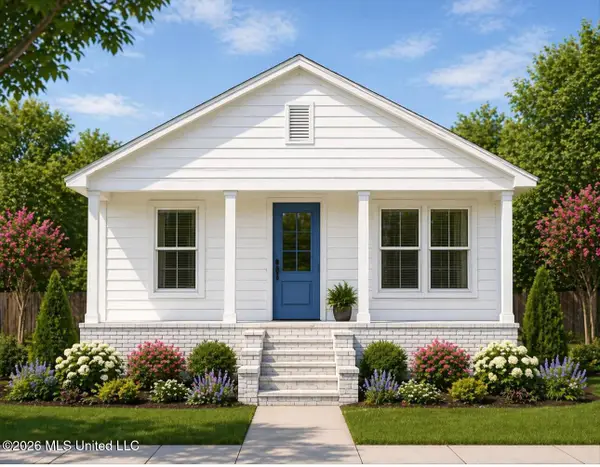 $359,000Coming Soon3 beds 2 baths1,176 sq. ft.
700 41st Avenue, Gulfport, MS 39501
MLS# 4152885Listed by: COASTAL REALTY GROUP - New
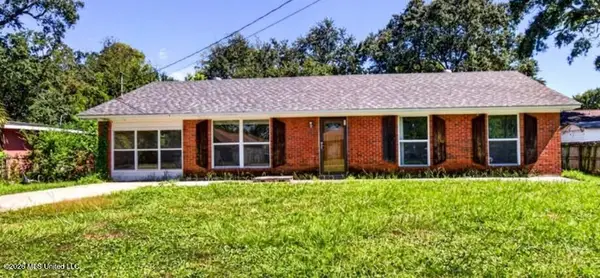 $169,900Active4 beds 2 baths1,427 sq. ft.
626 S Sherwood Drive, Gulfport, MS 39507
MLS# 4165826Listed by: DENISE BUSH PROPERTIES, LLC - New
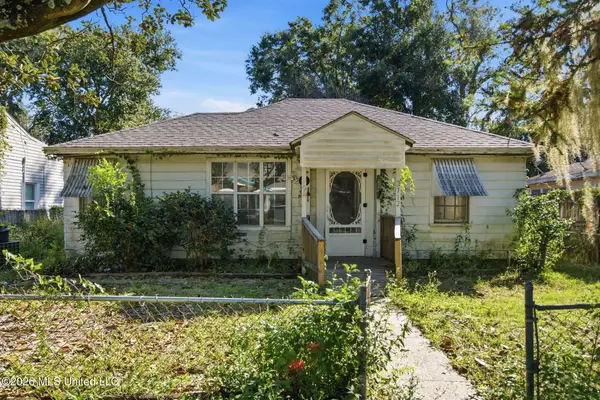 $60,000Active4 beds 1 baths1,280 sq. ft.
2712 Pine Avenue, Gulfport, MS 39501
MLS# 4165796Listed by: EPIQUE - New
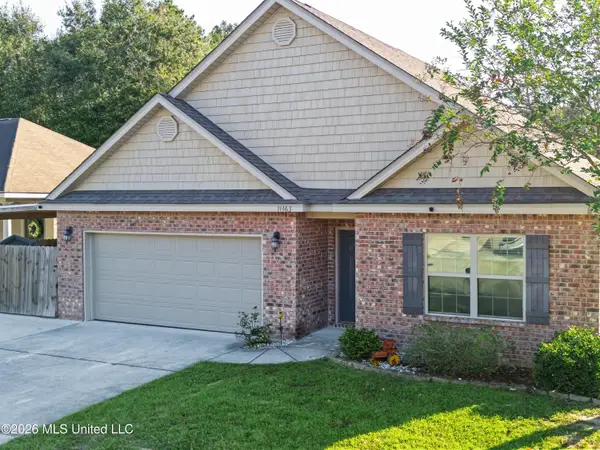 $249,900Active4 beds 2 baths1,849 sq. ft.
11463 Caroline Court, Gulfport, MS 39503
MLS# 4165803Listed by: ANCHOR POINTE REALTY, LLC. - Open Sat, 11am to 2pmNew
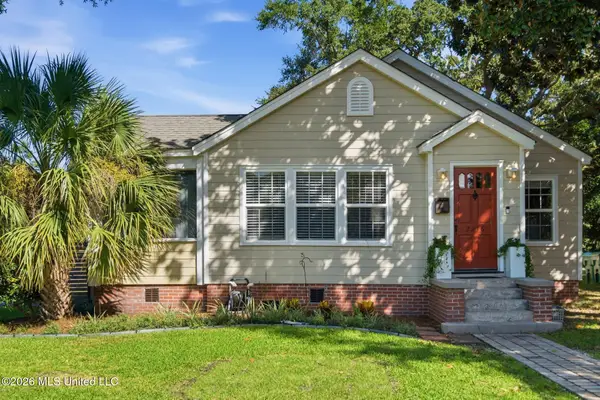 $220,000Active2 beds 2 baths1,237 sq. ft.
2216 Broadmoor Place, Gulfport, MS 39501
MLS# 4165804Listed by: BERKSHIRE HATHAWAY HOMESERVICES PREFERRED PROPERTIES - New
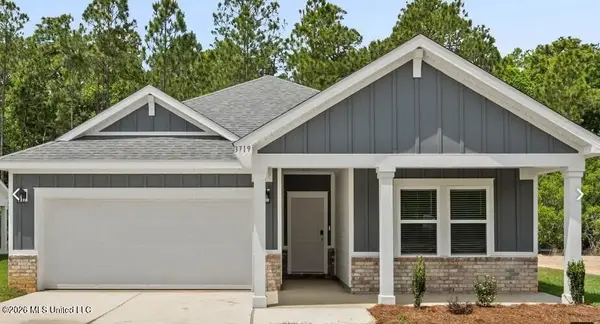 $274,990Active3 beds 2 baths1,648 sq. ft.
15277 Hidden Lily Way, Gulfport, MS 39503
MLS# 4165794Listed by: MERITAGE HOMES OF MISSISSIPPI, INC. - New
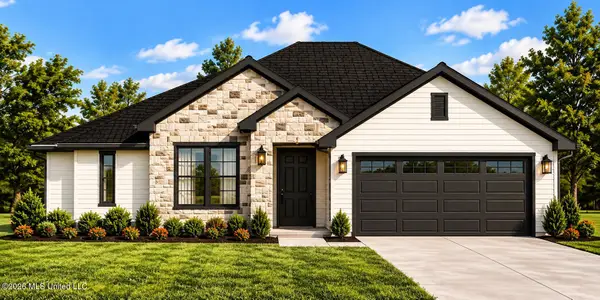 $309,000Active3 beds 2 baths1,680 sq. ft.
2720 7th Avenue, Gulfport, MS 39501
MLS# 4165786Listed by: GOLDEN KEY REALTY PLLC


Protect your home and budget from life's surprises with an Assurant Home Warranty, backed by a partner that supports you through every step of homeownership. Explore Plans.
© 2023 - 2026 ERA Franchise Systems LLC. All rights reserved. ERA Franchise Systems LLC fully supports the principles of the Fair Housing Act and the Equal Opportunity Act. ERA, ERA Real Estate powered, and their respective logos are registered service marks of ERA Franchise Systems LLC. Each office is independently owned and operated.