
30 Nottingham Circle, Gulfport, MS 39503
Local realty services provided by:ERA TOP AGENT REALTY
30 Nottingham Circle,Gulfport, MS 39503
$95,750Last list price
- 3 Beds
- 2 Baths
- - sq. ft.
- Single family
- Sold
Listed by: amy c stevens
Office: southern magnolia realty, llc.
MLS#:4160788
Source:MS_UNITED
Sorry, we are unable to map this address
Price summary
- Price:$95,750
About this home
3 bedroom, 1.5 bath home featuring ceramic tile flooring throughout, an eat-in kitchen, and an attached 1-car garage. The backyard is enclosed with chain-link fencing and offers plenty of outdoor space. Property is in need of repairs and updates, offering an opportunity for a buyer to make improvements to suit their needs. Functional floor plan with convenient access to area amenities
Contact an agent
Home facts
- Year built:1972
- Subdivision & Development:Brentwood
- Listing ID #:4160788
- Added:49 day(s) ago
- Updated:October 17, 2026 at 06:43 AM
Rooms and interior
- Bedrooms:3
- Total bathrooms:2
- Full bathrooms:1
- Half bathrooms:1
- Flooring:Ceramic Tile
Heating and cooling
- Cooling:Central Air, Electric
- Heating:Central, Electric
- Central air:Yes
Structure and exterior
- Year built:1972
- Lot Features:Fenced
- Architectural Style:Rambler
- Construction Materials:Brick Veneer
- Exterior Features:Private Yard
- Foundation Description:Slab
- Levels:1 Story
Utilities
- Water:Public
- Sewer:Public Sewer
Finances and disclosures
- Price:$95,750
- Tax amount:$1,348 (2025)
Features and amenities
- Laundry features:In Garage
- Amenities:Ceiling Fan(s)
Parking
- Total parking spaces:1
- Parking description:Driveway, Garage Faces Front
- Garage:Yes
- Garage spaces:1
New listings near 30 Nottingham Circle
- Coming Soon
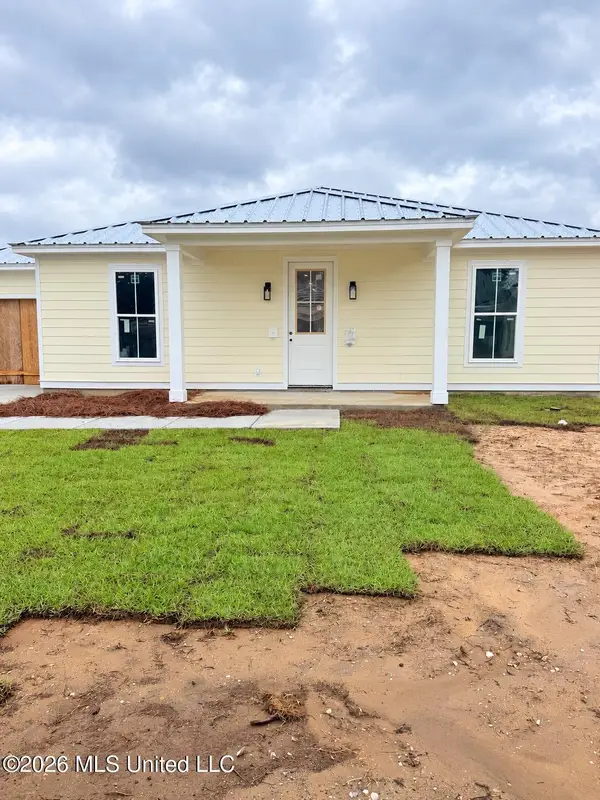 $409,000Coming Soon3 beds 2 baths1,792 sq. ft.
175 Phillips Drive, Gulfport, MS 39507
MLS# 4164621Listed by: COLDWELL BANKER ALFONSO REALTY-OS-B/O - Coming Soon
 $1,749,000Coming Soon4 beds 4 baths3,717 sq. ft.
1124 E Beach Boulevard, Gulfport, MS 39501
MLS# 4158359Listed by: EAGENT NEXUS - Coming Soon
 $1,775,000Coming Soon4 beds 4 baths3,831 sq. ft.
1120 E Beach Boulevard, Gulfport, MS 39501
MLS# 4158241Listed by: EAGENT NEXUS - Coming Soon
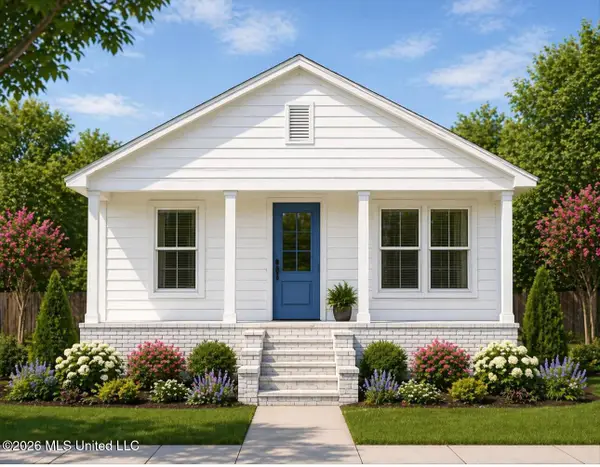 $359,000Coming Soon3 beds 2 baths1,176 sq. ft.
700 41st Avenue, Gulfport, MS 39501
MLS# 4152885Listed by: COASTAL REALTY GROUP - New
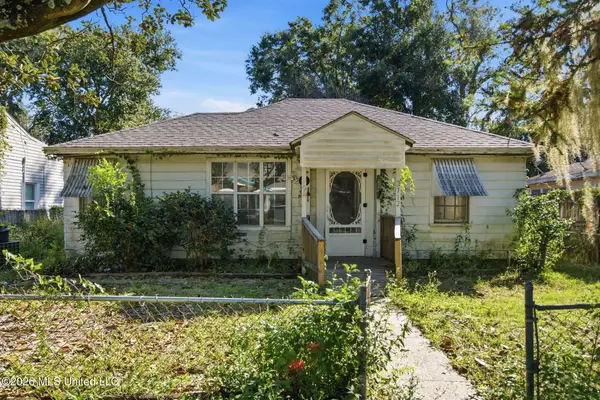 $60,000Active4 beds 1 baths1,280 sq. ft.
2712 Pine Avenue, Gulfport, MS 39501
MLS# 4165796Listed by: EPIQUE - New
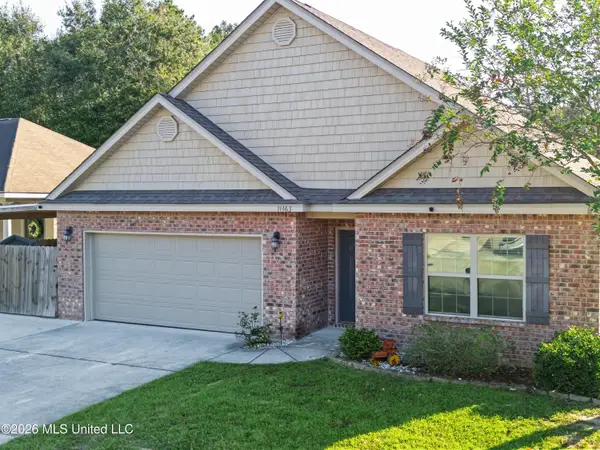 $249,900Active4 beds 2 baths1,849 sq. ft.
11463 Caroline Court, Gulfport, MS 39503
MLS# 4165803Listed by: ANCHOR POINTE REALTY, LLC. - Open Sat, 11am to 2pmNew
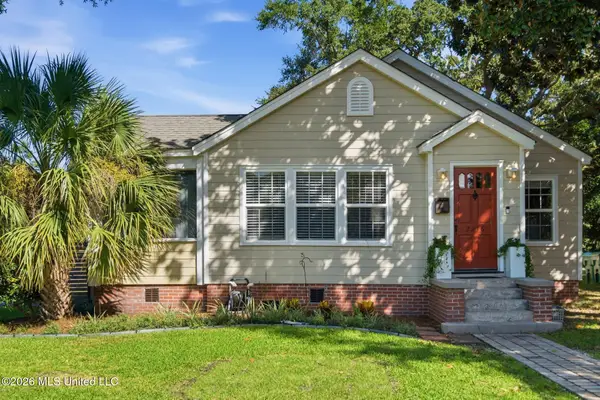 $220,000Active2 beds 2 baths1,237 sq. ft.
2216 Broadmoor Place, Gulfport, MS 39501
MLS# 4165804Listed by: BERKSHIRE HATHAWAY HOMESERVICES PREFERRED PROPERTIES - New
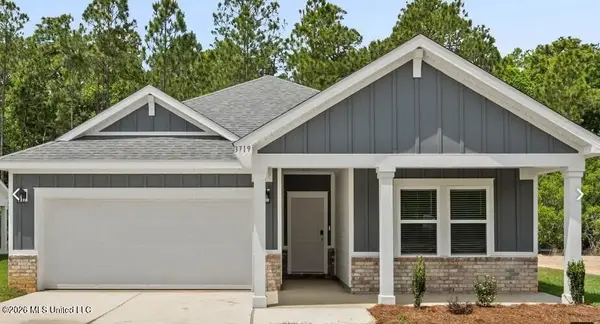 $274,990Active3 beds 2 baths1,648 sq. ft.
15277 Hidden Lily Way, Gulfport, MS 39503
MLS# 4165794Listed by: MERITAGE HOMES OF MISSISSIPPI, INC. - New
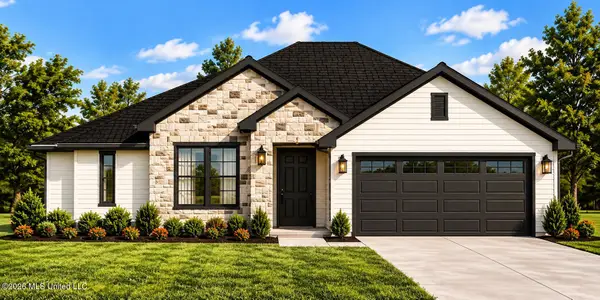 $309,000Active3 beds 2 baths1,680 sq. ft.
2720 7th Avenue, Gulfport, MS 39501
MLS# 4165786Listed by: GOLDEN KEY REALTY PLLC - New
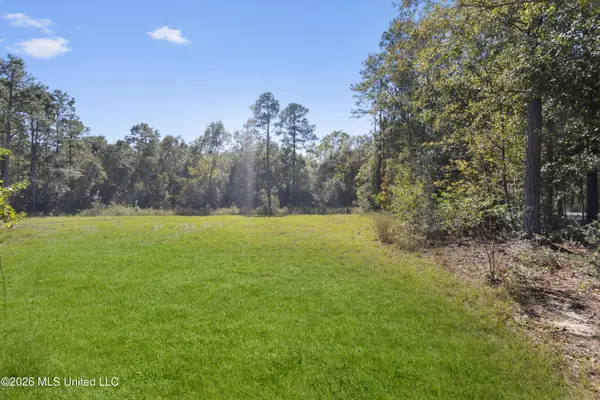 $160,000Active0.68 Acres
13063 Midland Cove, Gulfport, MS 39503
MLS# 4165762Listed by: OWEN & CO., LLC


Protect your home and budget from life's surprises with an Assurant Home Warranty, backed by a partner that supports you through every step of homeownership. Explore Plans.
© 2023 - 2026 ERA Franchise Systems LLC. All rights reserved. ERA Franchise Systems LLC fully supports the principles of the Fair Housing Act and the Equal Opportunity Act. ERA, ERA Real Estate powered, and their respective logos are registered service marks of ERA Franchise Systems LLC. Each office is independently owned and operated.