
3627 Reynosa Drive, Gulfport, MS 39501
Local realty services provided by:ERA TOP AGENT REALTY
Listed by: lucy miles
Office: eagent gulf coast
MLS#:4164333
Source:MS_UNITED
Price summary
- Price:$135,000
- Price per sq. ft.:$105.3
About this home
A great updated property that offers convenient location and a floor plan full of potential. Two living spaces, separated by kitchen. Pass-through window opening from breakfast area to bonus living space that features exposed brick wall. Lots of off street parking and a storage shed in the back. A great property for first time home buyers or the perfect addition to your rental portfolio. Easy and quick access to interstate, Hwy 49, Seabee Base, hospital, and more. **Tenant occupied** Book your showing today.
Contact an agent
Home facts
- Year built:1970
- Subdivision & Development:Villa Del Rey
- Listing ID #:4164333
- Added:3 day(s) ago
- Updated:October 06, 2026 at 03:12 PM
Rooms and interior
- Bedrooms:3
- Total bathrooms:2
- Full bathrooms:2
- Flooring:Vinyl
- Living area:1,282 sq. ft.
Heating and cooling
- Cooling:Central Air
- Heating:Central
- Central air:Yes
Structure and exterior
- Year built:1970
- Building area:1,282 sq. ft.
- Lot area:0.18 Acres
- Architectural Style:Ranch
- Construction Materials:Brick
- Exterior Features:Private Yard
- Foundation Description:Slab
- Levels:1 Story
Utilities
- Water:Public
- Sewer:Public Sewer, Sewer Connected
Finances and disclosures
- Price:$135,000
- Price per sq. ft.:$105.3
- Tax amount:$922 (2025)
Features and amenities
- Laundry features:Laundry Room
Parking
- Total parking spaces:4
- Parking description:Driveway, Parking Pad
New listings near 3627 Reynosa Drive
- Coming Soon
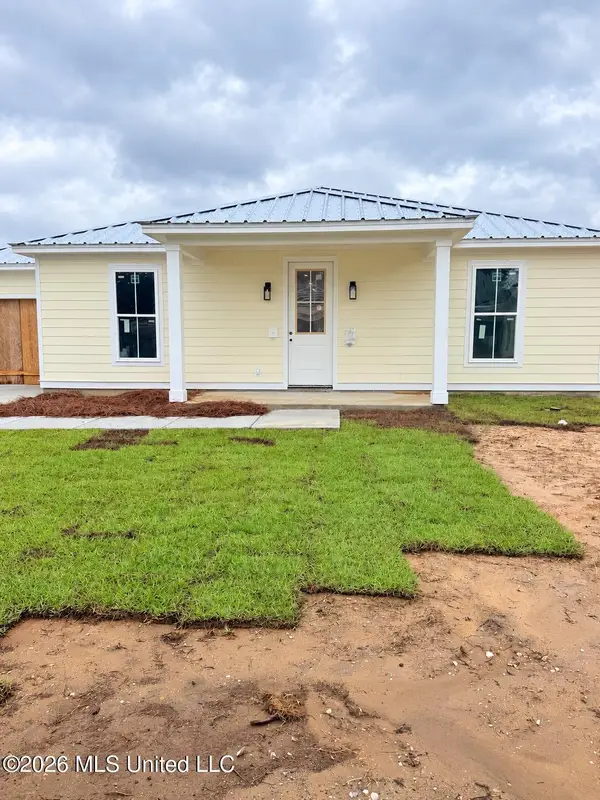 $409,000Coming Soon3 beds 2 baths1,792 sq. ft.
175 Phillips Drive, Gulfport, MS 39507
MLS# 4164621Listed by: COLDWELL BANKER ALFONSO REALTY-OS-B/O - Coming Soon
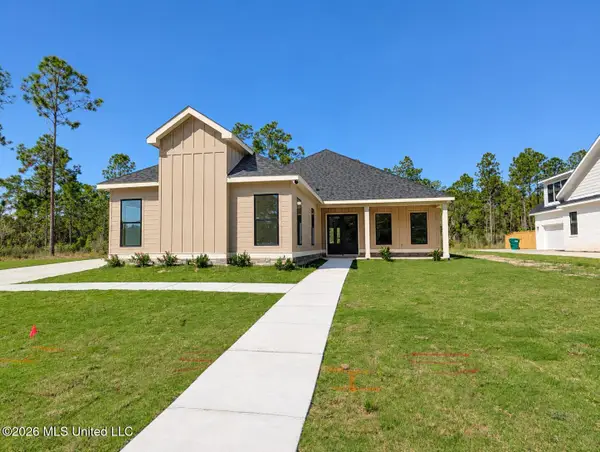 $645,000Coming Soon4 beds 3 baths2,619 sq. ft.
11033 Grace Drive, Gulfport, MS 39503
MLS# 4162919Listed by: CENTURY 21 J. CARTER & COMPANY - Coming Soon
 $1,749,000Coming Soon4 beds 4 baths3,717 sq. ft.
1124 E Beach Boulevard, Gulfport, MS 39501
MLS# 4158359Listed by: EAGENT NEXUS - Coming Soon
 $1,775,000Coming Soon4 beds 4 baths3,831 sq. ft.
1120 E Beach Boulevard, Gulfport, MS 39501
MLS# 4158241Listed by: EAGENT NEXUS - Coming Soon
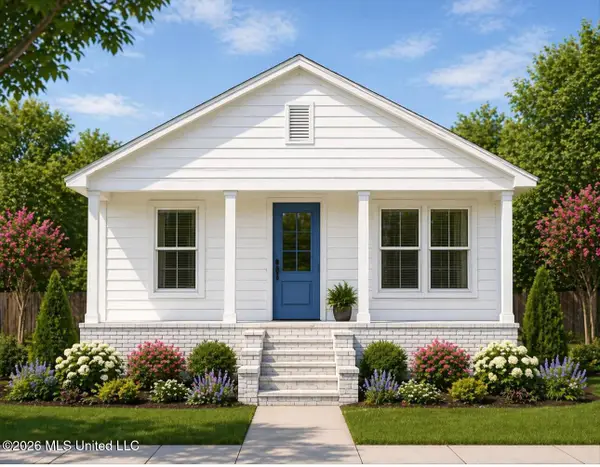 $359,000Coming Soon3 beds 2 baths1,176 sq. ft.
700 41st Avenue, Gulfport, MS 39501
MLS# 4152885Listed by: COASTAL REALTY GROUP - New
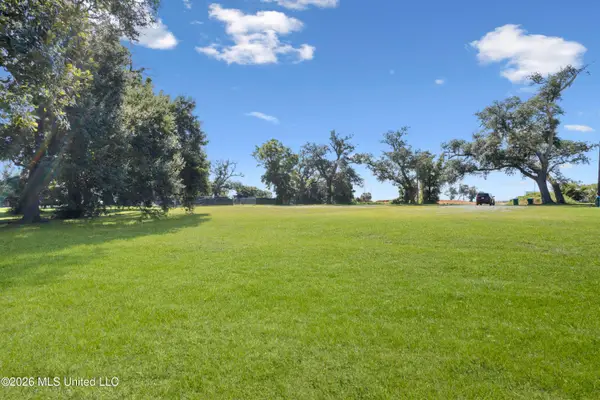 $115,000Active0.87 Acres
221 Palmetto Lane, Gulfport, MS 39507
MLS# 4164625Listed by: KELLER WILLIAMS - New
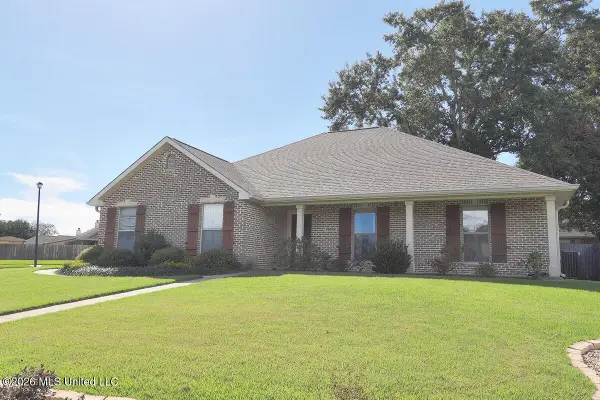 $264,900Active4 beds 2 baths1,652 sq. ft.
13632 Hidden Oaks Drive, Gulfport, MS 39503
MLS# 4164581Listed by: COAST COUPLE REALTY - New
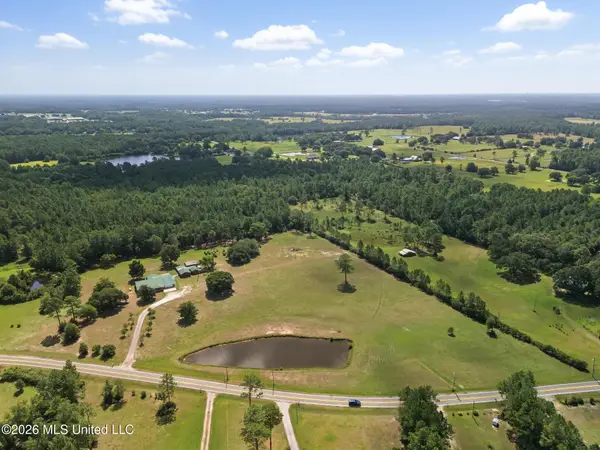 $149,900Active7.5 Acres
Cc Camp, Gulfport, MS 39503
MLS# 4164559Listed by: COLDWELL BANKER ALFONSO REALTY-LORRAINE RD - New
 $179,000Active3 beds 1 baths1,415 sq. ft.
499 Gay Avenue, Gulfport, MS 39507
MLS# 4164560Listed by: KELLER WILLIAMS - New
 $185,000Active3 beds 2 baths1,344 sq. ft.
19242 Hunters Bend Drive, Gulfport, MS 39503
MLS# 4164536Listed by: FISHER HOMES REAL ESTATE


Protect your home and budget from life's surprises with an Assurant Home Warranty, backed by a partner that supports you through every step of homeownership. Explore Plans.
© 2023 - 2026 ERA Franchise Systems LLC. All rights reserved. ERA Franchise Systems LLC fully supports the principles of the Fair Housing Act and the Equal Opportunity Act. ERA, ERA Real Estate powered, and their respective logos are registered service marks of ERA Franchise Systems LLC. Each office is independently owned and operated.