
3717 Belmede Drive, Gulfport, MS 39507
Local realty services provided by:ERA TOP AGENT REALTY
Listed by: kristen r price
Office: keller williams
MLS#:4166377
Source:MS_UNITED
Price summary
- Price:$115,000
- Price per sq. ft.:$127.78
About this home
Adorable cottage in the Bayou View area! This 3 bedroom home features ceiling fans in each bedroom, no carpet, and newer vinyl windows. There's a sunroom off the back of the home, and that is where the laundry hookups are. The home has been well-taken care of. The roof was JUST REPLACED this year, and the HVAC system was replaced last year. There is plenty of parking, with a large driveway and a detached garage in the back. There's also a shed with electricity run to it. This home is close to the airport, military bases, and the beach. Call to schedule your private showing today!
Contact an agent
Home facts
- Year built:1954
- Subdivision & Development:Belmede
- Listing ID #:4166377
- Added:4 day(s) ago
- Updated:October 27, 2026 at 05:01 PM
Rooms and interior
- Bedrooms:3
- Total bathrooms:1
- Full bathrooms:1
- Flooring:Luxury Vinyl, Tile
- Living area:900 sq. ft.
Heating and cooling
- Cooling:Central Air
- Heating:Central
- Central air:Yes
Structure and exterior
- Year built:1954
- Building area:900 sq. ft.
- Lot area:0.2 Acres
- Construction Materials:Vinyl
- Foundation Description:Pillar/Post/Pier
- Levels:1 Story
Utilities
- Water:Public
- Sewer:Public Sewer
Finances and disclosures
- Price:$115,000
- Price per sq. ft.:$127.78
- Tax amount:$1,390 (2026)
Features and amenities
- Amenities:Ceiling Fan(s), Crown Molding, Primary Downstairs
Parking
- Parking description:Detached, Driveway
- Garage:Yes
- Garage spaces:1
New listings near 3717 Belmede Drive
- Coming Soon
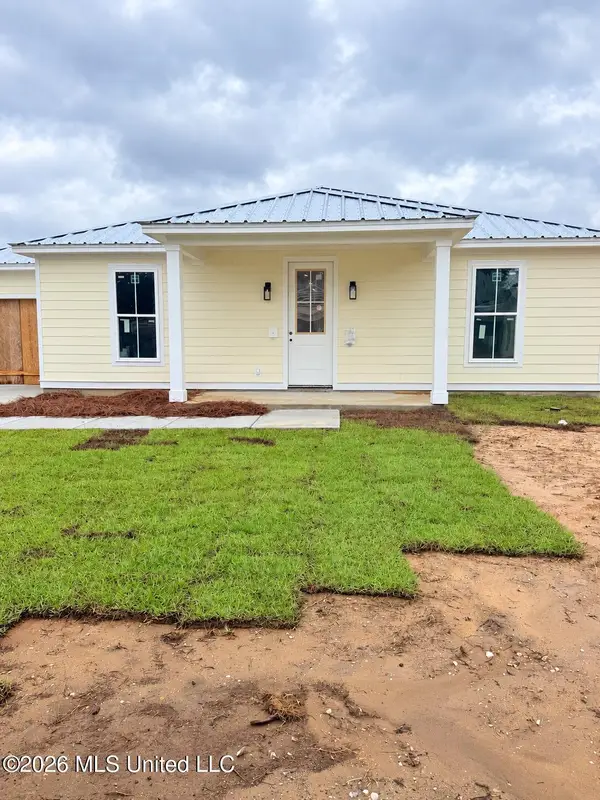 $409,000Coming Soon3 beds 2 baths1,792 sq. ft.
175 Phillips Drive, Gulfport, MS 39507
MLS# 4164621Listed by: COLDWELL BANKER ALFONSO REALTY-OS-B/O - Coming Soon
 $1,749,000Coming Soon4 beds 4 baths3,717 sq. ft.
1124 E Beach Boulevard, Gulfport, MS 39501
MLS# 4158359Listed by: EAGENT NEXUS - Coming Soon
 $1,775,000Coming Soon4 beds 4 baths3,831 sq. ft.
1120 E Beach Boulevard, Gulfport, MS 39501
MLS# 4158241Listed by: EAGENT NEXUS - Coming Soon
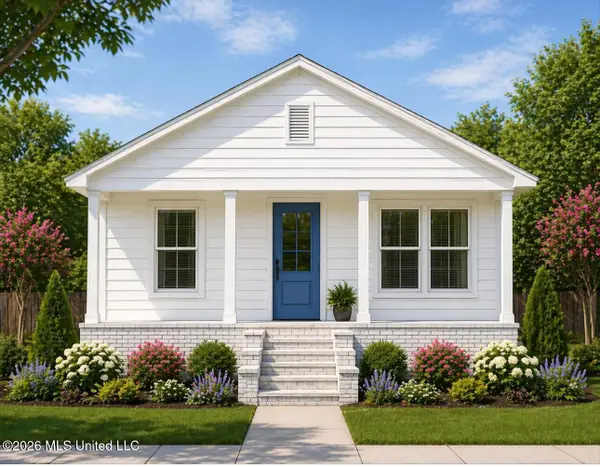 $359,000Coming Soon3 beds 2 baths1,176 sq. ft.
700 41st Avenue, Gulfport, MS 39501
MLS# 4152885Listed by: COASTAL REALTY GROUP - New
 $324,900Active3 beds 2 baths1,565 sq. ft.
2208 A Gulf Avenue, Gulfport, MS 39501
MLS# 4166650Listed by: CENTURY 21 BUSCH REALTY GROUP - New
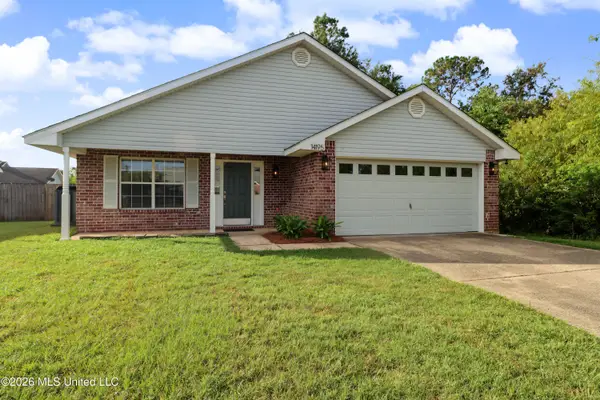 $209,900Active3 beds 2 baths1,506 sq. ft.
14195 S Country Hills Drive, Gulfport, MS 39503
MLS# 4166640Listed by: MOXIE PROPERTIES - New
 $499,900Active3 beds 3 baths1,340 sq. ft.
519 41st Avenue, Gulfport, MS 39501
MLS# 4166628Listed by: EPIQUE - New
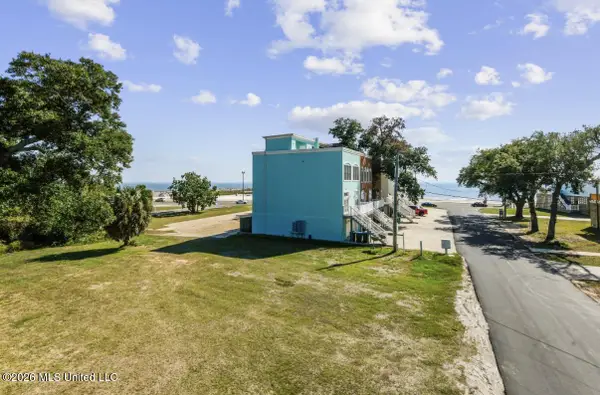 $75,000Active0.34 Acres
124 Texas Avenue, Gulfport, MS 39507
MLS# 4166595Listed by: ENGEL & VOLKERS NEW ORLEANS - New
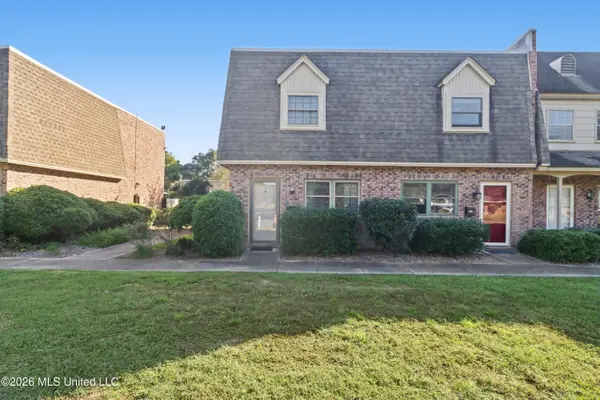 $115,000Active2 beds 2 baths1,040 sq. ft.
413 Kahler Street, Gulfport, MS 39507
MLS# 4166575Listed by: COLDWELL BANKER ALFONSO REALTY-LORRAINE RD - New
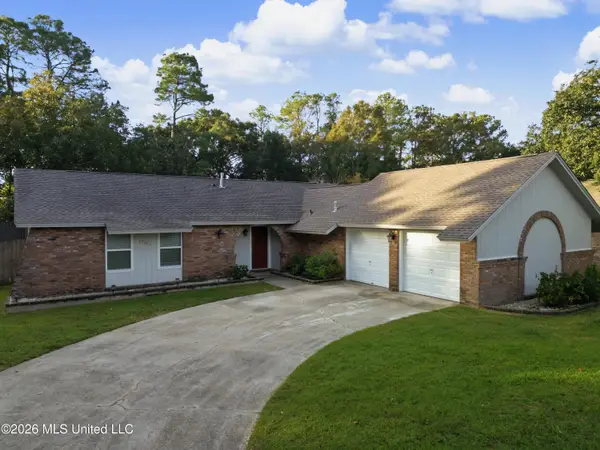 $219,500Active4 beds 2 baths1,800 sq. ft.
11129 Ellis Drive, Gulfport, MS 39503
MLS# 4166578Listed by: ADVANTAGE REALTY


Protect your home and budget from life's surprises with an Assurant Home Warranty, backed by a partner that supports you through every step of homeownership. Explore Plans.
© 2023 - 2026 ERA Franchise Systems LLC. All rights reserved. ERA Franchise Systems LLC fully supports the principles of the Fair Housing Act and the Equal Opportunity Act. ERA, ERA Real Estate powered, and their respective logos are registered service marks of ERA Franchise Systems LLC. Each office is independently owned and operated.