
12 Pinehills Court, Hattiesburg, MS 39402
Local realty services provided by:ERA TOP AGENT REALTY
Listed by: crystal gautier green
Office: coldwell banker don nace inc.
MLS#:4157758
Source:MS_UNITED
Price summary
- Price:$669,000
- Price per sq. ft.:$199.7
- Monthly HOA dues:$66.67
About this home
Welcome home to 12 Pinehill Court, where comfort, style, and convenience come together in one of Hattiesburg's most desirable locations. Tucked away on a quiet cul-de-sac, this inviting home offers a thoughtfully designed floor plan with spacious living areas, abundant natural light, and an atmosphere that's perfect for both everyday living and entertaining. The well-appointed kitchen with a gas cooktop, quartz work island serves as the heart of the home, featuring ample cabinetry, generous counter space, and a seamless flow into the dining and living areas. The primary suite provides a peaceful retreat with a private bath and plenty of closet space, while the additional bedrooms offer flexibility for family, guests, or a home office. Step outside to enjoy the private backyard—ideal for relaxing, grilling, or gathering with friends and family. Your yard will stay beautiful throughout the year with its sprinkler system. This home also has a whole home generator, for those times weather has a mind of its own too! So, whether you're sipping your morning coffee on the screened porch or hosting weekend get-togethers, you'll appreciate the privacy and outdoor living space this property provides. Conveniently located near shopping, dining, medical facilities, this home combines a peaceful neighborhood setting with easy access to everything Hattiesburg has to offer. Don't miss your opportunity to make 12 Pinehill Court your next home. Schedule your private showing today! OWNER/AGENT...
Contact an agent
Home facts
- Year built:2020
- Subdivision & Development:Cascades
- Listing ID #:4157758
- Added:47 day(s) ago
- Updated:September 17, 2026 at 07:39 AM
Rooms and interior
- Bedrooms:5
- Total bathrooms:4
- Full bathrooms:3
- Half bathrooms:1
- Flooring:Ceramic Tile, Luxury Vinyl
- Bathrooms Description:Double Vanity
- Kitchen Description:Double Vanity, Eat-in Kitchen, Kitchen Island
- Living area:3,350 sq. ft.
Heating and cooling
- Cooling:Ceiling Fan(s), Central Air
- Heating:Central, Natural Gas
- Central air:Yes
Structure and exterior
- Year built:2020
- Building area:3,350 sq. ft.
- Lot area:0.73 Acres
- Lot Features:Cul-De-Sac, Fenced, Pie Shaped Lot, Sprinklers In Front, Sprinklers In Rear
- Architectural Style:Traditional
- Construction Materials:Brick Veneer
- Exterior Features:Garden, Landscaping Lights, Private Yard
- Foundation Description:Slab
- Levels:1.5 Story
Utilities
- Water:Public
- Sewer:Public Sewer
Finances and disclosures
- Price:$669,000
- Price per sq. ft.:$199.7
- Tax amount:$5,778 (2025)
Features and amenities
- Laundry features:Laundry Room, Sink
- Amenities:Beamed Ceilings, Blinds, Breakfast Bar, Ceiling Fan(s), Crown Molding, Entrance Foyer, High Speed Internet, Pantry, Primary Downstairs, Smart Thermostat, Storage, Tray Ceiling(s), Walk-In Closet(s)
Parking
- Parking description:Circular Driveway, Concrete, Garage Faces Side
- Garage:Yes
- Garage spaces:2
New listings near 12 Pinehills Court
- New
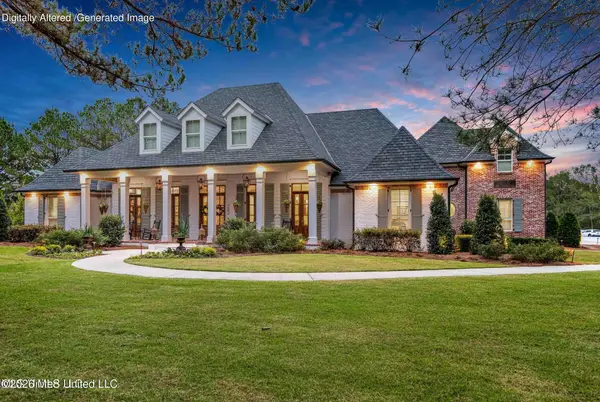 $3,995,000Active7 beds 7 baths6,298 sq. ft.
282 Ralph Rawls Road, Hattiesburg, MS 39402
MLS# 4162533Listed by: COASTAL REALTY GROUP - New
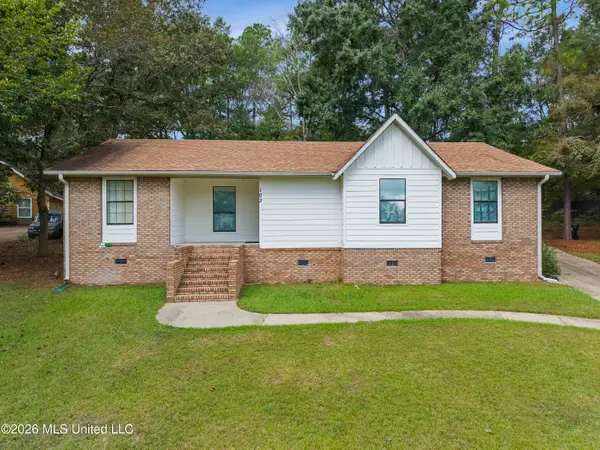 $235,000Active3 beds 2 baths1,663 sq. ft.
103 Brentwood Place, Hattiesburg, MS 39402
MLS# 4162378Listed by: REAL BROKER, LLC. - New
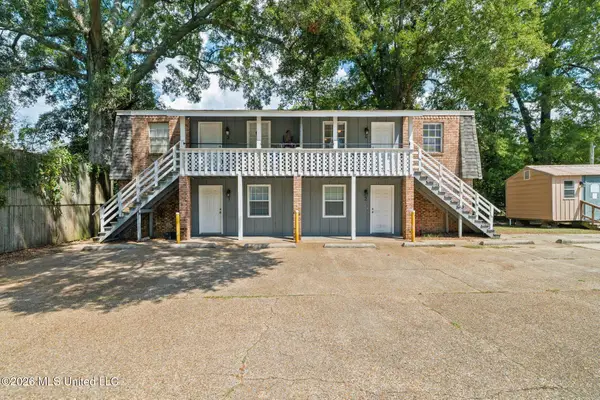 $295,000Active12 beds 4 baths3,000 sq. ft.
806 Maxwell Drive, Hattiesburg, MS 39401
MLS# 4162347Listed by: SIGMA RLTY DBA RE/MAX RE PARTNERS 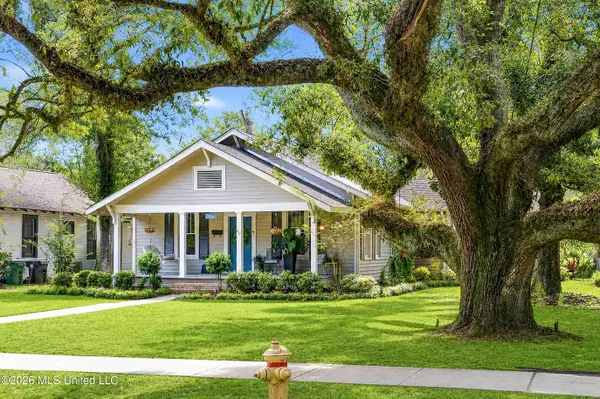 $320,000Pending3 beds 2 baths2,223 sq. ft.
714 Camp Street, Hattiesburg, MS 39401
MLS# 4162326Listed by: CRESCENT SOTHEBY'S INTERNATIONAL REALTY- Open Sun, 1:30 to 3pmNew
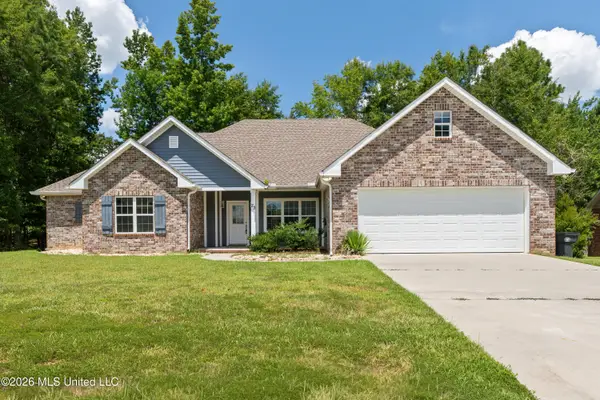 $369,900Active4 beds 3 baths2,500 sq. ft.
23 E Chapel Hill Boulevard, Hattiesburg, MS 39402
MLS# 4162241Listed by: KELLER WILLIAMS - New
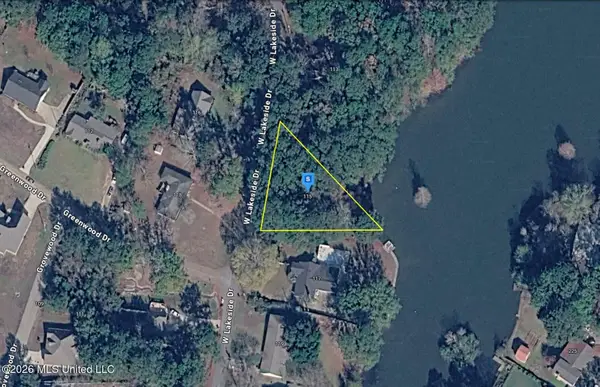 $24,999Active0.44 Acres
115 W Lakeside Drive, Hattiesburg, MS 39402
MLS# 4162120Listed by: PLATLABS, LLC - Open Sun, 1:30 to 3pmNew
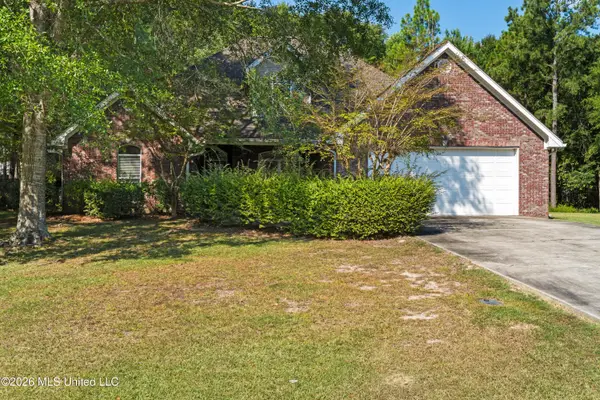 $414,900Active5 beds 4 baths3,500 sq. ft.
212 Morrell Circle, Hattiesburg, MS 39402
MLS# 4161989Listed by: KELLER WILLIAMS - New
 $32,700Active0.2 Acres
5 Stoneridge N, Hattiesburg, MS 39402
MLS# 4161997Listed by: MS REAL ESTATE NOW, LLC - New
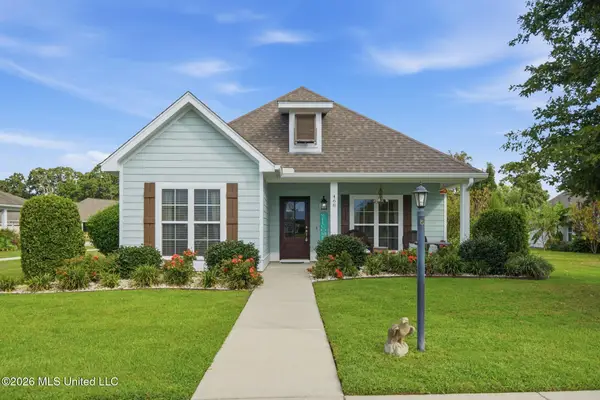 $309,500Active3 beds 2 baths1,620 sq. ft.
468 Legacy Boulevard, Hattiesburg, MS 39402
MLS# 4161927Listed by: THE ALL-STAR TEAM, REALTORS  $5,000Active0.11 Acres
912 S Tipton Street, Hattiesburg, MS 39401
MLS# 4161437Listed by: LUXURY SOUTHERN REALTY


Protect your home and budget from life's surprises with an Assurant Home Warranty, backed by a partner that supports you through every step of homeownership. Explore Plans.
© 2023 - 2026 ERA Franchise Systems LLC. All rights reserved. ERA Franchise Systems LLC fully supports the principles of the Fair Housing Act and the Equal Opportunity Act. ERA, ERA Real Estate powered, and their respective logos are registered service marks of ERA Franchise Systems LLC. Each office is independently owned and operated.