
282 Ralph Rawls Road, Hattiesburg, MS 39402
Local realty services provided by:ERA TOP AGENT REALTY
Listed by: jessica f lee, ben w cowart
Office: coastal realty group
MLS#:4162533
Source:MS_UNITED
Price summary
- Price:$3,995,000
- Price per sq. ft.:$634.33
About this home
282 Ralph Rawls Rd is more than a luxury home—it's a complete South Mississippi lifestyle estate. Situated on approximately 31 private acres in Hattiesburg, this custom residence offers 7 bedrooms, 6.5 bathrooms, and a 4-bay garage, combining Southern architecture, quality craftsmanship, and exceptional amenities. Inside, you'll find warm wood flooring, brick accents, designer lighting, an eat-in kitchen, butler's pantry, formal dining room, private office, spacious living areas, and an impressive primary suite with a spa-like bath featuring a soaking tub and walk-through shower. A whole-home generator serves the main residence, with an additional generator for the front barn, providing added peace of mind during power outages. A gated drive leads to fenced pastures, open acreage, three ponds, and an impressive collection of outbuildings that add a rare level of function and flexibility to the estate. The large barn/outbuilding offers approximately 5,040 sq ft of heated and cooled space under roof, including an approximately 2,520 sq ft front section, 1,044 sq ft apartment, and approximately 1,476 sq ft storage area. An additional barn/stable structure offers approximately 3,780 sq ft total, including approximately 2,640 sq ft of heated and cooled space and approximately 1,140 sq ft of uncooled stall area. Chicken and animal coops provide additional options for farm enthusiasts, while covered equipment areas and hay barns offer convenient storage and easy access for maintaining the property. Outdoor living takes center stage with a resort-style pool, raised spa, in-pool loungers, water features, expansive patio, multiple gathering areas, and a covered outdoor kitchen pavilion complete with a fireplace and heated and cooled bathroom. From entertaining by the pool to enjoying the privacy of 31 acres, this exceptional estate brings together luxury living, acreage, equestrian and farm potential, guest accommodations, extensive storage, and recreation—all in one remarkable property....
Contact an agent
Home facts
- Year built:2023
- Subdivision & Development:Metes And Bounds
- Listing ID #:4162533
- Added:1 day(s) ago
- Updated:September 16, 2026 at 03:14 PM
Rooms and interior
- Bedrooms:7
- Total bathrooms:7
- Full bathrooms:6
- Half bathrooms:1
- Flooring:Brick, Ceramic Tile, Hardwood
- Bathrooms Description:Double Vanity, Soaking Tub
- Kitchen Description:Double Vanity, Eat-in Kitchen, Kitchen Island, Soaking Tub
- Living area:6,298 sq. ft.
Heating and cooling
- Cooling:Central Air, Ductless, Electric, Gas, Multi Units
- Heating:Central, Electric
- Central air:Yes
Structure and exterior
- Year built:2023
- Building area:6,298 sq. ft.
- Lot area:31.24 Acres
- Lot Features:Farm, Fenced, Few Trees, Front Yard, Landscaped
- Architectural Style:French Acadian
- Construction Materials:Brick
- Exterior Features:Built-in Barbecue, Fire Pit, Landscaping Lights, Lighting, Outdoor Grill, Outdoor Kitchen, Private Entrance, Private Yard, Rain Gutters
- Foundation Description:Slab
- Levels:2 Story
Utilities
- Water:Well
- Sewer:Private Sewer, Septic Tank, Sewer Available
Finances and disclosures
- Price:$3,995,000
- Price per sq. ft.:$634.33
- Tax amount:$14,058 (2025)
Features and amenities
- Laundry features:Common Area, Electric Dryer Hookup, Inside, Laundry Room, Main Level, Sink, Washer Hookup
- Amenities:Beamed Ceilings, Bookcases, Built-in Features, Ceiling Fan(s), Crown Molding, Double Pane Windows, Entrance Foyer, High Ceilings, His and Hers Closets, In-Law Floorplan, Insulated Windows, Open Floorplan, Pantry, Primary Downstairs, Recessed Lighting, Shutters, Smart Thermostat, Stone Counters, Storage, Walk-In Closet(s)
- Pool features:Fenced, Gunite, Heated, Hot Tub, In Ground, Pool/Spa Combo
Parking
- Total parking spaces:4
- Parking description:Attached, Concrete, Driveway, Garage Door Opener, Garage Faces Side, Gravel, Guest, Paved, Storage
- Garage:Yes
- Garage spaces:4
New listings near 282 Ralph Rawls Road
- New
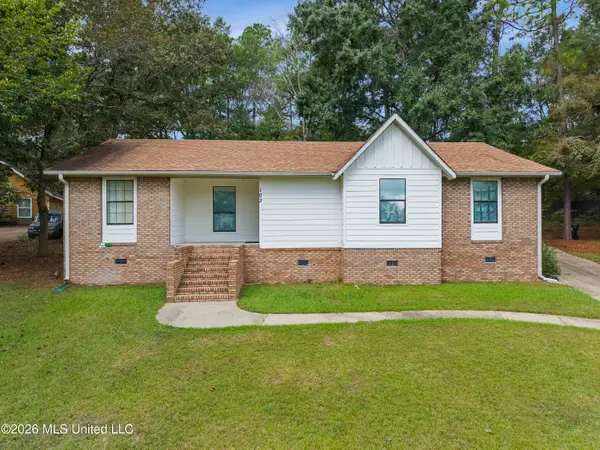 $235,000Active3 beds 2 baths1,663 sq. ft.
103 Brentwood Place, Hattiesburg, MS 39402
MLS# 4162378Listed by: REAL BROKER, LLC. - New
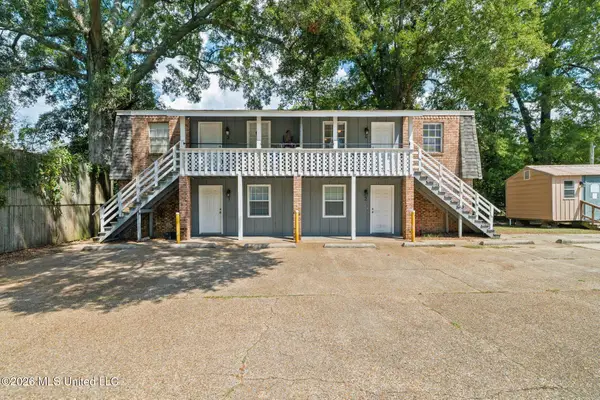 $295,000Active12 beds 4 baths3,000 sq. ft.
806 Maxwell Drive, Hattiesburg, MS 39401
MLS# 4162347Listed by: SIGMA RLTY DBA RE/MAX RE PARTNERS 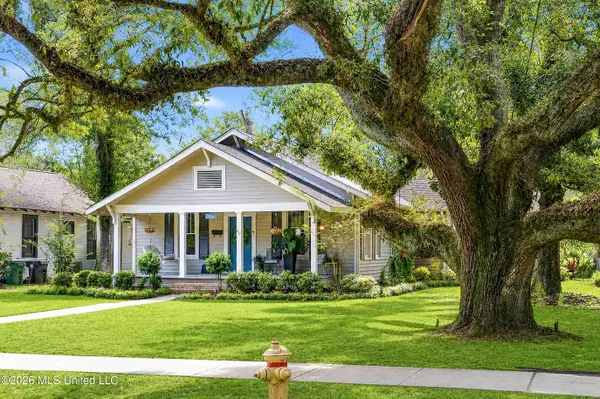 $320,000Pending3 beds 2 baths2,223 sq. ft.
714 Camp Street, Hattiesburg, MS 39401
MLS# 4162326Listed by: CRESCENT SOTHEBY'S INTERNATIONAL REALTY- Open Sun, 1:30 to 3pmNew
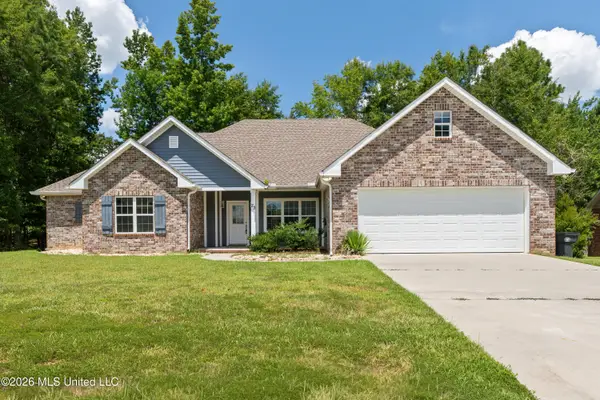 $369,900Active4 beds 3 baths2,500 sq. ft.
23 E Chapel Hill Boulevard, Hattiesburg, MS 39402
MLS# 4162241Listed by: KELLER WILLIAMS - New
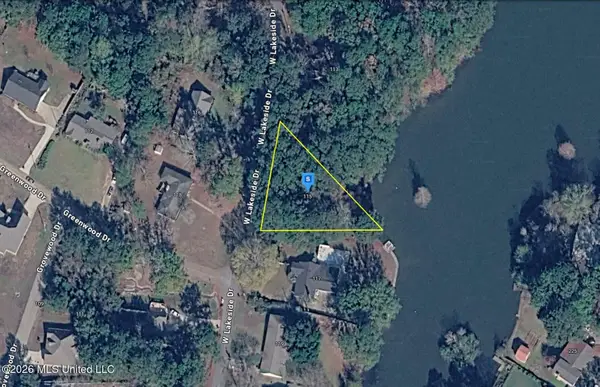 $24,999Active0.44 Acres
115 W Lakeside Drive, Hattiesburg, MS 39402
MLS# 4162120Listed by: PLATLABS, LLC - Open Sun, 1:30 to 3pmNew
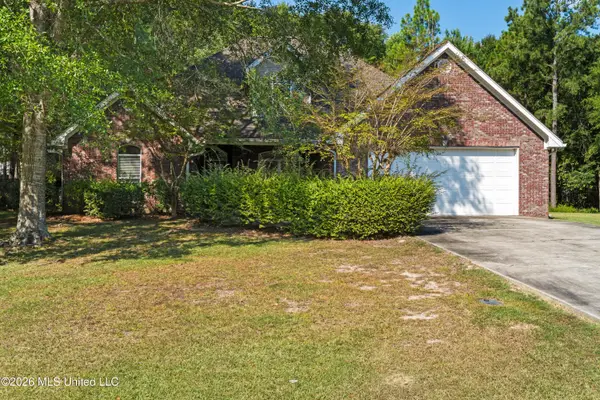 $414,900Active5 beds 4 baths3,500 sq. ft.
212 Morrell Circle, Hattiesburg, MS 39402
MLS# 4161989Listed by: KELLER WILLIAMS - New
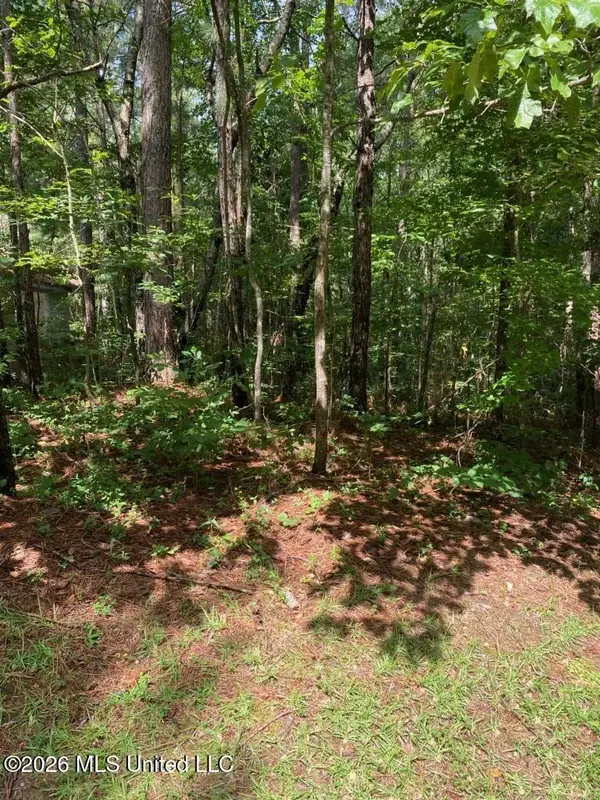 $32,700Active0.2 Acres
5 Stoneridge N, Hattiesburg, MS 39402
MLS# 4161997Listed by: MS REAL ESTATE NOW, LLC - New
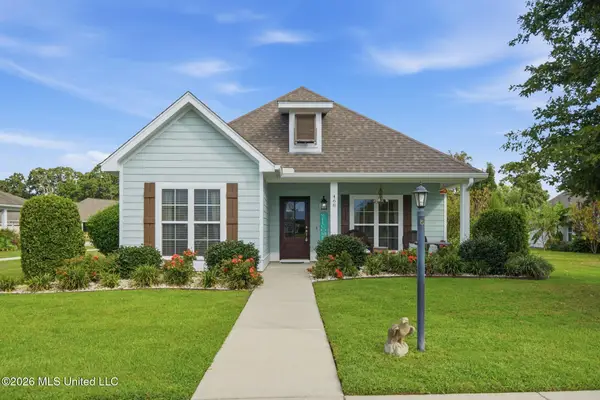 $309,500Active3 beds 2 baths1,620 sq. ft.
468 Legacy Boulevard, Hattiesburg, MS 39402
MLS# 4161927Listed by: THE ALL-STAR TEAM, REALTORS  $5,000Active0.11 Acres
912 S Tipton Street, Hattiesburg, MS 39401
MLS# 4161437Listed by: LUXURY SOUTHERN REALTY


Protect your home and budget from life's surprises with an Assurant Home Warranty, backed by a partner that supports you through every step of homeownership. Explore Plans.
© 2023 - 2026 ERA Franchise Systems LLC. All rights reserved. ERA Franchise Systems LLC fully supports the principles of the Fair Housing Act and the Equal Opportunity Act. ERA, ERA Real Estate powered, and their respective logos are registered service marks of ERA Franchise Systems LLC. Each office is independently owned and operated.