
136 Saint Annes Drive, Hattiesburg, MS 39401
Local realty services provided by:ERA TOP AGENT REALTY
Listed by: delois l smith
Office: the all-star team, realtors
MLS#:4159448
Source:MS_UNITED
Price summary
- Price:$439,500
- Price per sq. ft.:$147.33
About this home
Relax and enjoy resort-style golf course living all year round! This move-in ready, 2,983 sq ft one-story brick home sits peacefully on a quiet cul-de-sac, directly bordering the 12th Green of Timberton. Step inside to discover 10-foot ceilings throughout and beautifully crafted architectural details that elevate every space. The highly functional, open, and airy 3-way split floor plan offers complete privacy for family and guests alike. The layout features a welcoming great room, formal dining room, sunny breakfast area, and a cook's dream kitchen perfectly designed for preparing meals and hosting. Additional highlights include a massive 21' x 17' sunroom offering stunning views and year-round relaxation, 4 generously sized bedrooms, 2.5 baths, and a dedicated laundry room. Parking and storage are a breeze with a spacious 2-car garage equipped with dedicated golf cart storage and its own separate automatic door. Welcome home to 136 St. Annes Drive!
Contact an agent
Home facts
- Year built:2005
- Subdivision & Development:Timberton
- Listing ID #:4159448
- Added:47 day(s) ago
- Updated:October 04, 2026 at 03:10 PM
Rooms and interior
- Bedrooms:4
- Total bathrooms:3
- Full bathrooms:2
- Half bathrooms:1
- Rooms Total:15
- Bathrooms Description:Double Vanity
- Kitchen Description:Double Vanity
- Living area:2,983 sq. ft.
Heating and cooling
- Cooling:Heat Pump
- Heating:Fireplace(s), Heat Pump
Structure and exterior
- Year built:2005
- Building area:2,983 sq. ft.
- Lot area:0.61 Acres
- Lot Features:Cul-De-Sac, Irregular Lot, Level, On Golf Course, Sprinklers In Front
- Construction Materials:Brick Veneer
- Exterior Features:Garden
- Foundation Description:Slab
- Levels:1 Story
Utilities
- Water:Community
- Sewer:Public Sewer
Finances and disclosures
- Price:$439,500
- Price per sq. ft.:$147.33
- Tax amount:$2,867 (2025)
Features and amenities
- Amenities:Drapes, Granite Counters, Insulated Windows, Pantry, Storm Window(s), Walk-In Closet(s), Wet Bar, Window Treatments
Parking
- Total parking spaces:2
- Parking description:Attached, Garage Door Opener, Golf Cart Garage, Paved
- Garage:Yes
- Garage spaces:2
New listings near 136 Saint Annes Drive
- New
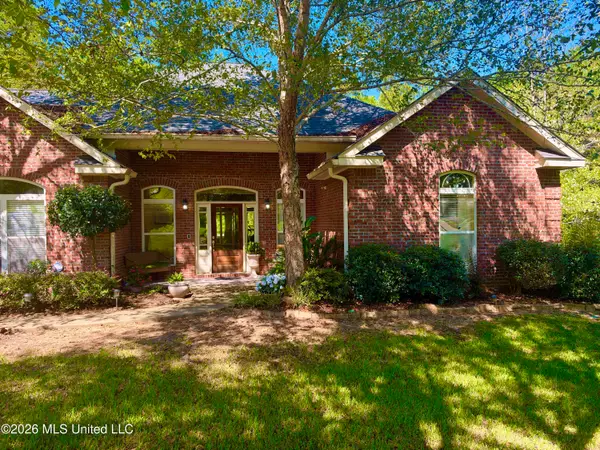 $364,900Active4 beds 3 baths2,438 sq. ft.
34 Stonegate Drive, Hattiesburg, MS 39402
MLS# 4163283Listed by: ALLIED REALTY COASTAL HOMES - New
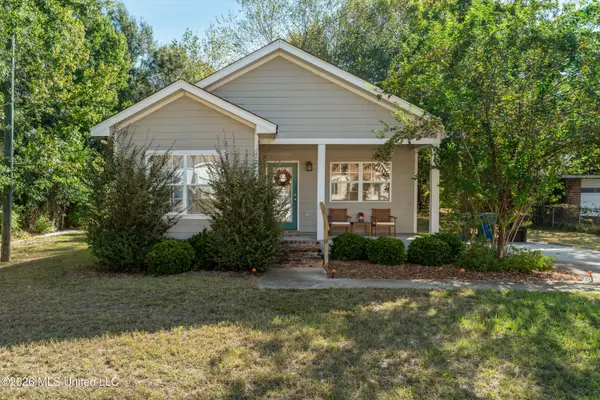 $224,900Active3 beds 2 baths1,300 sq. ft.
219 N 21st Avenue, Hattiesburg, MS 39401
MLS# 4164395Listed by: KELLER WILLIAMS - New
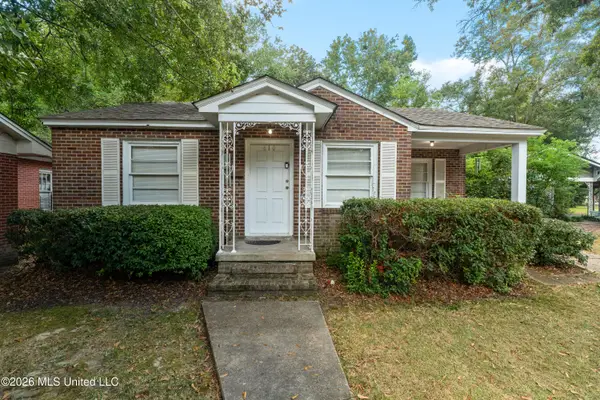 $174,900Active3 beds 2 baths1,338 sq. ft.
610 Mamie Street, Hattiesburg, MS 39401
MLS# 4164363Listed by: KELLER WILLIAMS - New
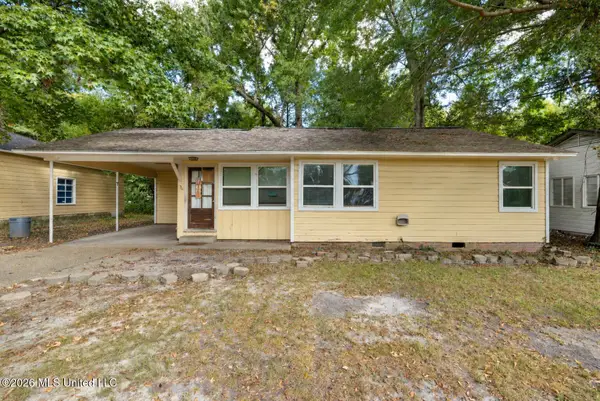 $114,900Active3 beds 1 baths1,024 sq. ft.
711 Myrtle Street, Hattiesburg, MS 39401
MLS# 4164374Listed by: KELLER WILLIAMS - New
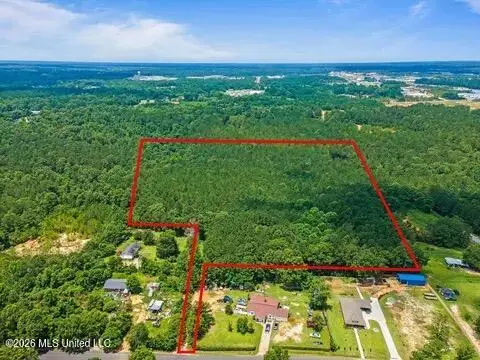 $255,000Active16 Acres
1 Hartfield Road, Hattiesburg, MS 39402
MLS# 4164331Listed by: EXIT BY FAITH REALTY - New
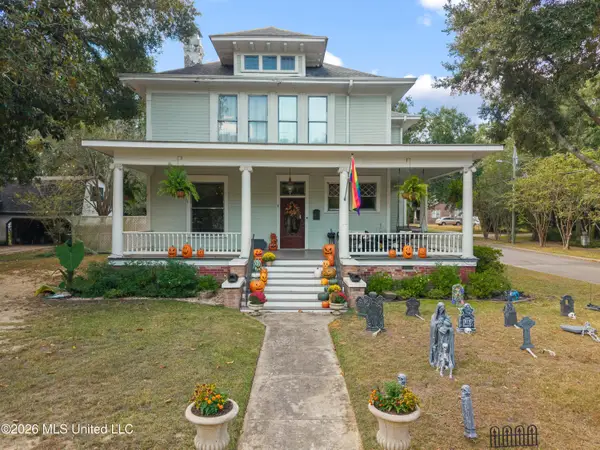 $549,500Active4 beds 3 baths3,522 sq. ft.
501 Bay Street, Hattiesburg, MS 39401
MLS# 4164340Listed by: KELLER WILLIAMS - New
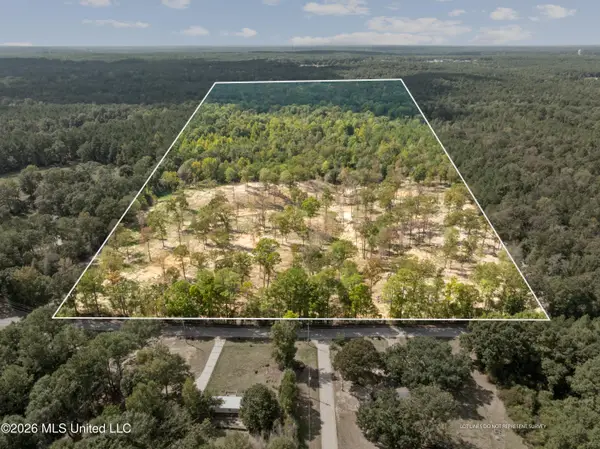 $1,650,000Active53.27 Acres
Bonhomie Road, Hattiesburg, MS 39401
MLS# 4164313Listed by: KELLER WILLIAMS 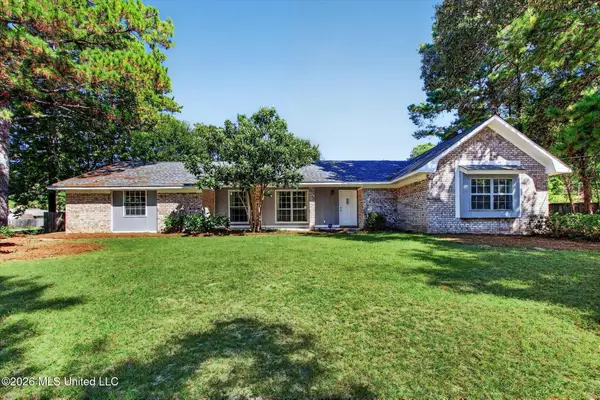 $269,900Pending4 beds 2 baths2,157 sq. ft.
147 Somerset Drive, Hattiesburg, MS 39402
MLS# 4164171Listed by: EXPECT REALTY- New
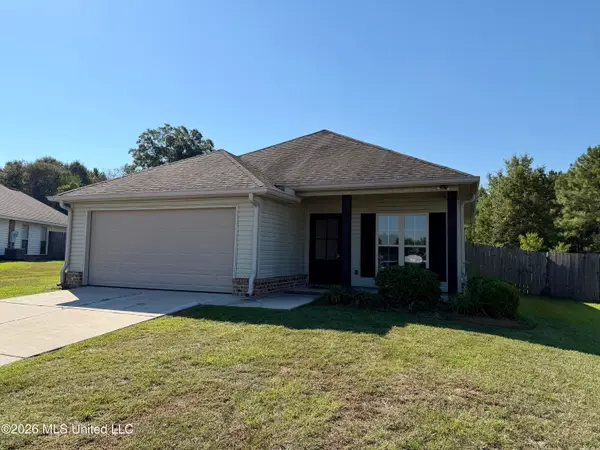 $216,000Active3 beds 2 baths1,204 sq. ft.
18 Trillium, Hattiesburg, MS 39402
MLS# 4164097Listed by: MASON & MAGNOLIA REAL ESTATE - New
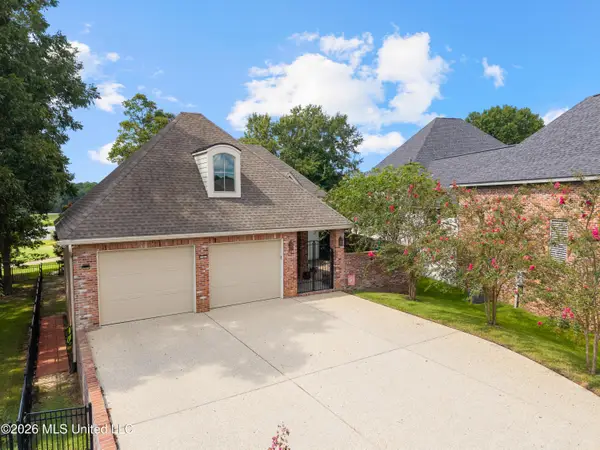 $774,900Active4 beds 4 baths2,846 sq. ft.
20 Sunset Hill, Hattiesburg, MS 39402
MLS# 4163445Listed by: KELLER WILLIAMS


Protect your home and budget from life's surprises with an Assurant Home Warranty, backed by a partner that supports you through every step of homeownership. Explore Plans.
© 2023 - 2026 ERA Franchise Systems LLC. All rights reserved. ERA Franchise Systems LLC fully supports the principles of the Fair Housing Act and the Equal Opportunity Act. ERA, ERA Real Estate powered, and their respective logos are registered service marks of ERA Franchise Systems LLC. Each office is independently owned and operated.