
22 W Donnington, Hattiesburg, MS 39402
Local realty services provided by:ERA TOP AGENT REALTY
22 W Donnington,Hattiesburg, MS 39402
$389,000
- 4 Beds
- 2 Baths
- 2,152 sq. ft.
- Single family
- Active
Listed by: sherrye polles
Office: coldwell banker don nace inc.
MLS#:4168709
Source:MS_UNITED
Price summary
- Price:$389,000
- Price per sq. ft.:$180.76
- Monthly HOA dues:$41.67
About this home
Located in the highly sought after Kingsmill subdivision and within the award winning Longleaf Elementary school district, this 4 bedroom, 2 bathroom home offers comfort, convenience and quiet community living on a cul-de-sac street for ease of mind. Features include a split plan, open concept, walk-in pantry, fenced backyard, his/her closets and so much more. Outstanding neighborhood amenities include a community pool. clubhouse, and playground perfect for family fun and social gatherings.
Contact an agent
Home facts
- Year built:2010
- Subdivision & Development:Kingsmill
- Listing ID #:4168709
- Added:1 day(s) ago
- Updated:November 18, 2026 at 04:32 PM
Rooms and interior
- Bedrooms:4
- Total bathrooms:2
- Full bathrooms:2
- Flooring:Hardwood, Tile
- Living area:2,152 sq. ft.
Heating and cooling
- Cooling:Heat Pump
- Heating:Heat Pump
Structure and exterior
- Year built:2010
- Building area:2,152 sq. ft.
- Lot area:0.3 Acres
- Construction Materials:Brick
- Exterior Features:Private Yard
- Foundation Description:Slab
- Levels:1 Story
Schools
- High school:Oak Grove
- Elementary school:Longleaf
Utilities
- Water:Community
- Sewer:Private Sewer
Finances and disclosures
- Price:$389,000
- Price per sq. ft.:$180.76
- Tax amount:$1,461 (2025)
Parking
- Parking description:Driveway, Garage Faces Front
- Garage:Yes
- Garage spaces:2
New listings near 22 W Donnington
- New
 $180,000Active3 beds 2 baths1,554 sq. ft.
1411 Concart Street, Hattiesburg, MS 39401
MLS# 4167767Listed by: REAL BROKER, LLC. - New
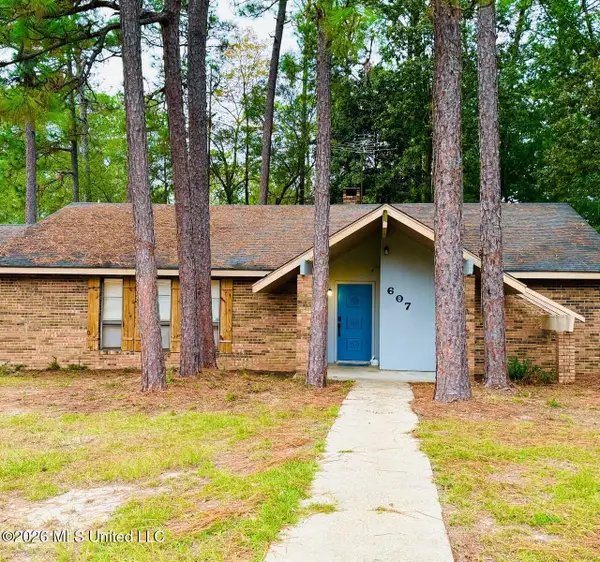 $242,000Active3 beds 2 baths1,840 sq. ft.
607 Lamar Avenue, Hattiesburg, MS 39402
MLS# 4168681Listed by: SELL YOUR HOME SERVICES, LLC. - Open Sun, 1:30 to 3pmNew
 $474,900Active4 beds 3 baths2,600 sq. ft.
285 W Lake Road, Hattiesburg, MS 39402
MLS# 4168691Listed by: KELLER WILLIAMS - New
 $17,900Active1.96 Acres
428 Clark Street, Hattiesburg, MS 39401
MLS# 4168652Listed by: CENTURY 21 BUSCH REALTY GROUP - New
 $222,000Active3 beds 2 baths1,349 sq. ft.
21 Carrington Court, Hattiesburg, MS 39402
MLS# 4168608Listed by: REAL BROKER, LLC - New
 $149,900Active18 Acres
0 Beverly Hills Road, Hattiesburg, MS 39401
MLS# 4168570Listed by: SOUTH AND COMPANY PROPERTIES, LLC. - New
 $276,900Active4 beds 3 baths2,647 sq. ft.
812 Velma Street, Hattiesburg, MS 39402
MLS# 4168534Listed by: BERKSHIRE HATHAWAY HOME SERVS., PANORAMIC PROPERTIES - New
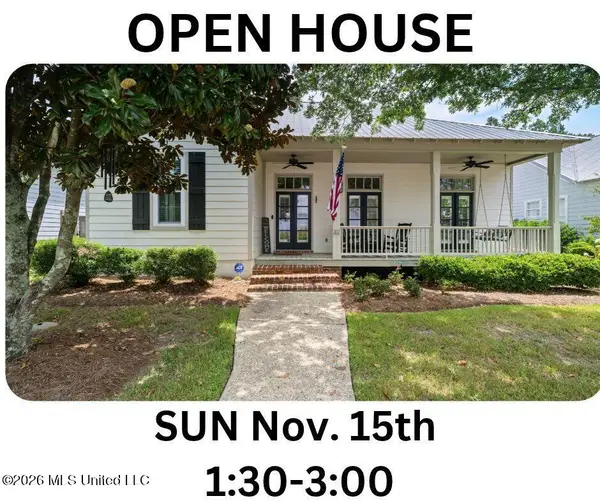 $439,900Active4 beds 3 baths2,058 sq. ft.
32 Robins Nest, Hattiesburg, MS 39402
MLS# 4168238Listed by: KELLER WILLIAMS - New
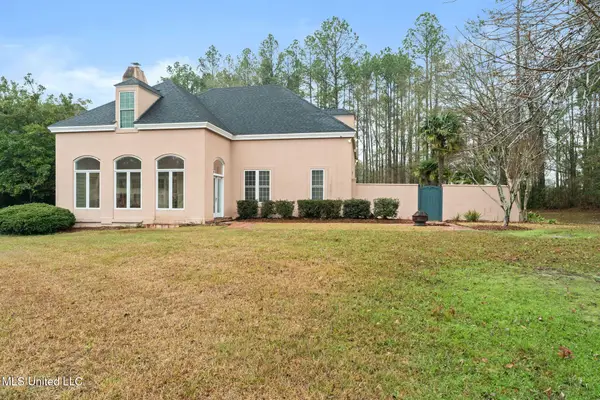 $709,900Active4 beds 3 baths3,055 sq. ft.
9 N Heron Cove, Hattiesburg, MS 39402
MLS# 4168069Listed by: SIGMA RLTY DBA RE/MAX RE PARTNERS


Protect your home and budget from life's surprises with an Assurant Home Warranty, backed by a partner that supports you through every step of homeownership. Explore Plans.
© 2023 - 2026 ERA Franchise Systems LLC. All rights reserved. ERA Franchise Systems LLC fully supports the principles of the Fair Housing Act and the Equal Opportunity Act. ERA, ERA Real Estate powered, and their respective logos are registered service marks of ERA Franchise Systems LLC. Each office is independently owned and operated.