
19 Morrell Circle, Hattiesburg, MS 39402
Local realty services provided by:ERA TOP AGENT REALTY
Listed by: charles m dawe
Office: keller williams
MLS#:4156179
Source:MS_UNITED
Price summary
- Price:$445,000
- Price per sq. ft.:$145.71
About this home
Welcome to The Trace, where generous living spaces, quality finishes, and a flexible floor plan come together in one beautifully maintained home! Fresh interior paint gives every room a bright, updated feel and the home has a versatile, appealing layout. The foyer opens to an elegant formal dining room with detailed millwork and hardwood flooring that leads into the spacious living room featuring soaring ceilings, custom built-ins, a gas fireplace, and large windows overlooking the backyard. The kitchen offers abundant cabinetry, granite countertops, stainless steel appliances, a tile backsplash, extensive workspace, and a sunny breakfast area with direct access to the oversized rear deck. The private primary suite is tucked away on its own side of the home and features a tray ceiling, two walk-in closets, and a spacious bath with dual vanities, a soaking tub, separate shower, and private water closet. Two additional bedrooms each have their own full bath. One of the standout features is the enormous game room OR 4th bedroom with custom built-in shelving. Whether you need a game room, media room, home office, workout space, or a fourth bedroom, this space easily adapts to your needs. Outside you will find mature trees, spacious yard, and an expansive deck. Located in one of Hattiesburg's most desirable neighborhoods, The Trace offers convenient access to top-rated schools, shopping, dining, and everything the area has to offer. Homes with this much flexible space in such a sought-after location don't come along often. Schedule your private showing today!...
Contact an agent
Home facts
- Year built:2007
- Subdivision & Development:The Trace
- Listing ID #:4156179
- Added:39 day(s) ago
- Updated:August 25, 2026 at 03:57 PM
Rooms and interior
- Bedrooms:4
- Total bathrooms:3
- Full bathrooms:3
- Flooring:Carpet, Ceramic Tile, Luxury Vinyl
- Bathrooms Description:Double Vanity
- Kitchen Description:Double Vanity
- Living area:3,054 sq. ft.
Heating and cooling
- Cooling:Central Air
- Heating:Central, Natural Gas
- Central air:Yes
Structure and exterior
- Year built:2007
- Building area:3,054 sq. ft.
- Lot area:1.6 Acres
- Construction Materials:Brick Veneer
- Exterior Features:Rain Gutters
- Foundation Description:Slab
- Levels:1 Story
Utilities
- Water:Community
- Sewer:Private Sewer, Sewer Connected
Finances and disclosures
- Price:$445,000
- Price per sq. ft.:$145.71
- Tax amount:$2,421 (2025)
Features and amenities
- Amenities:Ceiling Fan(s), Granite Counters, Open Floorplan, Recessed Lighting
Parking
- Parking description:Attached
- Garage:Yes
- Garage spaces:2
New listings near 19 Morrell Circle
- New
 $170,000Active3 beds 2 baths1,660 sq. ft.
324 Peps Point Road, Hattiesburg, MS 39401
MLS# 4160239Listed by: COLDWELL BANKER DON NACE INC. 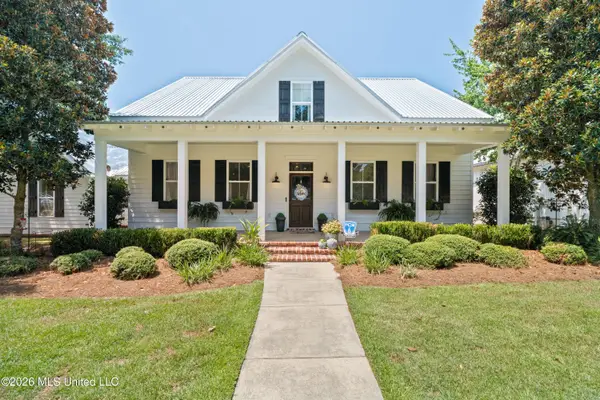 $649,000Pending4 beds 3 baths3,426 sq. ft.
108 Baneberry Trace, Hattiesburg, MS 39402
MLS# 4159879Listed by: COLDWELL BANKER DON NACE INC.- New
 $419,900Active4 beds 3 baths2,832 sq. ft.
66 W Shore Drive, Hattiesburg, MS 39402
MLS# 4159892Listed by: KELLER WILLIAMS - New
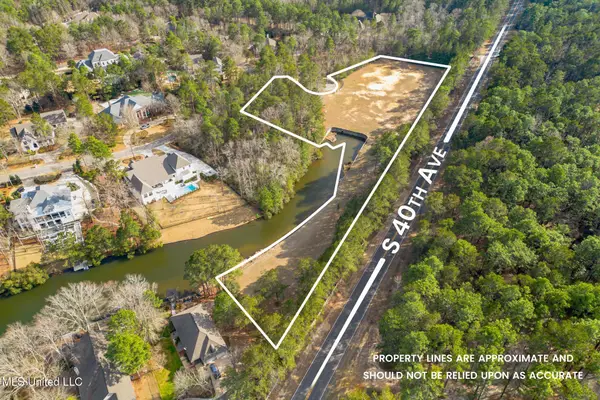 $549,500Active3.6 Acres
0 Waterford And 40th Place, Hattiesburg, MS 39402
MLS# 4159708Listed by: KELLER WILLIAMS - New
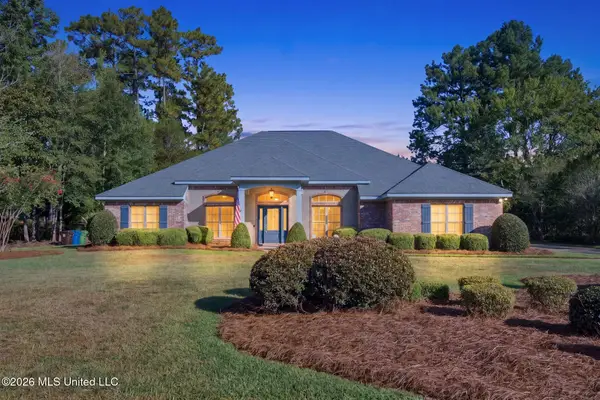 $449,500Active4 beds 3 baths2,983 sq. ft.
136 Saint Annes Drive, Hattiesburg, MS 39401
MLS# 4159448Listed by: THE ALL-STAR TEAM, REALTORS - New
 $225,000Active2 beds 2 baths1,351 sq. ft.
208 Legacy Boulevard, Hattiesburg, MS 39402
MLS# 4159345Listed by: EPIQUE - New
 $239,900Active4 beds 2 baths2,106 sq. ft.
119 Bellair Drive, Hattiesburg, MS 39402
MLS# 4159301Listed by: SIGMA RLTY DBA RE/MAX RE PARTNERS - New
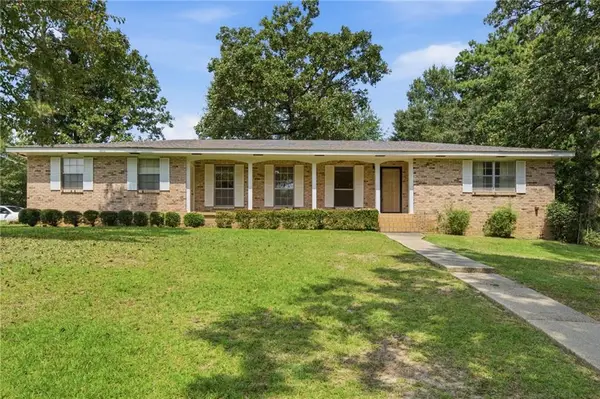 $239,000Active3 beds 2 baths1,854 sq. ft.
118 W Lakeside Drive, Hattiesburg, MS 39402
MLS# 2571364Listed by: KELLER WILLIAMS REALTY SERVICES  $85,000Pending3.3 Acres
3208 Rosewood Drive, Hattiesburg, MS 39401
MLS# 4159218Listed by: COLDWELL BANKER DON NACE INC.- New
 $210,000Active3 beds 2 baths1,142 sq. ft.
40 S Ambrose, Hattiesburg, MS 39402
MLS# 4159254Listed by: REAL BROKER, LLC.


Protect your home and budget from life's surprises with an Assurant Home Warranty, backed by a partner that supports you through every step of homeownership. Explore Plans.
© 2023 - 2026 ERA Franchise Systems LLC. All rights reserved. ERA Franchise Systems LLC fully supports the principles of the Fair Housing Act and the Equal Opportunity Act. ERA, ERA Real Estate powered, and their respective logos are registered service marks of ERA Franchise Systems LLC. Each office is independently owned and operated.