
9 N Heron Cove, Hattiesburg, MS 39402
Local realty services provided by:ERA TOP AGENT REALTY
Listed by: maya c stewart, clyde stewart
Office: sigma rlty dba re/max re partners
MLS#:4168069
Source:MS_UNITED
Price summary
- Price:$709,900
- Price per sq. ft.:$232.37
- Monthly HOA dues:$160
About this home
LAKEFRONT LIVING IN CANEBRAKE!!!
Experience the beauty of **lakefront living in the prestigious gated Canebrake community!** This exceptional 4-bedroom, 3-full-bath home offers the perfect combination of comfort, elegance, and breathtaking waterfront views.
Enjoy stunning lake views from the light-filled sunroom, the perfect place to unwind, entertain, or simply take in the peaceful surroundings. The spacious floor plan features a generous primary suite, formal dining room, beautifully updated kitchen and bathrooms, and an abundance of storage throughout.
A charming gated courtyard entry welcomes you home, while the two-car garage adds convenience to this wonderful low-maintenance property.
Located in one of the area's most desirable gated golf communities, this home offers an incredible opportunity to enjoy **lakefront living and the Canebrake lifestyle!**
**Don't miss your chance to call this beautiful lakefront property home. Schedule your private showing today!**
Contact an agent
Home facts
- Year built:1988
- Subdivision & Development:Canebrake
- Listing ID #:4168069
- Added:3 day(s) ago
- Updated:November 15, 2026 at 04:40 PM
Rooms and interior
- Bedrooms:4
- Total bathrooms:3
- Full bathrooms:3
- Flooring:Carpet, Luxury Vinyl, Tile
- Bathrooms Description:Double Vanity
- Kitchen Description:Double Vanity, Kitchen Island
- Living area:3,055 sq. ft.
Heating and cooling
- Cooling:Heat Pump
- Heating:Central, Fireplace(s)
Structure and exterior
- Year built:1988
- Building area:3,055 sq. ft.
- Lot area:0.3 Acres
- Lot Features:Corner Lot, Irregular Lot
- Construction Materials:Stucco, Synthetic Stucco
- Foundation Description:Slab
- Levels:2 Story
Schools
- High school:Oak Grove
- Elementary school:Oak Grove
Utilities
- Water:Community
- Sewer:Public Sewer
Finances and disclosures
- Price:$709,900
- Price per sq. ft.:$232.37
- Tax amount:$3,678 (2025)
Features and amenities
- Amenities:Ceiling Fan(s), Granite Counters, High Speed Internet
Parking
- Total parking spaces:2
- Parking description:Attached, Concrete, Garage Door Opener, Garage Faces Side
- Garage:Yes
- Garage spaces:2
New listings near 9 N Heron Cove
- Open Sun, 1:30 to 3pmNew
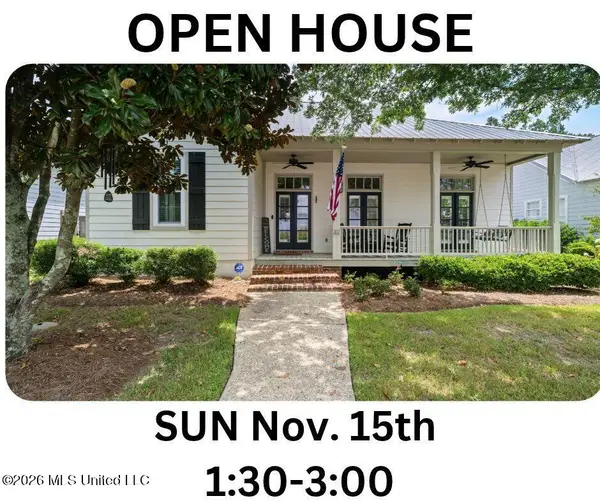 $439,900Active4 beds 3 baths2,058 sq. ft.
32 Robins Nest, Hattiesburg, MS 39402
MLS# 4168238Listed by: KELLER WILLIAMS - Open Sun, 1:30 to 3pmNew
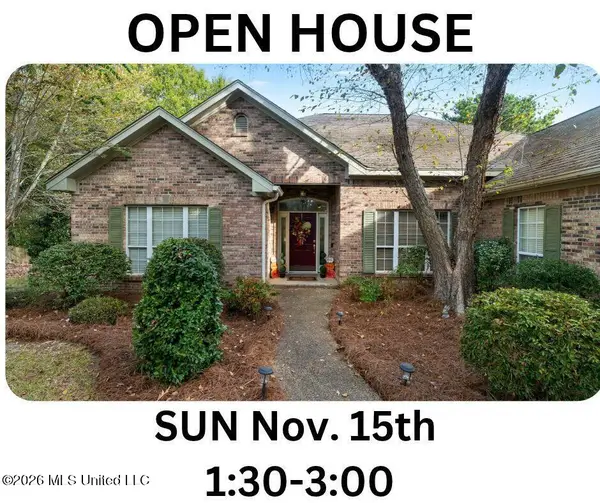 $382,500Active3 beds 2 baths2,118 sq. ft.
252 Timberton Drive, Hattiesburg, MS 39401
MLS# 4168049Listed by: KELLER WILLIAMS - New
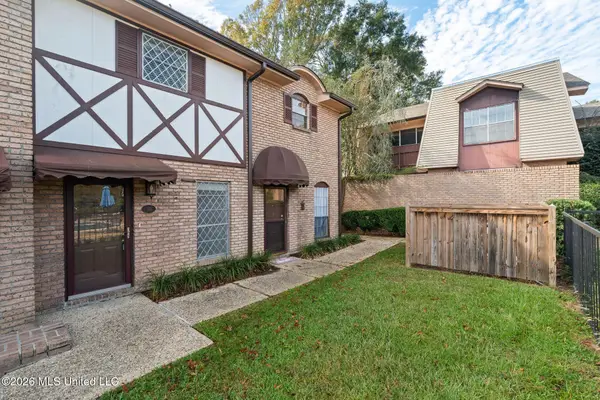 $133,000Active2 beds 2 baths1,206 sq. ft.
2900 Lincoln Road, Hattiesburg, MS 39402
MLS# 4167921Listed by: COLDWELL BANKER DON NACE INC. - New
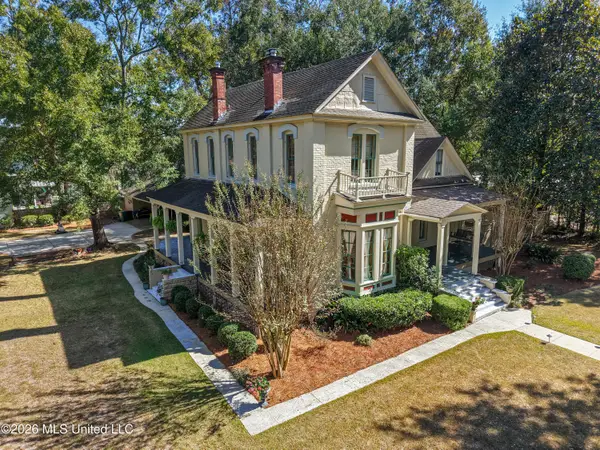 $599,500Active4 beds 3 baths3,658 sq. ft.
502 Court Street, Hattiesburg, MS 39401
MLS# 4167874Listed by: KELLER WILLIAMS - New
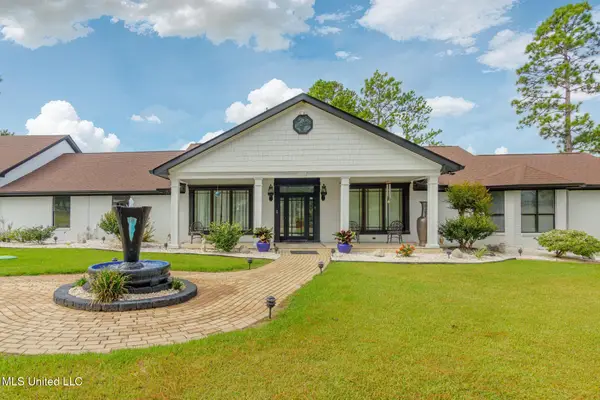 $1,195,000Active5 beds 4 baths3,855 sq. ft.
73 Baracuda Drive, Hattiesburg, MS 39402
MLS# 4167884Listed by: KELLER WILLIAMS - New
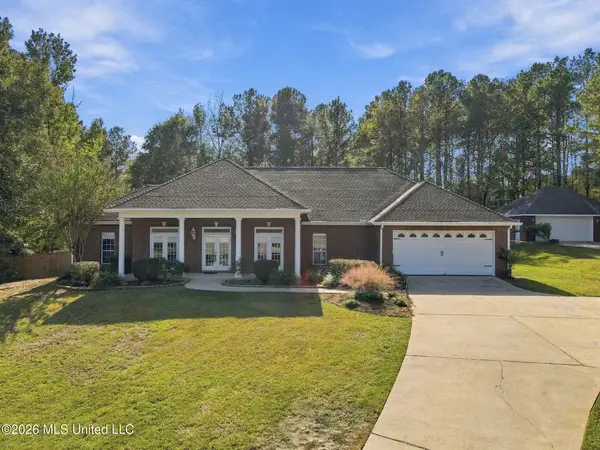 $384,900Active4 beds 3 baths2,422 sq. ft.
311 Romar Place, Hattiesburg, MS 39402
MLS# 4167696Listed by: THE ALL-STAR TEAM, REALTORS 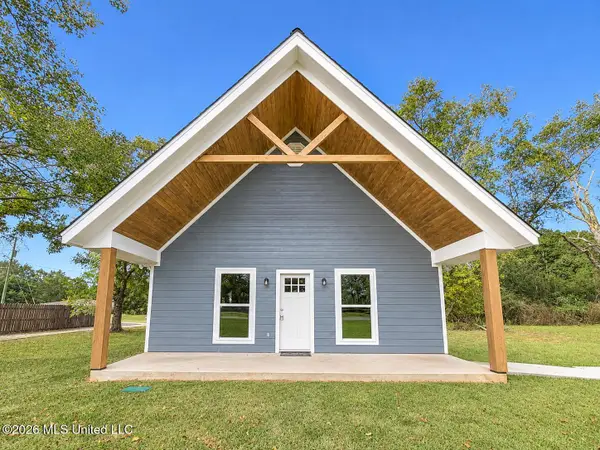 $159,000Pending2 beds 1 baths750 sq. ft.
13 Plantation Boulevard, Hattiesburg, MS 39402
MLS# 4167576Listed by: THE ALL-STAR TEAM, REALTORS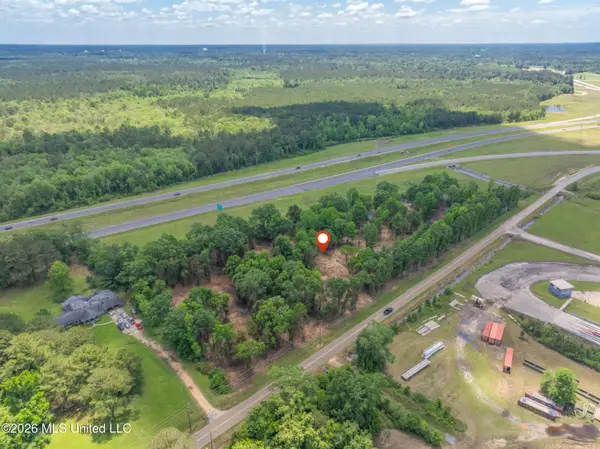 $130,000Active3.26 Acres
3.26 Eatonville Road, Hattiesburg, MS 39401
MLS# 4167401Listed by: COLDWELL BANKER DON NACE INC.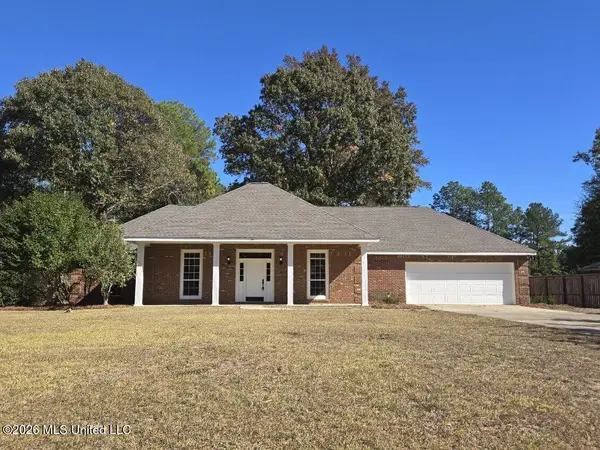 $325,900Active4 beds 2 baths2,300 sq. ft.
24 Madison Place, Hattiesburg, MS 39402
MLS# 4167259Listed by: ROBIN REALTY LLC


Protect your home and budget from life's surprises with an Assurant Home Warranty, backed by a partner that supports you through every step of homeownership. Explore Plans.
© 2023 - 2026 ERA Franchise Systems LLC. All rights reserved. ERA Franchise Systems LLC fully supports the principles of the Fair Housing Act and the Equal Opportunity Act. ERA, ERA Real Estate powered, and their respective logos are registered service marks of ERA Franchise Systems LLC. Each office is independently owned and operated.