
311 Romar Place, Hattiesburg, MS 39402
Local realty services provided by:ERA TOP AGENT REALTY
Listed by: delois l smith
Office: the all-star team, realtors
MLS#:4167696
Source:MS_UNITED
Price summary
- Price:$384,900
- Price per sq. ft.:$158.92
About this home
Perched above the neighboring homes in a quiet Long Leaf Trace location, this unusually designed 4-Bd, 3-Ba split plan built by Sherry Underwood- has the whole package. The 1.6.-acre homesite includes updated fencing, a hexagonal vaulted ceiling gazebo and extended composite deck with a flagstone walkway to the deck and nearby patio. A major highlight is the second detached 28'x32' garage. It is has a window A/C unit, making it ideal for a workshop, home gym, or specialized hobby space. The back yard is a private oasis for family and friend gatherings. A 50 year roof was installed in 2023. Interior features of the home include a composite granite kitchen sink with butcher block counters throughout the kitchen and work island plus a walk-in pantry. This home has large windows throughout with a special 4 window bay for the breakfast area. All the window treatments are new this year; Entry, Dining and front bedroom have custom Roman shades, th other bedrooms have custom cellular blinds. The master has a trey ceiling and includes plenty of space for a relaxing sitting area. This special home includes all hard surface flooring and an opportunity to live in a world of privacy and conveniences you may not have imagined!!...
Contact an agent
Home facts
- Year built:2004
- Subdivision & Development:The Trace
- Listing ID #:4167696
- Added:8 day(s) ago
- Updated:November 15, 2026 at 04:40 PM
Rooms and interior
- Bedrooms:4
- Total bathrooms:3
- Full bathrooms:3
- Rooms Total:15
- Bathrooms Description:Double Vanity
- Kitchen Description:Double Vanity, Kitchen Island
- Living area:2,422 sq. ft.
Heating and cooling
- Cooling:Central Air
- Heating:Central, Fireplace(s), Natural Gas
- Central air:Yes
Structure and exterior
- Year built:2004
- Building area:2,422 sq. ft.
- Lot area:1.7 Acres
- Lot Features:Cul-De-Sac, Sloped
- Architectural Style:Traditional
- Construction Materials:Brick
- Foundation Description:Slab
- Levels:1 Story
Utilities
- Water:Community
- Sewer:Public Sewer, Sewer Available
Finances and disclosures
- Price:$384,900
- Price per sq. ft.:$158.92
- Tax amount:$2,959 (2025)
Features and amenities
- Laundry features:Laundry Room
- Amenities:Blinds, Breakfast Bar, Ceiling Fan(s), Entrance Foyer, High Ceilings, High Speed Internet, Insulated Windows, Pantry, Walk-In Closet(s)
Parking
- Total parking spaces:2
- Parking description:Attached, Concrete, Driveway, Garage Door Opener, Garage Faces Front
- Garage:Yes
- Garage spaces:2
New listings near 311 Romar Place
- Open Sun, 1:30 to 3pmNew
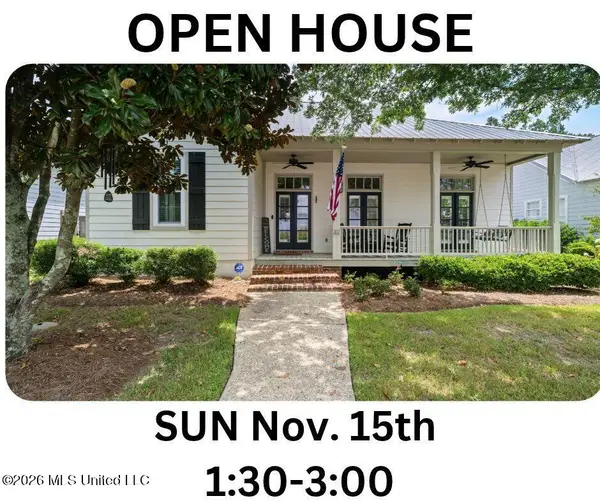 $439,900Active4 beds 3 baths2,058 sq. ft.
32 Robins Nest, Hattiesburg, MS 39402
MLS# 4168238Listed by: KELLER WILLIAMS - New
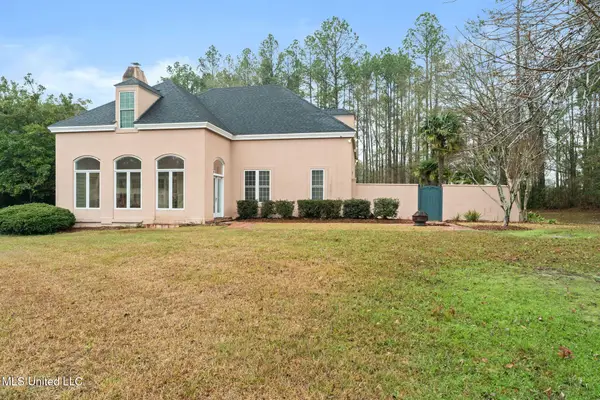 $709,900Active4 beds 3 baths3,055 sq. ft.
9 N Heron Cove, Hattiesburg, MS 39402
MLS# 4168069Listed by: SIGMA RLTY DBA RE/MAX RE PARTNERS - Open Sun, 1:30 to 3pmNew
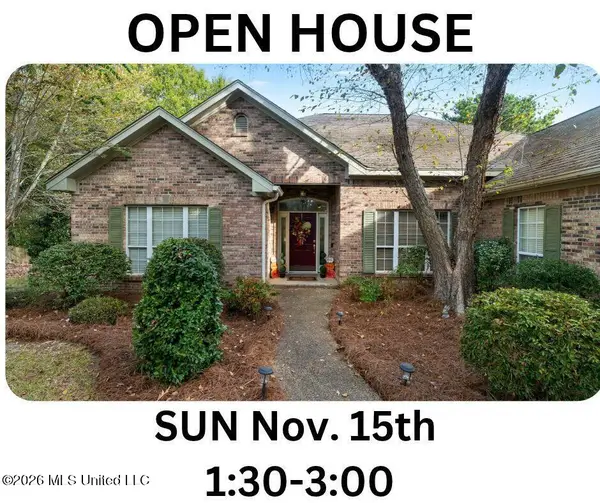 $382,500Active3 beds 2 baths2,118 sq. ft.
252 Timberton Drive, Hattiesburg, MS 39401
MLS# 4168049Listed by: KELLER WILLIAMS - New
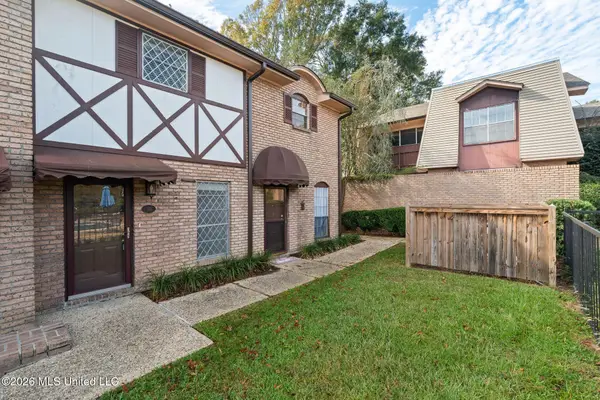 $133,000Active2 beds 2 baths1,206 sq. ft.
2900 Lincoln Road, Hattiesburg, MS 39402
MLS# 4167921Listed by: COLDWELL BANKER DON NACE INC. - New
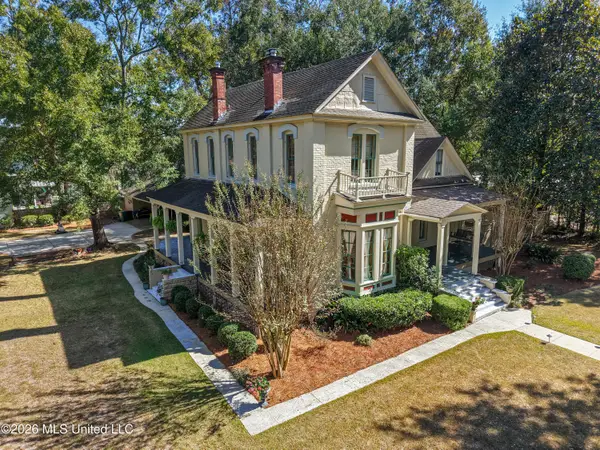 $599,500Active4 beds 3 baths3,658 sq. ft.
502 Court Street, Hattiesburg, MS 39401
MLS# 4167874Listed by: KELLER WILLIAMS - New
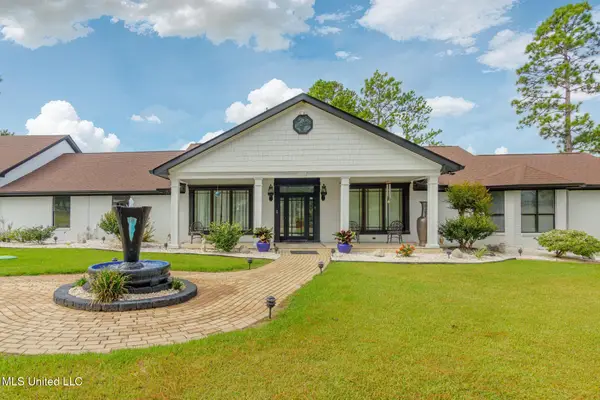 $1,195,000Active5 beds 4 baths3,855 sq. ft.
73 Baracuda Drive, Hattiesburg, MS 39402
MLS# 4167884Listed by: KELLER WILLIAMS 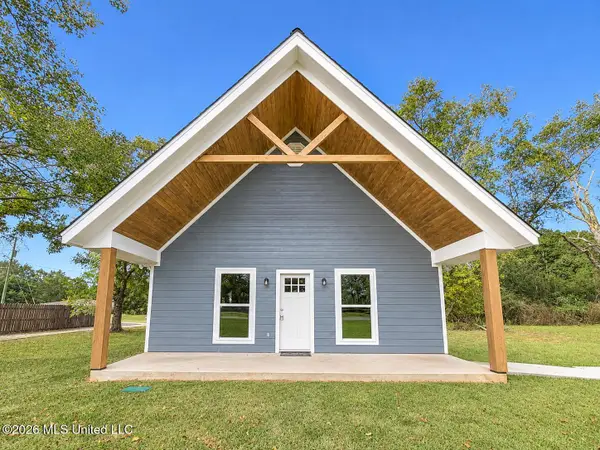 $159,000Pending2 beds 1 baths750 sq. ft.
13 Plantation Boulevard, Hattiesburg, MS 39402
MLS# 4167576Listed by: THE ALL-STAR TEAM, REALTORS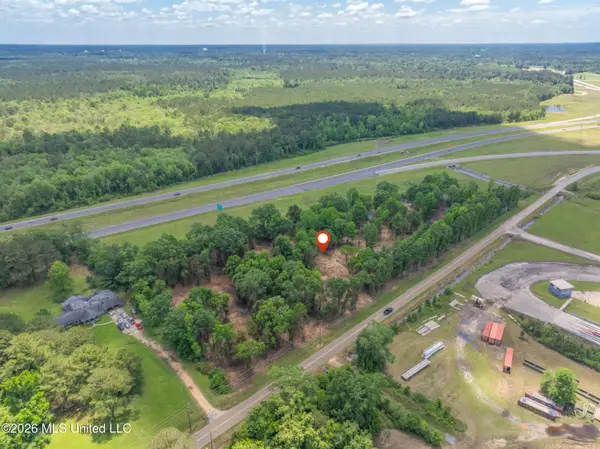 $130,000Active3.26 Acres
3.26 Eatonville Road, Hattiesburg, MS 39401
MLS# 4167401Listed by: COLDWELL BANKER DON NACE INC.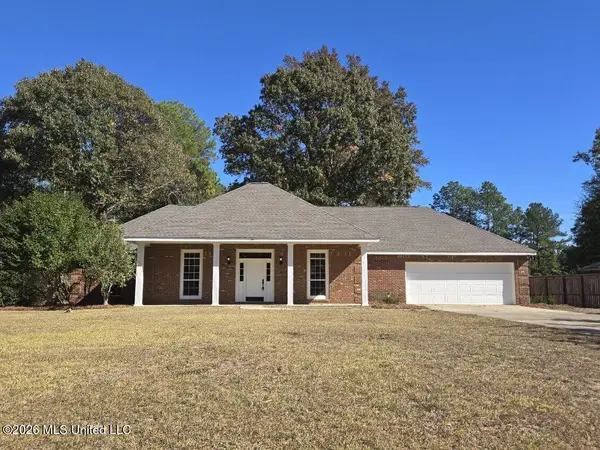 $325,900Active4 beds 2 baths2,300 sq. ft.
24 Madison Place, Hattiesburg, MS 39402
MLS# 4167259Listed by: ROBIN REALTY LLC


Protect your home and budget from life's surprises with an Assurant Home Warranty, backed by a partner that supports you through every step of homeownership. Explore Plans.
© 2023 - 2026 ERA Franchise Systems LLC. All rights reserved. ERA Franchise Systems LLC fully supports the principles of the Fair Housing Act and the Equal Opportunity Act. ERA, ERA Real Estate powered, and their respective logos are registered service marks of ERA Franchise Systems LLC. Each office is independently owned and operated.