
129 Woodard Street, Hazlehurst, MS 39083
Local realty services provided by:ERA TOP AGENT REALTY
Listed by: janie w carter
Office: maselle & associates inc
MLS#:4156265
Source:MS_UNITED
Price summary
- Price:$99,500
- Price per sq. ft.:$66.87
About this home
A Treasured 4 Bedroom Family Home,. Waiting for the New Owner to make this sweet home yours. All sorts of amenities, Refrigerator and Washer/Dryer to be left with property at no Value. This one is siting on 1/2 acre. Features a several Storage Shed, near house and one further out. A 2 Car Carport. Front Porch to Relax and DayDream. Come Bring your Bank PreApproval and make this one yours.. **Please overlook best you can, still lot of stuff around, but trying to get as much as possible. May be able to make a deal to leave some with new Buyer
Contact an agent
Home facts
- Year built:1980
- Subdivision & Development:Metes And Bounds
- Listing ID #:4156265
- Added:50 day(s) ago
- Updated:September 06, 2026 at 03:12 PM
Rooms and interior
- Bedrooms:4
- Total bathrooms:2
- Full bathrooms:2
- Rooms Total:7
- Flooring:Carpet, Laminate
- Bathrooms Description:Double Vanity
- Kitchen Description:Double Vanity
- Living area:1,488 sq. ft.
Heating and cooling
- Cooling:Ceiling Fan(s), Central Air, Electric, Exhaust Fan
- Heating:Electric
- Central air:Yes
Structure and exterior
- Year built:1980
- Building area:1,488 sq. ft.
- Lot area:0.56 Acres
- Lot Features:City Lot, Irregular Lot, Many Trees, Sloped
- Architectural Style:A-Frame
- Construction Materials:Brick, Brick Veneer, Concrete, Masonry
- Exterior Features:Rain Gutters
- Foundation Description:Slab
- Levels:1 Story
Schools
- High school:Unknown
- Elementary school:Unknown
Utilities
- Water:Public
- Sewer:Public Sewer, Sewer Connected
Finances and disclosures
- Price:$99,500
- Price per sq. ft.:$66.87
- Tax amount:$1,488 (2025)
Features and amenities
- Laundry features:In Kitchen
- Amenities:Blinds, Ceiling Fan(s), Insulated Windows, Open Floorplan
Parking
- Total parking spaces:48
- Parking description:Carport, Gravel
- Carport spaces:2
New listings near 129 Woodard Street
- New
 $40,000Active3 beds 2 baths984 sq. ft.
1096 Hansen Road, Hazlehurst, MS 39083
MLS# 4161577Listed by: ROBIN REALTY LLC - New
 $8,500Active-- beds -- baths
214 Banks Street, Hazlehurst, MS 39083
MLS# 4160856Listed by: ELITE MAGNOLIA REALTY LLC - New
 $750,000Active3 beds 2 baths3,268 sq. ft.
1124 Perrett Road, Hazlehurst, MS 39083
MLS# 4160551Listed by: ASPIRE REAL ESTATE LLC  $325,000Active4 beds 2 baths2,401 sq. ft.
1076 Perrett Road, Hazlehurst, MS 39083
MLS# 4160258Listed by: BERKSHIRE HATHAWAY HOMESERVICES-CABIN & CREEK REAL ESTATE $261,345Active91.7 Acres
Old Highway 27 Road 2, Hazlehurst, MS 39083
MLS# 4159981Listed by: MOSSY OAK PROPERTIES BOTTOMLAND REAL ESTATE $54,000Active3 beds 1 baths856 sq. ft.
122 Stowell Street, Hazlehurst, MS 39083
MLS# 4159933Listed by: EXP REALTY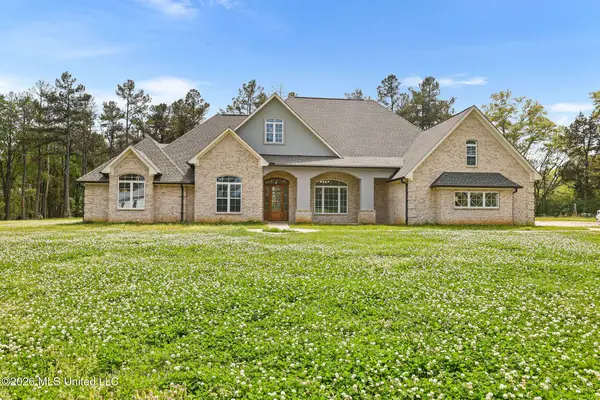 $459,900Pending4 beds 4 baths3,842 sq. ft.
744 Georgetown Street, Hazlehurst, MS 39083
MLS# 4159773Listed by: KELLER WILLIAMS $48,000Pending3 beds 1 baths925 sq. ft.
118 W Maple Street, Hazlehurst, MS 39083
MLS# 4158881Listed by: SMALLTOWN HUNTING PROPERTIES & REAL ESTATE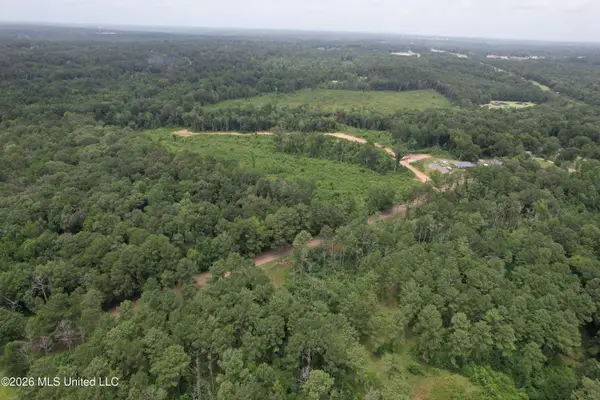 $470,250Active104.5 Acres
W Gallatin Street, Hazlehurst, MS 39083
MLS# 4156493Listed by: SOUTHERN OAKS RE PROPERTIES LLC $369,495Active82.11 Acres
W Gallatin Street, Hazlehurst, MS 39083
MLS# 4156473Listed by: SOUTHERN OAKS RE PROPERTIES LLC


Protect your home and budget from life's surprises with an Assurant Home Warranty, backed by a partner that supports you through every step of homeownership. Explore Plans.
© 2023 - 2026 ERA Franchise Systems LLC. All rights reserved. ERA Franchise Systems LLC fully supports the principles of the Fair Housing Act and the Equal Opportunity Act. ERA, ERA Real Estate powered, and their respective logos are registered service marks of ERA Franchise Systems LLC. Each office is independently owned and operated.