
4731 Taylor Trail, Hernando, MS 38632
Local realty services provided by:ERA TOP AGENT REALTY
Listed by: brennan bynum
Office: keller williams realty - ms
MLS#:4168918
Source:MS_UNITED
Price summary
- Price:$619,000
- Price per sq. ft.:$195.02
- Monthly HOA dues:$16.67
About this home
Built in 2023, this beautiful 5 bedroom home offers an exceptional combination of thoughtful design, spacious living areas, and impressive outdoor amenities. The inviting interior features soaring ceilings, a stunning brick fireplace with custom built-ins, and an expansive kitchen with white cabinetry, stainless steel appliances, and a large island ideal for gathering and entertaining. A butler's pantry adds both charm and convenience. The main-level primary suite offers a private retreat with a luxurious, spa-like bath featuring an over-sized glass-enclosed shower and soaking tub. With 3 bedrooms on the main level, 2 additional upstairs bedrooms, and a spacious bonus/attic area, there is plenty of room for family, guests or a home office. Step outside to enjoy the impressive covered patio featuring a wood-plank ceiling, ceiling fans and a great space for entertaining. The backyard is truly a destination of its own, complete with a saltwater pool (only 1.5 yrs old), hot tub, and full privacy fencing. From the beautiful architectural details to the incredible outdoor living space, this home offers an exceptional opportunity to enjoy modern comfort and year-round entertaining....
Contact an agent
Home facts
- Year built:2023
- Subdivision & Development:Treadway
- Listing ID #:4168918
- Added:1 day(s) ago
- Updated:November 21, 2026 at 04:22 PM
Rooms and interior
- Bedrooms:5
- Total bathrooms:4
- Full bathrooms:3
- Half bathrooms:1
- Flooring:Carpet, Luxury Vinyl, Tile
- Bathrooms Description:Double Vanity, Soaking Tub
- Kitchen Description:Double Vanity, Kitchen Island, Soaking Tub
- Living area:3,174 sq. ft.
Heating and cooling
- Cooling:Central Air
- Heating:Central
- Central air:Yes
Structure and exterior
- Year built:2023
- Building area:3,174 sq. ft.
- Lot area:1.6 Acres
- Lot Features:Corner Lot
- Architectural Style:Farmhouse, Traditional
- Construction Materials:Board & Batten Siding, Brick
- Exterior Features:Rain Gutters
- Foundation Description:Slab
- Levels:2 Story
Schools
- High school:Lewisburg
- Middle school:Lewisburg Middle
- Elementary school:Lewisburg
Utilities
- Water:Well
- Sewer:Septic Tank
Finances and disclosures
- Price:$619,000
- Price per sq. ft.:$195.02
- Tax amount:$3,411 (2025)
Features and amenities
- Laundry features:Laundry Room, Main Level, Sink
- Amenities:Breakfast Bar, Ceiling Fan(s), Granite Counters, High Ceilings, Pantry, Walk-In Closet(s)
- Pool features:In Ground, Salt Water
Parking
- Total parking spaces:2
- Parking description:Attached, Concrete, Garage Door Opener, Garage Faces Side, Inside Entrance
- Garage:Yes
- Garage spaces:2
New listings near 4731 Taylor Trail
- Coming Soon
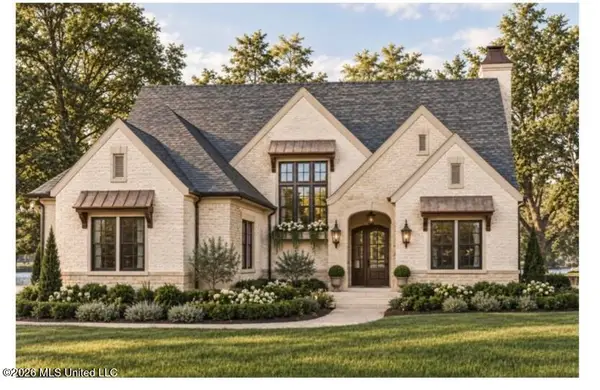 $749,900Coming Soon5 beds 5 baths3,500 sq. ft.
181 Oakworth Drive, Hernando, MS 38632
MLS# 4168501Listed by: CRYE-LEIKE HERNANDO - Coming Soon
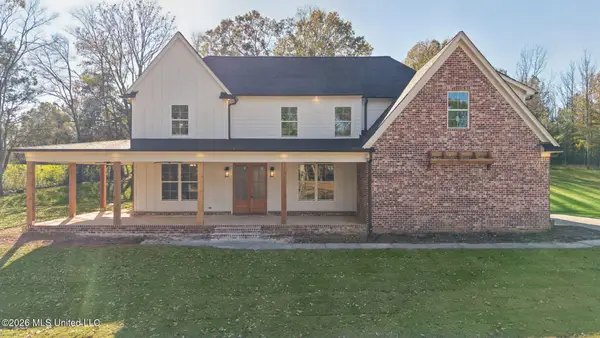 $744,000Coming Soon6 beds 4 baths3,839 sq. ft.
4333 Ms-305, Hernando, MS 38632
MLS# 4168139Listed by: KELLER WILLIAMS REALTY - MS - New
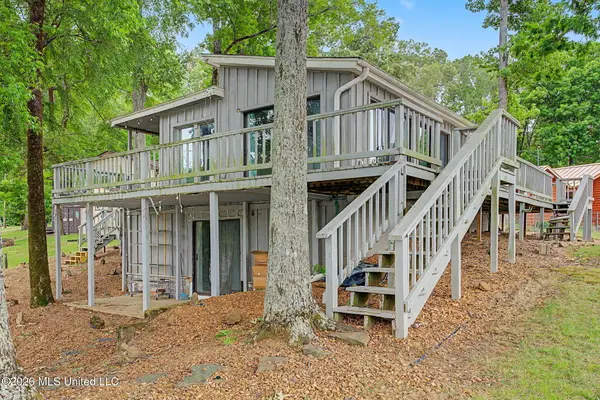 $247,500Active3 beds 2 baths1,654 sq. ft.
1150 S Thunderbird Drive, Hernando, MS 38632
MLS# 4168864Listed by: BURCH REALTY GROUP HERNANDO - Open Sat, 2 to 4pmNew
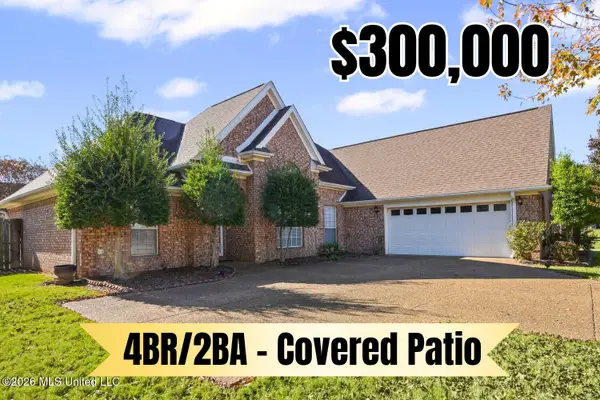 $300,000Active4 beds 2 baths2,000 sq. ft.
159 Elkwood Lane, Hernando, MS 38632
MLS# 4168842Listed by: CRYE-LEIKE OF MS-OB - New
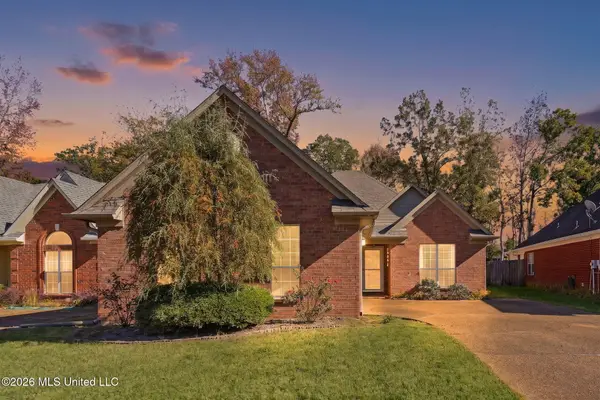 $275,000Active3 beds 2 baths1,620 sq. ft.
2152 Heritage Cove, Hernando, MS 38632
MLS# 4168819Listed by: UNITED REAL ESTATE MID-SOUTH - New
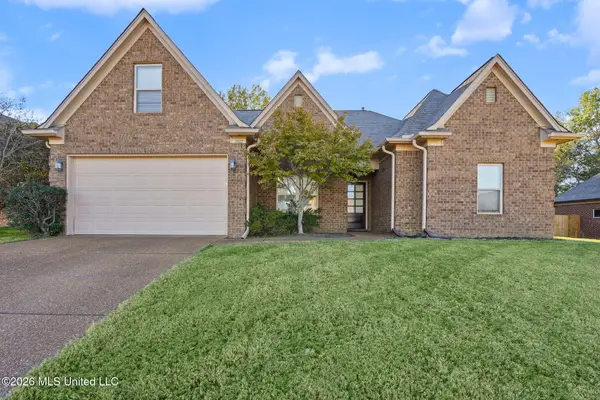 $335,000Active4 beds 2 baths2,075 sq. ft.
1507 N Hernando Pointe Cove, Hernando, MS 38632
MLS# 4168761Listed by: BURCH REALTY GROUP HERNANDO - Open Sat, 11am to 5pmNew
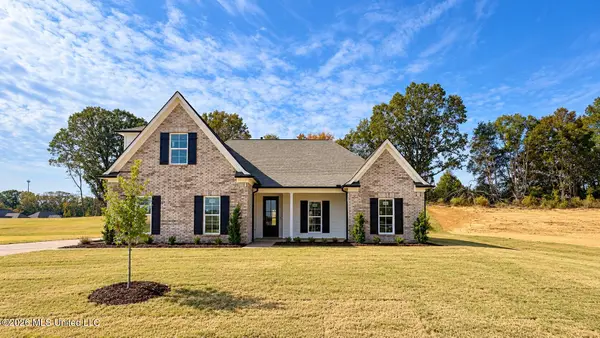 $429,900Active4 beds 3 baths2,455 sq. ft.
451 Kason Scott Road, Hernando, MS 38632
MLS# 4168627Listed by: LEGACY HOMES REALTY, LLC - Open Sat, 11am to 5pmNew
 $440,200Active5 beds 3 baths2,523 sq. ft.
7554 John Elliott Lane, Hernando, MS 38632
MLS# 4168629Listed by: LEGACY HOMES REALTY, LLC - Open Sat, 11am to 5pmNew
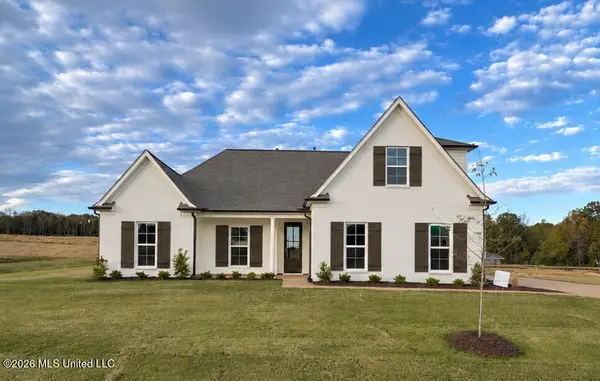 $424,900Active4 beds 3 baths2,455 sq. ft.
7658 John Elliott Lane, Hernando, MS 38632
MLS# 4168630Listed by: LEGACY HOMES REALTY, LLC


Protect your home and budget from life's surprises with an Assurant Home Warranty, backed by a partner that supports you through every step of homeownership. Explore Plans.
© 2023 - 2026 ERA Franchise Systems LLC. All rights reserved. ERA Franchise Systems LLC fully supports the principles of the Fair Housing Act and the Equal Opportunity Act. ERA, ERA Real Estate powered, and their respective logos are registered service marks of ERA Franchise Systems LLC. Each office is independently owned and operated.