
626 Dudley Drive, Hernando, MS 38632
Local realty services provided by:ERA TOP AGENT REALTY
Listed by: lisa m utterback, bill murdock
Office: crye-leike hernando
MLS#:4155166
Source:MS_UNITED
Price summary
- Price:$414,500
- Price per sq. ft.:$168.84
- Monthly HOA dues:$41.67
About this home
Welcome home to this beautifully designed property offering an open, spacious floor plan filled with natural light and thoughtful details throughout. The main living area features gorgeous hardwood floors, soaring ceilings, and a striking fireplace flanked by built-in cabinetry, open wood shelving, and decorative wallpaper creating a stunning focal point for the room. The kitchen opens seamlessly to the living and dining areas and features white cabinetry, quartz countertops, stainless steel appliances, gas range, a large center island with seating, and stylish pendant lighting. A built-in drop zone with bench seating, hooks, and storage off the garage adds everyday convenience.The spacious primary suite offers a tray ceiling and plenty of room to unwind. The impressive primary bath features separate vanities, a freestanding soaking tub, and an oversized walk through shower. Additional highlights include hardwood flooring throughout much of the home, beautiful millwork and shiplap accents, an open staircase with wrought iron railing, abundant storage, and versatile living spaces. The primary suite and an additional half bath is located downstairs. Upstairs offers 3 bedrooms, a full bathroom, and a large walk in attic. Outside, there is a beautiful brick exterior, mature landscaping, covered back patio, deck, fenced backyard that backs up to trees, and a generous driveway that adds to the home's appeal. With its open layout, beautiful finishes, and combination of style and functionality, this home is ready for its next owner! Furniture is virtually staged. Seller is in the process of putting up a retaining wall to extend the flat part of the backyard to the end of the deck on the right hand side. Seller is offering $5000 towards buyers closing cost or buydown points with an acceptable offer....
Contact an agent
Home facts
- Year built:2021
- Subdivision & Development:Arbor Pointe
- Listing ID #:4155166
- Added:105 day(s) ago
- Updated:October 22, 2026 at 03:11 PM
Rooms and interior
- Bedrooms:4
- Total bathrooms:3
- Full bathrooms:2
- Half bathrooms:1
- Flooring:Carpet, Hardwood, Tile
- Bathrooms Description:Double Vanity, Soaking Tub
- Kitchen Description:Double Vanity, Eat-in Kitchen, Kitchen Island, Soaking Tub
- Living area:2,455 sq. ft.
Heating and cooling
- Cooling:Central Air
- Heating:Central, Natural Gas
- Central air:Yes
Structure and exterior
- Year built:2021
- Building area:2,455 sq. ft.
- Lot area:0.24 Acres
- Lot Features:Landscaped
- Construction Materials:Brick
- Exterior Features:Private Yard, Rain Gutters
- Foundation Description:Slab
- Levels:2 Story
Schools
- High school:Hernando
- Middle school:Hernando
- Elementary school:Hernando
Utilities
- Water:Public
- Sewer:Public Sewer, Sewer Connected
Finances and disclosures
- Price:$414,500
- Price per sq. ft.:$168.84
- Tax amount:$2,958 (2025)
Features and amenities
- Laundry features:Laundry Room
- Amenities:Built-in Features, Ceiling Fan(s), Entrance Foyer, High Ceilings, Open Floorplan, Pantry, Primary Downstairs, Smart Thermostat, Storage, Walk-In Closet(s)
Parking
- Total parking spaces:2
- Parking description:Attached, Concrete
- Garage:Yes
- Garage spaces:2
New listings near 626 Dudley Drive
- Coming Soon
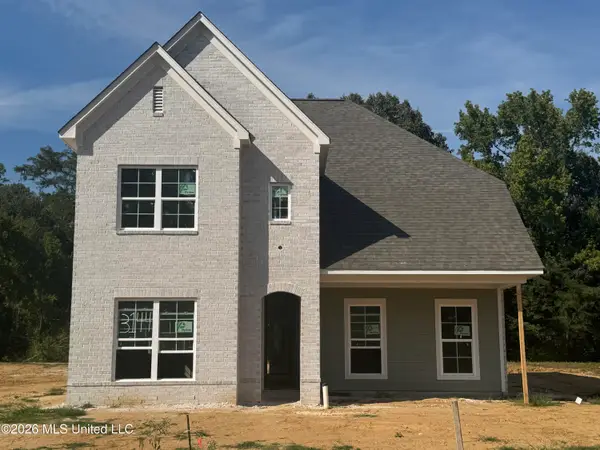 $349,900Coming Soon3 beds 3 baths1,951 sq. ft.
3144 N Ac Freeman Drive, Hernando, MS 38632
MLS# 4163498Listed by: EXP REALTY - Coming Soon
 $354,900Coming Soon4 beds 3 baths1,948 sq. ft.
3110 N Ac Freeman Drive, Hernando, MS 38632
MLS# 4163514Listed by: EXP REALTY - New
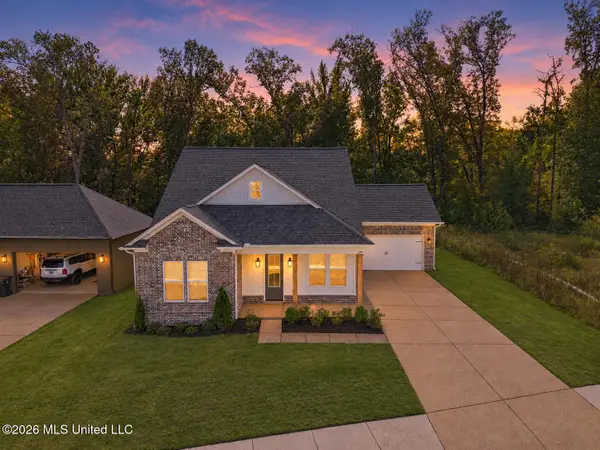 $409,900Active4 beds 3 baths2,220 sq. ft.
2539 River Ouse Drive, Hernando, MS 38632
MLS# 4166164Listed by: BRYAN REALTY GROUP - New
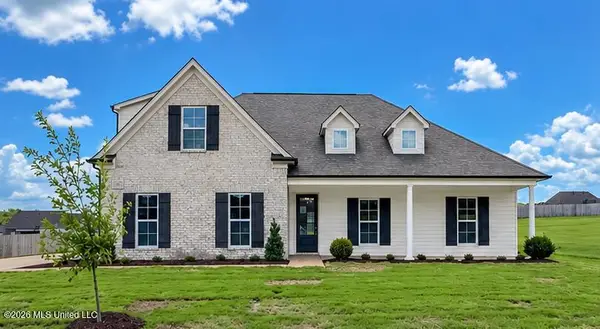 $436,900Active4 beds 3 baths2,525 sq. ft.
433 Kason Scott Road, Hernando, MS 38632
MLS# 4166080Listed by: LEGACY HOMES REALTY, LLC - New
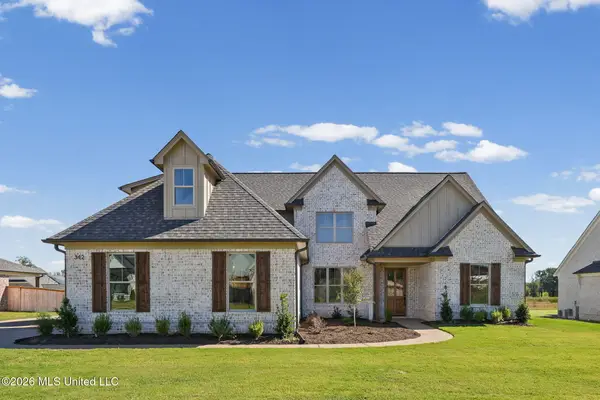 $625,900Active5 beds 4 baths3,179 sq. ft.
342 Camp Crossing, Hernando, MS 38632
MLS# 4166027Listed by: BURCH REALTY GROUP HERNANDO - New
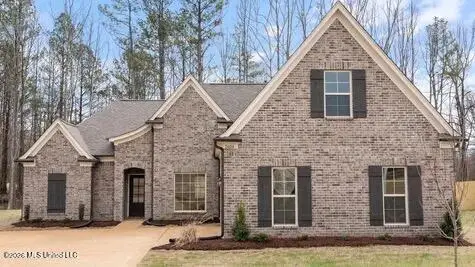 $463,900Active5 beds 3 baths2,618 sq. ft.
2102 Legacy Lane, Hernando, MS 38632
MLS# 4165956Listed by: LEGACY HOMES REALTY, LLC - Open Thu, 12 to 5pmNew
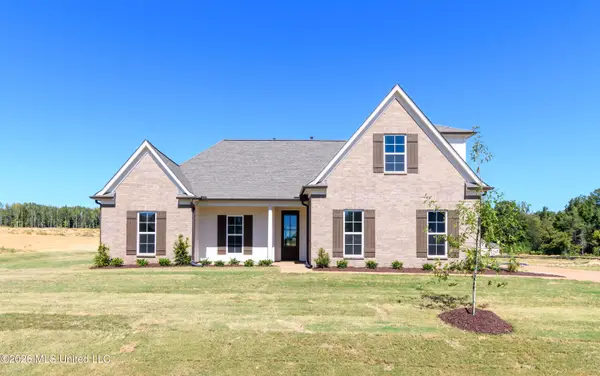 $424,900Active4 beds 3 baths2,455 sq. ft.
7658 John Elliott Lane, Hernando, MS 38632
MLS# 4165910Listed by: LEGACY HOMES REALTY, LLC - New
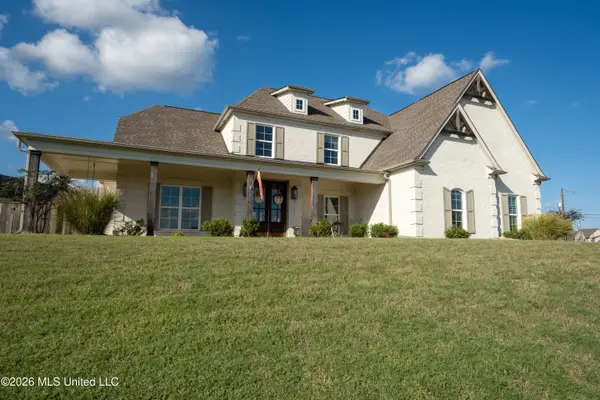 $589,900Active4 beds 3 baths3,212 sq. ft.
3273 Mckenna Way, Hernando, MS 38632
MLS# 4165907Listed by: SELL YOUR HOME SERVICES, LLC. - New
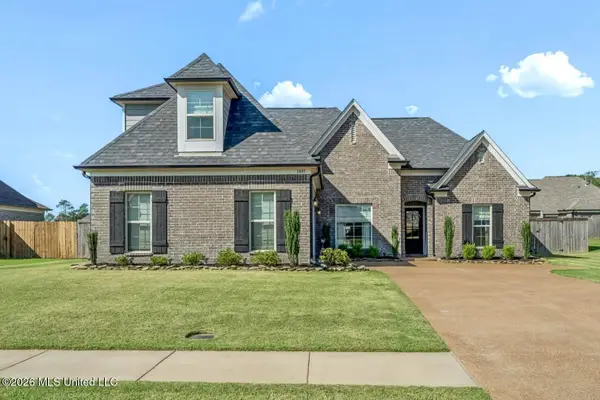 $369,900Active3 beds 2 baths2,137 sq. ft.
1881 Wooten Drive, Nesbit, MS 38651
MLS# 4165831Listed by: RE/MAX REALTY GROUP - New
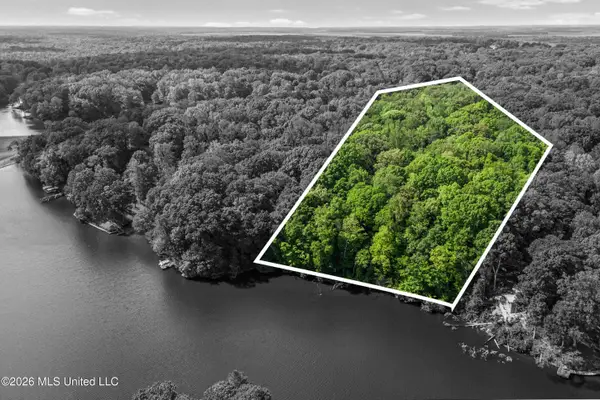 $21,800Active0.82 Acres
Lot 119 Dogwood Cove, Hernando, MS 38632
MLS# 4165832Listed by: UNITED REAL ESTATE MID-SOUTH


Protect your home and budget from life's surprises with an Assurant Home Warranty, backed by a partner that supports you through every step of homeownership. Explore Plans.
© 2023 - 2026 ERA Franchise Systems LLC. All rights reserved. ERA Franchise Systems LLC fully supports the principles of the Fair Housing Act and the Equal Opportunity Act. ERA, ERA Real Estate powered, and their respective logos are registered service marks of ERA Franchise Systems LLC. Each office is independently owned and operated.