
7632 Holly Springs Road, Hernando, MS 38632
Local realty services provided by:ERA TOP AGENT REALTY
Listed by: kenneth woods
Office: exp realty
MLS#:4156272
Source:MS_UNITED
Price summary
- Price:$370,000
- Price per sq. ft.:$157.98
About this home
Renovated [3]-bedroom, [2.5]-bath two-story home on 3.29 acres in Hernando, Mississippi — no HOA, a wired and heated workshop, and an easy commute to Memphis and Southaven via Getwell Road. Set well off Holly Springs Road behind a deep front lawn and mature trees, this DeSoto County property pairs true acreage with a fully updated interior. The remodeled kitchen features new stainless steel appliances (refrigerator included), oak cabinetry, and wood-look tile flooring. The renovated primary bathroom delivers a freestanding soaking tub, oversized walk-in tile shower with matte black fixtures, and double vanity, plus a walk-in closet with built-in shelving. Upstairs, a vaulted bonus room flexes as a media room, playroom, or home office, and a dedicated laundry room with utility sink adds everyday function. Outside: covered front porch, covered back patio with ceiling fans, two-car garage, and a lofted-barn workshop with its own electrical subpanel, heater, lighting, and finished floor — ready for tools, hobbies, or a home business. Built in 2006 and move-in ready. Minutes to historic downtown Hernando and the courthouse square, with quick access to I-55, DeSoto County schools, shopping, and dining. Acreage this close to town doesn't come up often. This home is located in the Lewisburg School District....
Contact an agent
Home facts
- Year built:2008
- Subdivision & Development:Edwards Place
- Listing ID #:4156272
- Added:50 day(s) ago
- Updated:September 06, 2026 at 03:12 PM
Rooms and interior
- Bedrooms:3
- Total bathrooms:3
- Full bathrooms:2
- Half bathrooms:1
- Flooring:Carpet, Luxury Vinyl
- Bathrooms Description:Double Vanity
- Kitchen Description:Double Vanity
- Living area:2,342 sq. ft.
Heating and cooling
- Cooling:Ceiling Fan(s), Central Air
- Heating:Central, Electric
- Central air:Yes
Structure and exterior
- Year built:2008
- Building area:2,342 sq. ft.
- Lot area:3.29 Acres
- Lot Features:Front Yard, Landscaped, Level, Many Trees, Wooded
- Architectural Style:Traditional
- Construction Materials:Brick Veneer
- Exterior Features:Rain Gutters
- Foundation Description:Slab
- Levels:2 Story
Schools
- High school:Lewisburg
- Middle school:Lewisburg Middle
- Elementary school:Lewisburg
Utilities
- Water:Public
- Sewer:Septic Tank, Waste Treatment Plant
Finances and disclosures
- Price:$370,000
- Price per sq. ft.:$157.98
- Tax amount:$2,058 (2025)
Features and amenities
- Laundry features:Laundry Room
- Amenities:Blinds, Breakfast Bar, Ceiling Fan(s), Open Floorplan
Parking
- Total parking spaces:6
- Parking description:Gravel
- Garage:Yes
- Garage spaces:2
New listings near 7632 Holly Springs Road
- Coming Soon
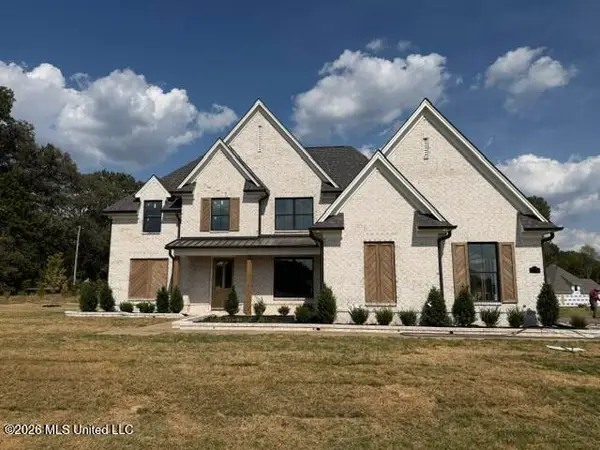 $589,900Coming Soon4 beds 3 baths3,024 sq. ft.
124 Oakworth Drive, Hernando, MS 38632
MLS# 4160677Listed by: DREAM MAKER REALTY - Coming Soon
 $399,000Coming Soon4 beds 3 baths2,218 sq. ft.
3186 Ac Freeman Drive, Hernando, MS 38632
MLS# 4152640Listed by: DREAM MAKER REALTY - New
 $675,000Active5 beds 3 baths3,442 sq. ft.
4578 Mccracken Road, Hernando, MS 38632
MLS# 4161557Listed by: BESPOKE REALTY - New
 $414,900Active4 beds 3 baths2,660 sq. ft.
657 N Doe Creek Trail, Hernando, MS 38632
MLS# 4161451Listed by: DREAM MAKER REALTY - New
 $349,900Active3 beds 2 baths1,910 sq. ft.
1375 Fieldstone Street, Hernando, MS 38632
MLS# 4161359Listed by: CRYE-LEIKE HERNANDO - New
 $409,900Active4 beds 3 baths2,929 sq. ft.
220 Flushing Cove, Hernando, MS 38632
MLS# 4161300Listed by: BURCH REALTY GROUP HERNANDO - New
 $495,000Active3 beds 3 baths2,581 sq. ft.
282 Douglas Road, Hernando, MS 38632
MLS# 4161319Listed by: TURN KEY REALTY GROUP LLC - New
 $299,900Active3 beds 2 baths1,620 sq. ft.
1345 Tara Drive, Hernando, MS 38632
MLS# 4161294Listed by: KELLER WILLIAMS - New
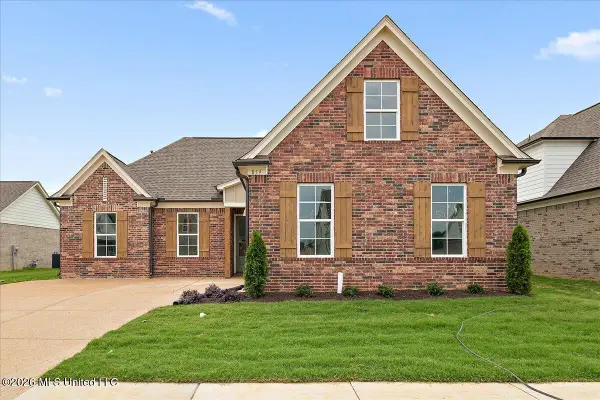 $360,900Active4 beds 3 baths2,017 sq. ft.
933 Coahoma Court, Nesbit, MS 38651
MLS# 4161250Listed by: SKY LAKE REALTY LLC - New
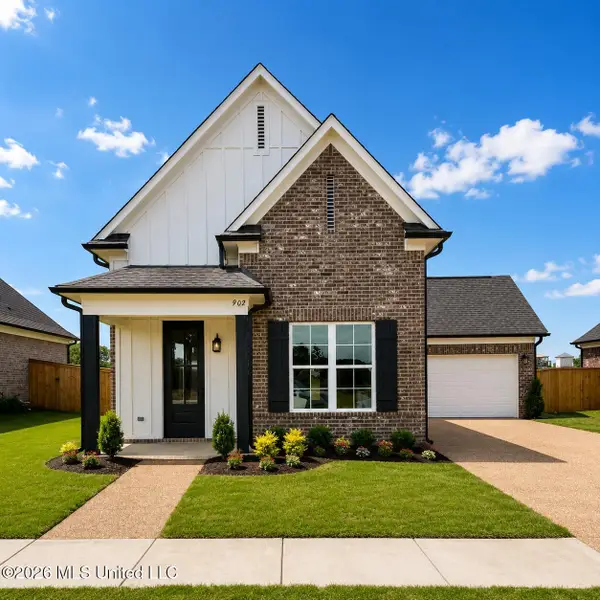 $370,900Active4 beds 3 baths2,071 sq. ft.
945 Coahoma Court, Nesbit, MS 38651
MLS# 4161251Listed by: SKY LAKE REALTY LLC


Protect your home and budget from life's surprises with an Assurant Home Warranty, backed by a partner that supports you through every step of homeownership. Explore Plans.
© 2023 - 2026 ERA Franchise Systems LLC. All rights reserved. ERA Franchise Systems LLC fully supports the principles of the Fair Housing Act and the Equal Opportunity Act. ERA, ERA Real Estate powered, and their respective logos are registered service marks of ERA Franchise Systems LLC. Each office is independently owned and operated.